
1851 Harbor Light Ln, Saint George Island, FL 32328
Local realty services provided by:ERA Neubauer Real Estate, Inc.
Listed by: amy price, tami ray-hutchinson
Office: berkshire hathaway homeservices - sgi
MLS#:318480
Source:FL_RAFGC
Price summary
- Price:$980,000
- Price per sq. ft.:$301.35
- Monthly HOA dues:$305.83
About this home
Set on over an acre along a peaceful canal in St. George Island's gated Plantation community, 1851 Harbor Light Lane offers a distinctive waterfront retreat with sweeping views across the bay and spectacular western sunsets. Surrounded by native coastal vegetation, this 3-bedroom, 2-bath home combines privacy, natural beauty, and the relaxed lifestyle that makes St. George Island so special. Warm wood finishes, heart pine floors, and a fireplace give the home an inviting coastal character. The open living and dining areas are filled with natural light, while expansive windows and outdoor living spaces draw your attention to the water. The upper-level primary suite offers a private balcony overlooking the canal and bay, creating the perfect place to begin or end the day. Outside, enjoy a screened swimming pool, spacious porches, and a private dock providing access to the surrounding waterways. An elevator adds everyday convenience, while the generous homesite offers a sense of space and seclusion that's increasingly difficult to find. Located within St. George Island Plantation, residents enjoy gated access, community pools, tennis courts, nature trails, and miles of beautiful Gulf beaches. Whether spending the afternoon on the water, relaxing poolside, or watching the sun disappear over the bay, 1851 Harbor Light Lane offers the opportunity to experience St. George Island at a slower, more peaceful pace....
Contact an agent
Home facts
- Year built:1987
- Subdivision & Development:Bay View Village
- Listing ID #:318480
- Added:808 day(s) ago
- Updated:November 08, 2026 at 04:20 PM
Rooms and interior
- Bedrooms:3
- Total bathrooms:2
- Full bathrooms:2
- Flooring:Carpet, Pine
- Dining Description:Breakfast Bar
- Kitchen Description:Dishwasher, Refrigerator
- Living area:2,416 sq. ft.
Heating and cooling
- Cooling:Heat Pump
- Central air:Yes
Structure and exterior
- Roof:Standing Seam
- Year built:1987
- Building area:2,416 sq. ft.
- Lot area:1.02 Acres
- Lot Features:Boating Access, Within 1/2 Mile of Water
- Architectural Style:2+ Story, Florida Cottage, Rustic
- Construction Materials:Wood Siding
- Exterior Features:Dock
- Foundation Description:Pilings, Wood
Utilities
- Water:Private, Water Connected
- Sewer:Aerobic Septic
Finances and disclosures
- Price:$980,000
- Price per sq. ft.:$301.35
- Tax amount:$8,403 (2023)
Features and amenities
- Laundry features:Washer/Dryer Hookup
- Amenities:Breakfast Bar, Elevator, Fireplace, Washer/Dryer Hookup
- Pool features:In Ground, Screen Enclosure
Parking
- Total parking spaces:4
- Parking description:Driveway, Under House With Pad
New listings near 1851 Harbor Light Ln
- New
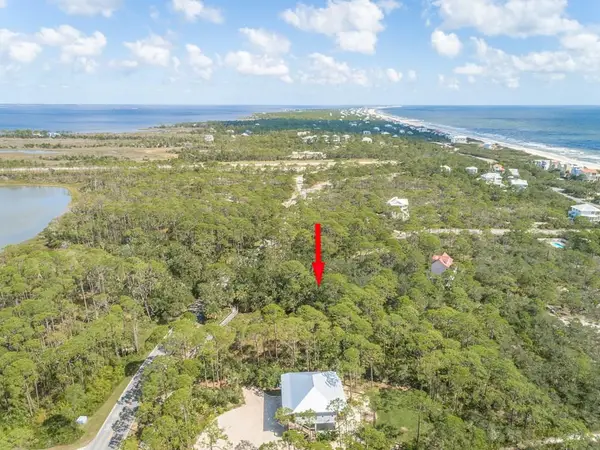 $140,000Active1 Acres
1560 Leisure Ln, St. George Island, FL 32328
MLS# 329914Listed by: CENTURY 21 COLLINS REALTY, INC - New
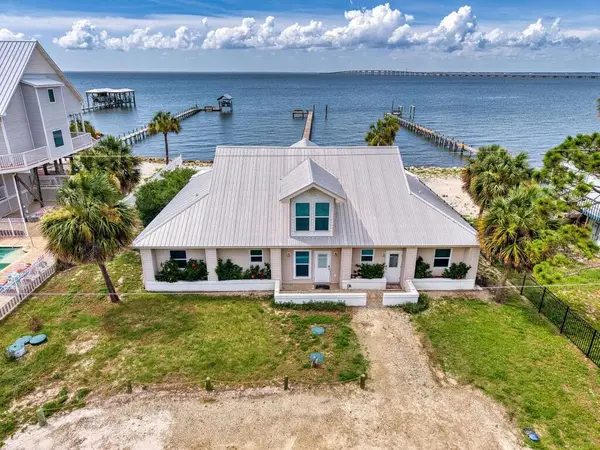 $2,200,000Active7 beds 4 baths2,646 sq. ft.
431 Mccloud St #Unit 5 BK54, St. George Island, FL 32328
MLS# 329912Listed by: ANCHOR REALTY FLORIDA - New
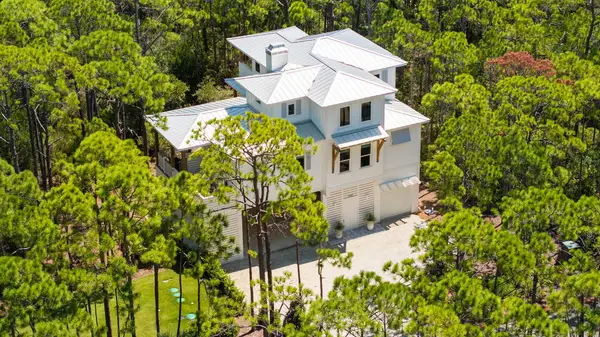 $2,499,000Active4 beds 4 baths2,323 sq. ft.
1405 Dove Ln, St. George Island, FL 32328
MLS# 329911Listed by: NAUMANN GROUP REAL ESTATE, INC. - SGI - New
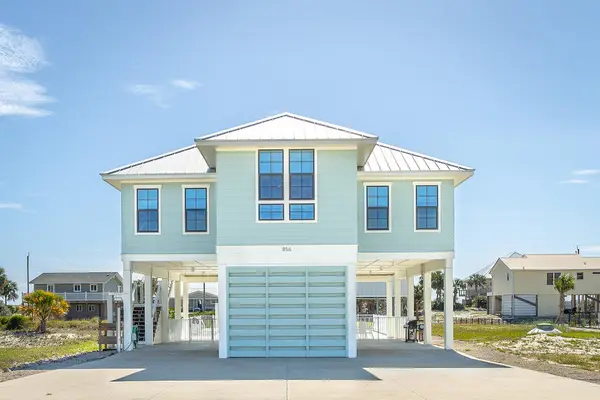 $1,649,000Active5 beds 4 baths1,936 sq. ft.
856 E Gulf Beach Dr, St. George Island, FL 32328
MLS# 329910Listed by: FICKLING & COMPANY - New
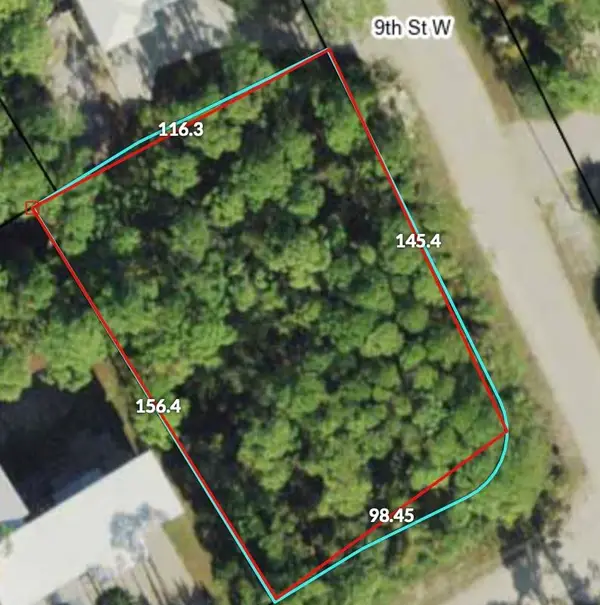 $199,000Active0.38 Acres
901 W Pine Avenue #5, St George Islan, FL 32328
MLS# 406775Listed by: THE AMERICAN DREAM - New
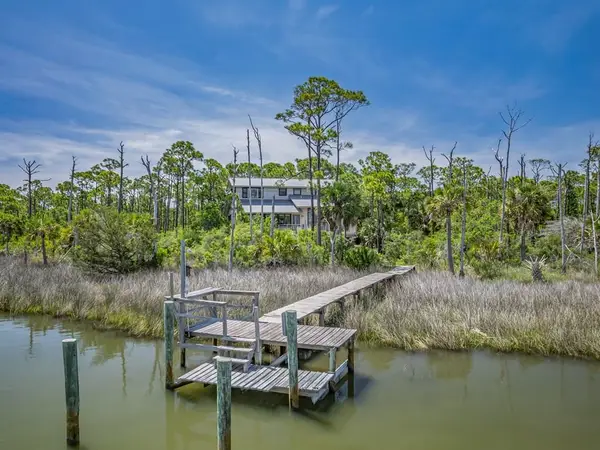 $1,280,000Active4 beds 3 baths2,426 sq. ft.
1915 Smugglers Cove Rd, St. George Island, FL 32328
MLS# 329881Listed by: ANCHOR REALTY FLORIDA - New
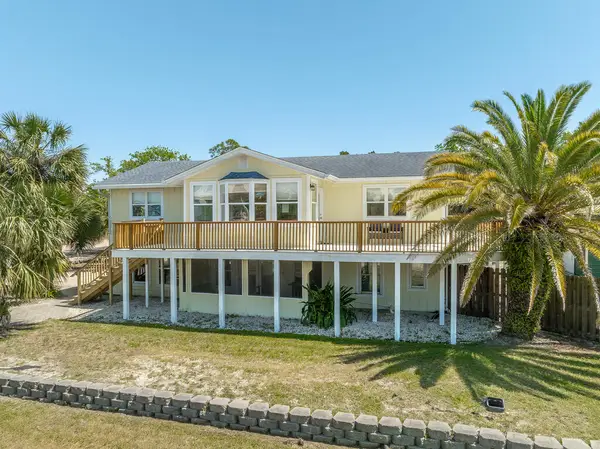 $725,000Active3 beds 3 baths1,536 sq. ft.
400 Mccloud St, St. George Island, FL 32328
MLS# 329875Listed by: ST GEORGE ISLAND REALTY, LLC - New
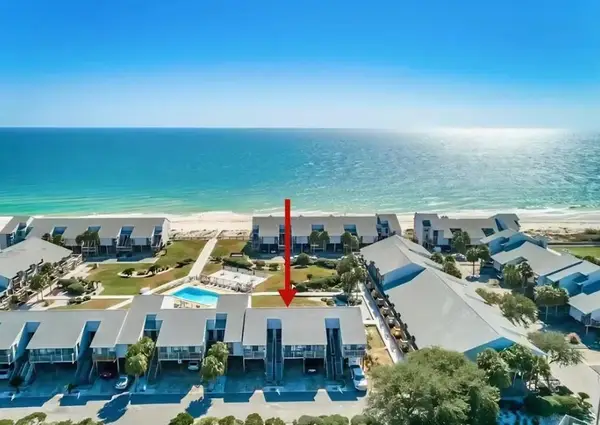 $389,000Active1 beds 1 baths796 sq. ft.
1804 E Gulf Beach Dr #K11, St. George Island, FL 32328
MLS# 329858Listed by: BEACH PROPERTIES REAL ESTATE GROUP - New
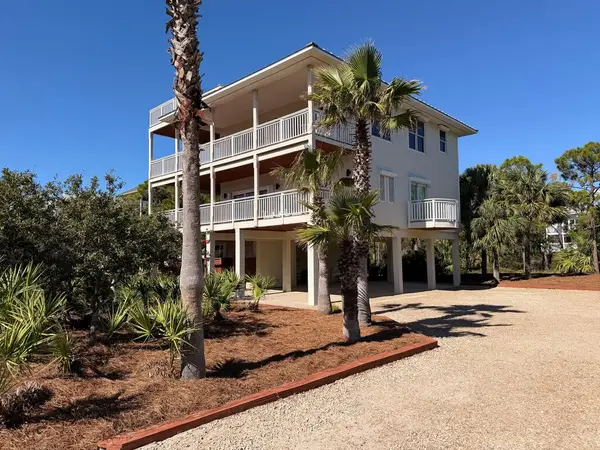 $1,275,000Active3 beds 3 baths2,766 sq. ft.
2152 Tarpon Ln, St. George Island, FL 32328
MLS# 329837Listed by: BERKSHIRE HATHAWAY HOMESERVICES - SGI 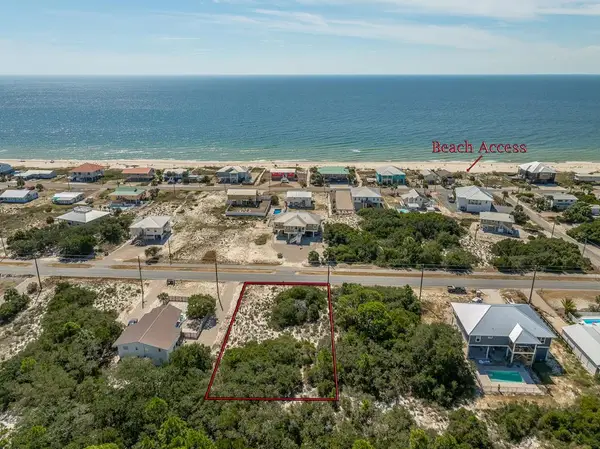 $259,000Active0.3 Acres
757 W Gulf Beach Dr, St. George Island, FL 32328
MLS# 329835Listed by: NAUMANN GROUP REAL ESTATE, INC. - SGI


Protect your home and budget from life's surprises with an Assurant Home Warranty, backed by a partner that supports you through every step of homeownership. Explore Plans.
© 2023 - 2026 ERA Franchise Systems LLC. All rights reserved. ERA Franchise Systems LLC fully supports the principles of the Fair Housing Act and the Equal Opportunity Act. ERA, ERA Real Estate powered, and their respective logos are registered service marks of ERA Franchise Systems LLC. Each office is independently owned and operated.