
323 Bradford St, Saint George Island, FL 32328
Local realty services provided by:ERA Neubauer Real Estate, Inc.
Listed by: kara landiss
Office: fickling & company
MLS#:329770
Source:FL_RAFGC
Price summary
- Price:$689,000
- Price per sq. ft.:$311.2
About this home
Ditch the fast pace and step into true island time. "Island Sanctuary" is probably just what you're looking for! Tucked away in a peaceful neighborhood, this charming SGI home is the ultimate low-maintenance sanctuary for anyone dreaming of easy-going coastal living. While you're set back from the waterfront for extra privacy and quiet, paradise is never more than a minute away. Grab your flip-flops or hop in the golf cart—a short, scenic cruise brings you straight to the sandy beaches, local hot spots, and stunning sunsets. This 4 bedroom 2.5 bath home offers exceptional living space for island guests not including the ground-level BONUS room with kitchen, 1/2 bath, garage and exterior patio living/entertaining space! Take a minute to view the expansive exterior ground level patio which is perfect for morning coffee and/or soaking up the coastal breeze. Upstairs there's an open living dining/kitchen area with bedrooms set off to the back of the home offering optimal privacy. If you're looking to relax then just head to the front screened porch for cocktails to enjoy the quiet serenity of an established island neighborhood. Whether you're looking for a permanent escape, a weekend getaway, or a vacation rental, this home offers the best of island living with non-stop relaxed vibes. Pack your bags and schedule your tour today- island life is calling! "Welcome to Island Sanctuary"!...
Contact an agent
Home facts
- Year built:2003
- Subdivision & Development:Gulf Beaches Units 1-5
- Listing ID #:329770
- Added:3 day(s) ago
- Updated:October 23, 2026 at 03:56 PM
Rooms and interior
- Bedrooms:4
- Total bathrooms:3
- Full bathrooms:2
- Half bathrooms:1
- Flooring:Carpet, Simulated Wood
- Dining Description:Breakfast Bar
- Kitchen Description:Cooktop, Dishwasher, Kitchen Island, Microwave, Refrigerator
- Bedroom Description:Split Bedroom
- Living area:1,944 sq. ft.
Heating and cooling
- Central air:Yes
Structure and exterior
- Roof:Metal, Standing Seam
- Year built:2003
- Building area:1,944 sq. ft.
- Lot area:0.28 Acres
- Lot Features:Cleared, Flood Insurance Required, Improved Lot, Level, Wetlands, Within 1/2 Mile of Water
- Architectural Style:2+ Story, Beach House, Florida
- Construction Materials:Vinyl Siding
- Foundation Description:Pre-Stressed Concrete
- Levels:2 Story
Utilities
- Water:Public, Tap Fee Paid, Water Connected
- Sewer:Septic Tank
Finances and disclosures
- Price:$689,000
- Price per sq. ft.:$311.2
Features and amenities
- Laundry features:Washer/Dryer Hookup
- Amenities:Breakfast Bar, Lock Out Closet, Plantation Shutters, Shelving, Skylight(s), Washer/Dryer Hookup, Window Treatment Some, Woodwork Painted
Parking
- Total parking spaces:4
- Parking description:Driveway, Under House With Pad
New listings near 323 Bradford St
- New
 $789,000Active2 beds 2 baths1,158 sq. ft.
240 W Gorrie Dr #Villa H 2, St. George Island, FL 32328
MLS# 329782Listed by: CENTURY 21 COLLINS REALTY, INC - New
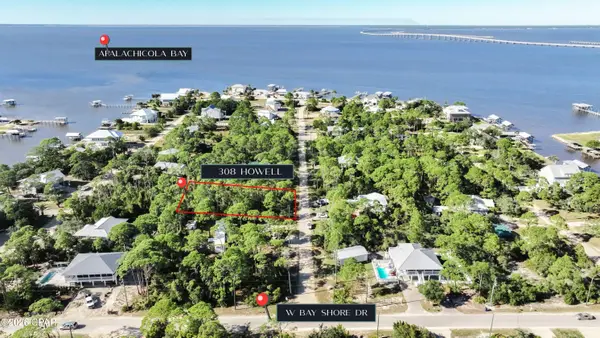 $125,000Active0.31 Acres
308 Howell Street, St George Islan, FL 32328
MLS# 796808Listed by: COASTAL REALTY GROUP - New
 $125,000Active0.31 Acres
308 Howell St, St. George Island, FL 32328
MLS# 329779Listed by: COASTAL REALTY GROUP - PORT ST JOE - New
 $399,000Active0.3 Acres
748 W Gulf Beach Dr, St. George Island, FL 32328
MLS# 329777Listed by: JEFF GALLOWAY REAL ESTATE - New
 $1,349,000Active3 beds 2 baths3,648 sq. ft.
37 E Pine Ave, St. George Island, FL 32328
MLS# 329775Listed by: JEFF GALLOWAY REAL ESTATE - New
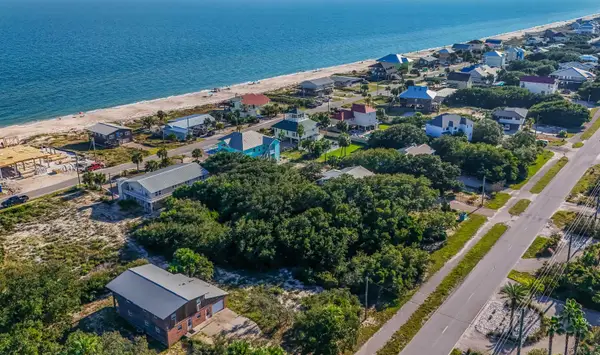 $330,000Active0.34 Acres
1056 W Gulf Beach Drive #3, St George Islan, FL 32328
MLS# 406163Listed by: ALLISON JAMES ESTATES & HOMES - New
 $275,000Active0.34 Acres
1025 E Gulf Beach Dr, St. George Island, FL 32328
MLS# 329764Listed by: COASTWISE REALTY, INC. - New
 $539,000Active0.98 Acres
1224 Sea Pines Pl, St. George Island, FL 32328
MLS# 329750Listed by: FICKLING & COMPANY - New
 $470,000Active1.01 Acres
1235 Avocet Ln, St. George Island, FL 32328
MLS# 329734Listed by: BERKSHIRE HATHAWAY HOMESERVICES - SGI


Protect your home and budget from life's surprises with an Assurant Home Warranty, backed by a partner that supports you through every step of homeownership. Explore Plans.
© 2023 - 2026 ERA Franchise Systems LLC. All rights reserved. ERA Franchise Systems LLC fully supports the principles of the Fair Housing Act and the Equal Opportunity Act. ERA, ERA Real Estate powered, and their respective logos are registered service marks of ERA Franchise Systems LLC. Each office is independently owned and operated.