
573 W Gorrie Dr, Saint George Island, FL 32328
Local realty services provided by:ERA Neubauer Real Estate, Inc.
Listed by: kara landiss
Office: fickling & company
MLS#:329569
Source:FL_RAFGC
Price summary
- Price:$2,395,000
- Price per sq. ft.:$651.52
About this home
Coastal luxury meets Island living, Welcome to "Sun of a Beach"! This stunning five-bedroom, four-and-a-half-bath custom-built home is the perfect blend of modern luxury, relaxed coastal style, and exceptional craftsmanship. From the moment you arrive, the impressive double front porches and sweeping Gulf views set the tone for what awaits inside. However you can NOT overlook the resort-like oasis and surrounding private landscaped yard when you arrive. Step into the ground level foyer which offers ample storage along with an adjacent shaft for a future elevator if needed. This beautifully furnished and thoughtfully designed home features bright and open living spaces, gorgeous hardwood floors, and an easy-flowing floor plan made for gathering, entertaining or simply kicking back and enjoying island life. The spacious chef's kitchen on the upper floor is a dream, offering updated appliances, abundant counter space, a generous pantry, and plenty of storage. The oversized primary suite is your own private retreat, complete with a luxurious bath featuring dual vanities, a spa tub, and a walk-in shower. On the first living level you enter into another open living area which is adjacent to 4 bedrooms and baths but don't forget outside - the magic continues! Two living levels of outdoor decks to absorb the gorgeous gulf views from either level. Downstairs, the beautifully landscaped backyard is perfect for outdoor games and complete with a sparkling pool and hot tub surrounded by lush vegetation and unbelievable privacy. There's also ample parking for cars and boats, plus tons of covered storage for all those beach toys, bikes, fishing gear, and boating essentials. Whether you're looking for an incredible island getaway for family and friends, or a proven income-producing investment, this property checks all the boxes. Beautifully appointed, exceptionally maintained, and ready to enjoy. Take some time to see this gorgeous first tier home located just steps from the Gulf of Mexico!...
Contact an agent
Home facts
- Year built:2004
- Subdivision & Development:Gulf Beaches Units 1-5
- Listing ID #:329569
- Added:1 day(s) ago
- Updated:September 21, 2026 at 09:46 PM
Rooms and interior
- Bedrooms:5
- Total bathrooms:5
- Full bathrooms:4
- Half bathrooms:1
- Flooring:Engineered, Tile
- Dining Description:Breakfast Bar
- Kitchen Description:Dishwasher, Microwave, Pantry, Refrigerator
- Bedroom Description:Split Bedroom
- Living area:3,076 sq. ft.
Structure and exterior
- Roof:Metal, Standing Seam
- Year built:2004
- Building area:3,076 sq. ft.
- Lot area:0.4 Acres
- Lot Features:Level, Within 1/2 Mile of Water
- Architectural Style:2+ Story, Beach House, Open Floor Plan, Split Bedroom, Split Level
- Construction Materials:HardiPlank Type
- Exterior Features:Balcony, Covered Porch, Enclosed Porch, Landscaped
- Foundation Description:Pilings, Pillar/Post/Pier
Utilities
- Water:Tap Fee Paid, Water Connected
- Sewer:Septic Tank
Finances and disclosures
- Price:$2,395,000
- Price per sq. ft.:$651.52
Features and amenities
- Laundry features:Washer/Dryer Hookup
- Amenities:Breakfast Bar, Drapery Rods, Lock Out Closet, Pantry, Washer/Dryer Hookup, Window Treatment All, Woodwork Painted
- Pool features:Heated, In Ground
Parking
- Total parking spaces:4
- Parking description:Garage Attached, Golf Cart-Enclosed, Under House With Pad
New listings near 573 W Gorrie Dr
- New
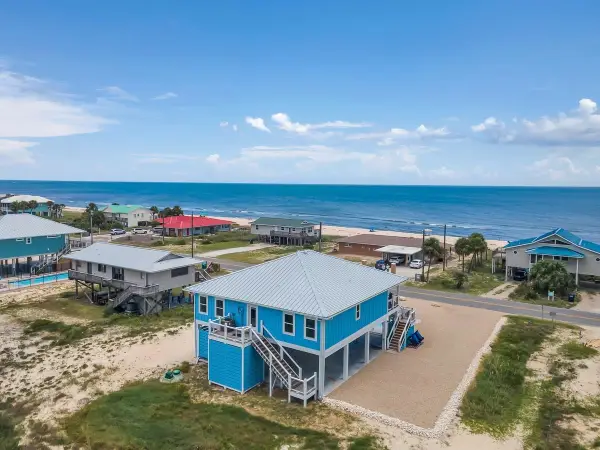 $1,299,000Active4 beds 4 baths1,725 sq. ft.
933 W Gorrie Drive, St George Islan, FL 32328
MLS# 405106Listed by: BEACH PROPERTIES OF FLORIDA - New
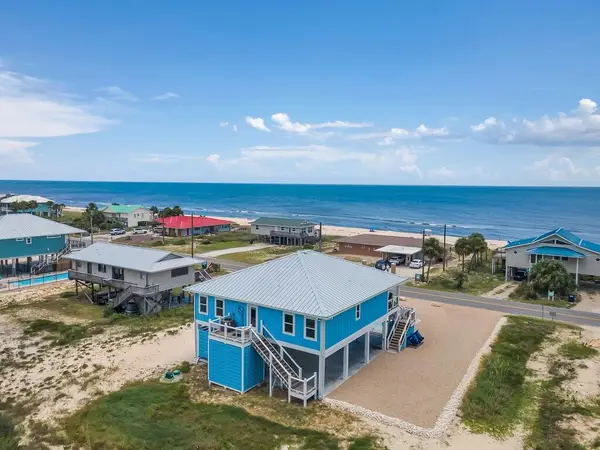 $1,299,000Active4 beds 4 baths1,725 sq. ft.
933 W Gorrie Dr, St. George Island, FL 32328
MLS# 329567Listed by: BERKSHIRE HATHAWAY HOMESERVICES - SGI - New
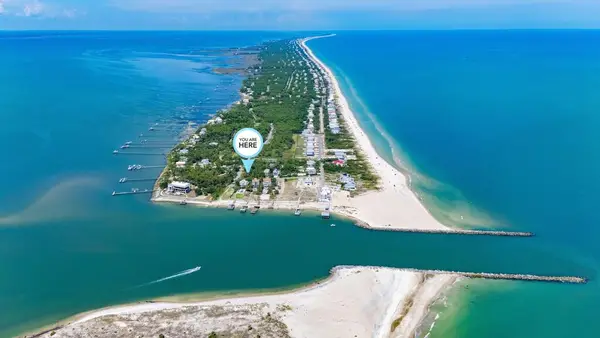 $399,000Active0.56 Acres
2300 Tally Ho Rd, St. George Island, FL 32328
MLS# 329560Listed by: CENTURY 21 COLLINS REALTY, INC - New
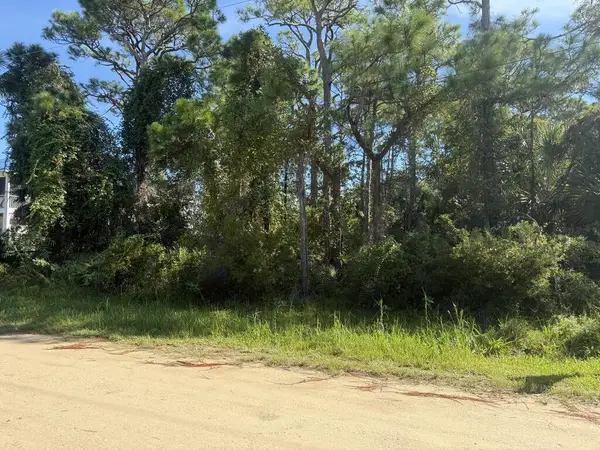 $85,000Active0.27 Acres
139 Bradford St, St. George Island, FL 32328
MLS# 329540Listed by: SEA CREST REAL ESTATE, INC. - New
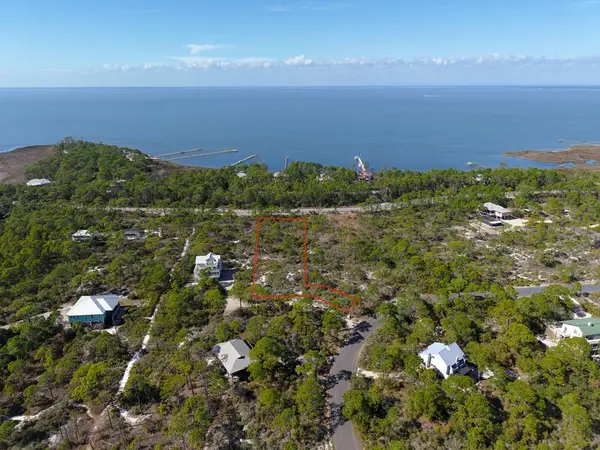 $119,000Active1 Acres
1364 Acacia Dr, St. George Island, FL 32328
MLS# 329537Listed by: JEFF GALLOWAY REAL ESTATE - New
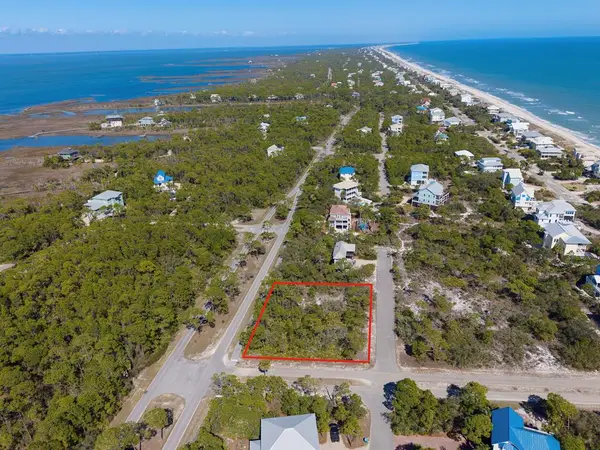 $189,000Active0.5 Acres
2000 Pelican Way, St. George Island, FL 32328
MLS# 329538Listed by: JEFF GALLOWAY REAL ESTATE - New
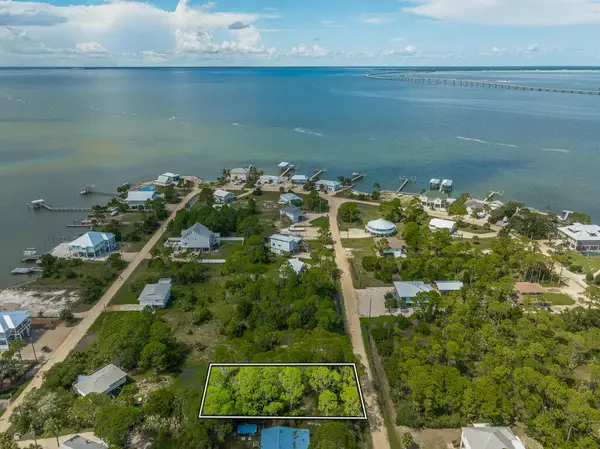 $129,000Active0.31 Acres
320 Howell St, St. George Island, FL 32328
MLS# 329528Listed by: BERKSHIRE HATHAWAY HOMESERVICES - SGI - New
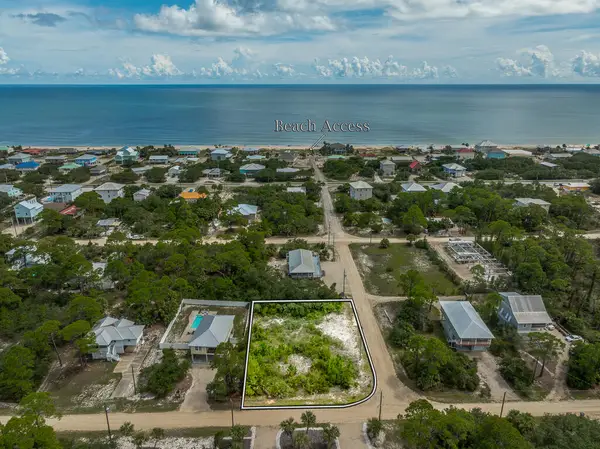 $169,000Active0.37 Acres
996 W Bay Shore Dr, St. George Island, FL 32328
MLS# 329529Listed by: BERKSHIRE HATHAWAY HOMESERVICES - SGI - New
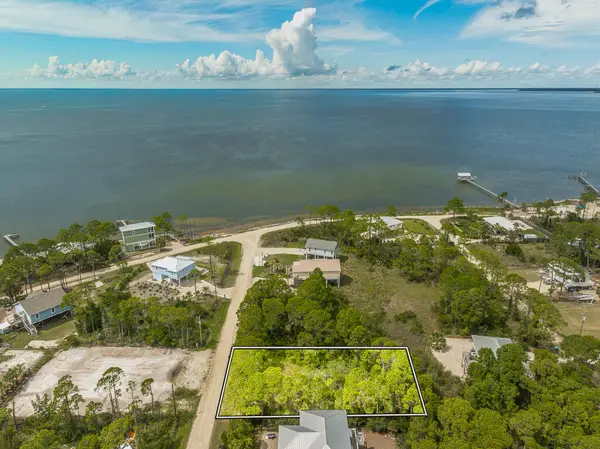 $139,000Active0.28 Acres
331 Nedley St, St. George Island, FL 32328
MLS# 329531Listed by: BERKSHIRE HATHAWAY HOMESERVICES - SGI


Protect your home and budget from life's surprises with an Assurant Home Warranty, backed by a partner that supports you through every step of homeownership. Explore Plans.
© 2023 - 2026 ERA Franchise Systems LLC. All rights reserved. ERA Franchise Systems LLC fully supports the principles of the Fair Housing Act and the Equal Opportunity Act. ERA, ERA Real Estate powered, and their respective logos are registered service marks of ERA Franchise Systems LLC. Each office is independently owned and operated.