
708 E Gorrie Dr, Saint George Island, FL 32328
Local realty services provided by:ERA Neubauer Real Estate, Inc.
Listed by: patrick mccarthy
Office: 850 properties - santa rosa beach
MLS#:324934
Source:FL_RAFGC
Price summary
- Price:$3,849,000
- Price per sq. ft.:$1,123.14
About this home
FULLY FURNISHED new Gulf-front home with elevated heated pool. With 6 bedrooms, 6 bathrooms, 2 separate living areas, elevator, pool, hot tub, and private beach access, this turnkey house checks all the boxes. The ground floor entry foyer takes you to the main living level by elevator. The entry foyer doubles as a game room with a pool table / ping pong table that also can serve as a dining table for the ground level. The main living level is designed for spacious group stays, featuring everything in pairs to avoid feeling crowded. Bedrooms include: 2 immaculate Gulf-front primary suites, each with walk-in closets and large master bathrooms; 2 king-bed junior suites with ensuite bathrooms and Gulf views; and 2 more bedrooms (1 king and 1 with 2 doubles) with ensuite bathrooms. To provide separate spaces for different age groups, the home includes two distinct living areas: one overlooking the Gulf and another situated in the rear of the home with a snack bar and drink refrigerator. The kitchen features: 2 French-door refrigerators; 2 dishwashers; double oven; microwave drawer; ample under lighted cabinetry; and a waterfall quartz island. Laundry is made easy with 2 dryers and 1 washer. The interior dcor is both stylish and durable, featuring quartz countertops, LVP flooring, beautifully tiled bathrooms, designer lighting fixtures, coffered ceilings, natural wood shiplap walls, and sound damping accent walls. Natural light floods the home, complemented by abundant Gulf views from 10-foot-tall 16-feet-wide sliding glass doors in the living area, 10-foot-tall ceilings in the bedrooms, 12-foot-tall ceilings in the living areas, and 8-foot solid-core interior doors. The layout comfortably accommodates 20 people with a matching septic capacity. The exterior includes: a large Cumaru pool deck and balcony with panoramic views; hot tub; fire pit area; enclosed shower; dune walkover; and ample parking space for vehicles, boats, and RVs....
Contact an agent
Home facts
- Year built:2025
- Subdivision & Development:Gulf Beaches Units 1-5
- Listing ID #:324934
- Added:216 day(s) ago
- Updated:August 08, 2026 at 08:23 AM
Rooms and interior
- Bedrooms:6
- Total bathrooms:7
- Full bathrooms:6
- Half bathrooms:1
- Bathrooms Description:Double Vanity, Garden Tub, Separate Shower
- Kitchen Description:Dishwasher, Disposal, Kitchen Island, Microwave, Range Hood, Refrigerator w/Ice Maker
- Bedroom Description:Blinds
- Living area:2,967 sq. ft.
Heating and cooling
- Central air:Yes
Structure and exterior
- Roof:Metal, Standing Seam
- Year built:2025
- Building area:2,967 sq. ft.
- Lot area:0.34 Acres
- Lot Features:Flood Insurance Required, Survey, Within 1/2 Mile of Water
- Architectural Style:Beach House
- Construction Materials:HardiPlank Type, Shake Siding
- Exterior Features:Covered Deck, Landscaped
- Foundation Description:Pilings, Pre-Stressed Concrete
Utilities
- Water:Public, Tap Fee Paid, Water Connected
- Sewer:Aerobic Septic
Finances and disclosures
- Price:$3,849,000
- Price per sq. ft.:$1,123.14
Features and amenities
- Laundry features:Washer/Dryer Hookup
- Amenities:Elevator, Lock Out Closet, Wallpaper, Walls Paneled, Washer/Dryer Hookup, Window Treatment Some, Woodwork Painted
- Pool features:Heated
Parking
- Total parking spaces:8
- Parking description:Driveway, Under House With Pad
New listings near 708 E Gorrie Dr
- New
 $269,000Active0.34 Acres
749 E Gulf Beach Dr, St. George Island, FL 32328
MLS# 329208Listed by: BERKSHIRE HATHAWAY HOMESERVICES - SGI - New
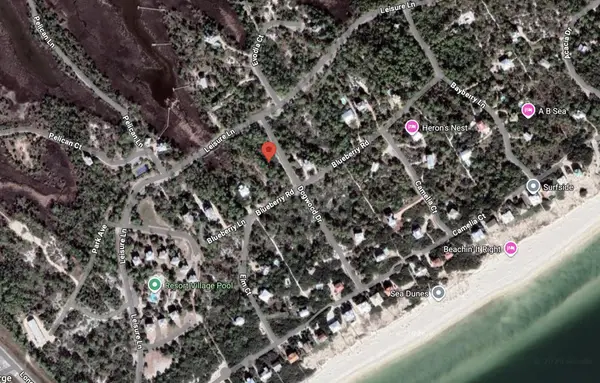 $180,000Active1.01 Acres
1452 Blueberry Road, Eastpoint, FL 32328
MLS# 1009680Listed by: CHEVON MARIE EATON - New
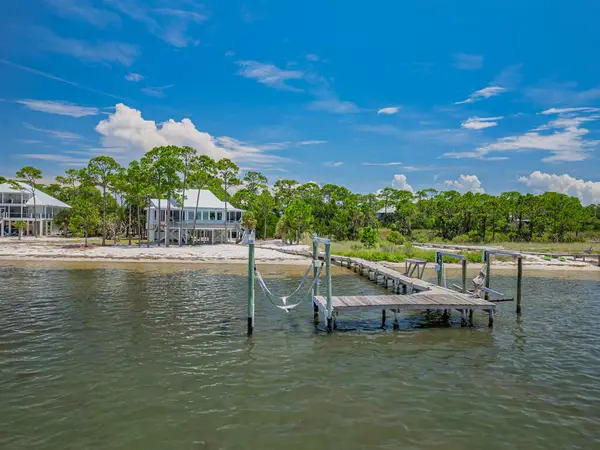 $1,599,000Active3 beds 3 baths1,668 sq. ft.
2059 Turpentine Trl, St. George Island, FL 32328
MLS# 329169Listed by: BERKSHIRE HATHAWAY HOMESERVICES - SGI - New
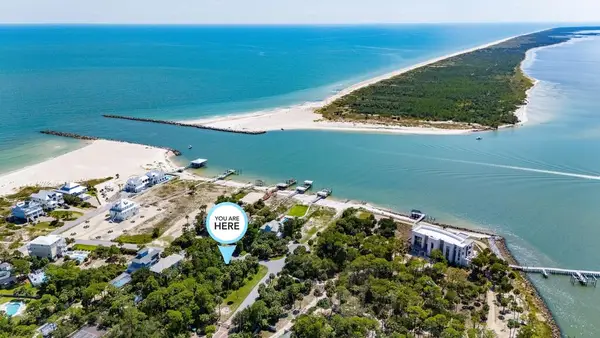 $419,000Active0.57 Acres
2304 Tally Ho Rd, St. George Island, FL 32328
MLS# 329168Listed by: CENTURY 21 COLLINS REALTY, INC - New
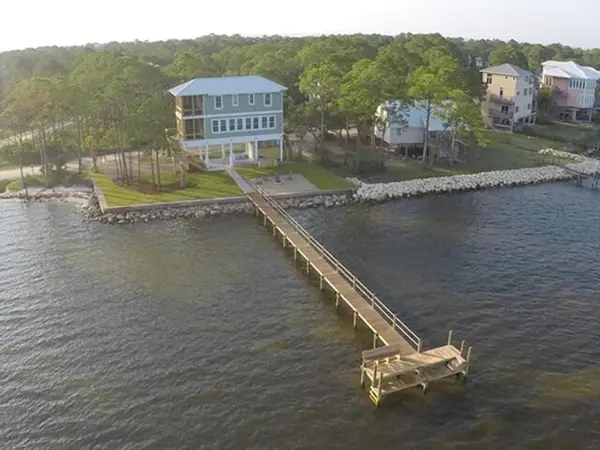 $1,250,000Active2 beds 3 baths1,224 sq. ft.
451 Sawyer St, St. George Island, FL 32328
MLS# 329161Listed by: CENTURY 21 COLLINS REALTY, INC - New
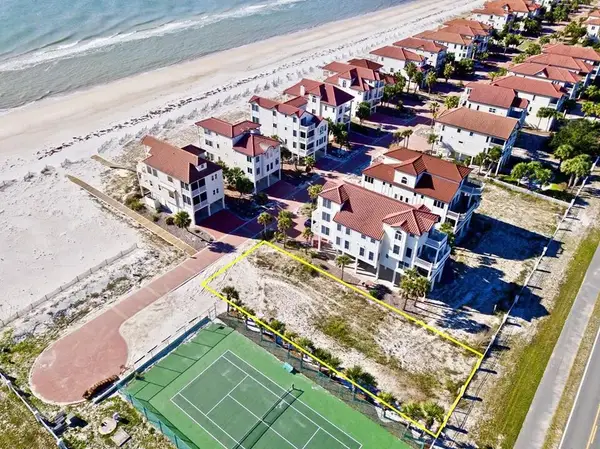 $499,000Active0.21 Acres
1894 Sunset Dr, St. George Island, FL 32328
MLS# 329153Listed by: JEFF GALLOWAY REAL ESTATE 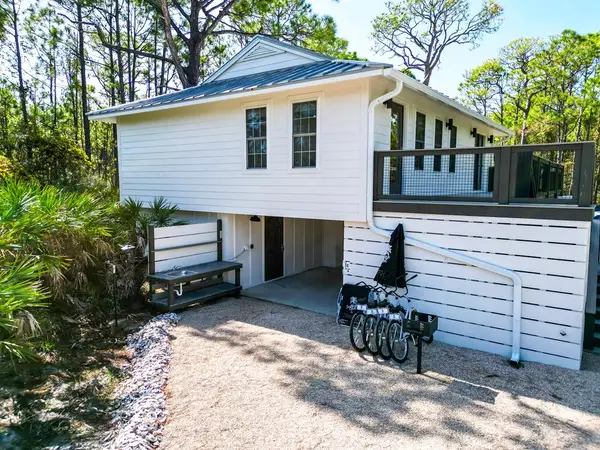 $773,000Active2 beds 2 baths910 sq. ft.
1404 Bayberry Ln, St. George Island, FL 32328
MLS# 329105Listed by: ANCHOR REALTY FLORIDA $139,000Active0.28 Acres
316 Nedley St, St. George Island, FL 32328
MLS# 329104Listed by: BERKSHIRE HATHAWAY HOMESERVICES - SGI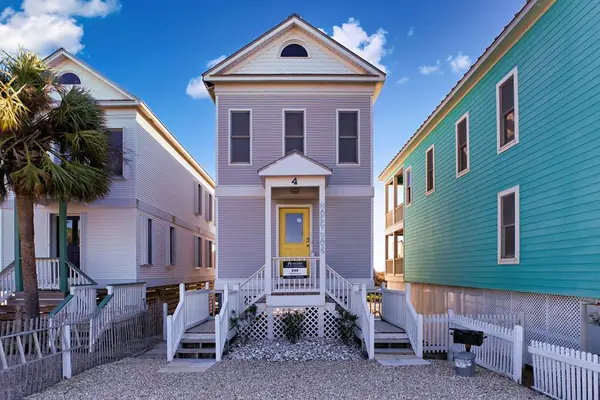 $998,000Active3 beds 3 baths1,260 sq. ft.
248 E Gorrie Dr, St. George Island, FL 32328
MLS# 329102Listed by: NAUMANN GROUP REAL ESTATE, INC. - SGI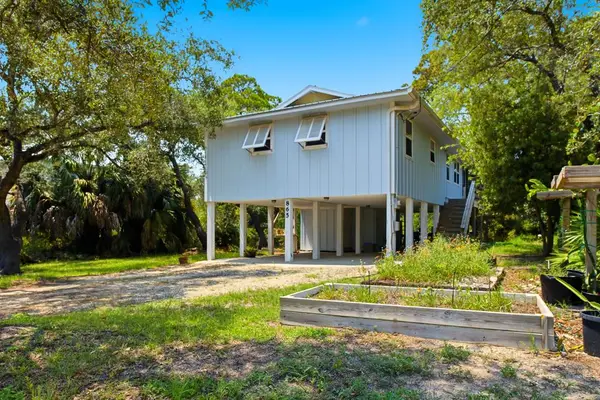 $465,000Active3 beds 2 baths1,040 sq. ft.
865 W Pine Ave, St. George Island, FL 32328
MLS# 329094Listed by: BERKSHIRE HATHAWAY HOMESERVICES - SGI


Protect your home and budget from life's surprises with an Assurant Home Warranty, backed by a partner that supports you through every step of homeownership. Explore Plans.
© 2023 - 2026 ERA Franchise Systems LLC. All rights reserved. ERA Franchise Systems LLC fully supports the principles of the Fair Housing Act and the Equal Opportunity Act. ERA, ERA Real Estate powered, and their respective logos are registered service marks of ERA Franchise Systems LLC. Each office is independently owned and operated.