
2713 8th Avenue, Saint James City, FL 33956
Local realty services provided by:ERA Real Solutions Realty
Listed by: monica fowlds
Office: century 21 selling paradise
MLS#:2026038908
Source:FL_GFMB
Price summary
- Price:$1,150,000
- Price per sq. ft.:$279.47
About this home
Welcome to your private island retreat in the heart of St. James City, where your backyard opens to a true protected preserve alive with Southwest Florida wildlife. Watch manatees and dolphins, cast a line from your own waterfront, and enjoy birds and native wildlife in a peaceful natural setting that feels worlds away—yet offers exceptional boating access to everything Pine Island is known for. Set on an oversized lot, this distinctive home was designed for both everyday comfort and entertaining, offering two spacious primary suites, each with a private en suite, an open-concept great room with beautiful Brazilian Cherrywood floors and a striking Key Largo limestone fireplace, and walls of glass sliders that open to the expansive lanai and incredible preserve views beyond. At the heart of the home, the chef’s kitchen features custom wood cabinetry, quartz countertops, tile backsplash, GE Profile appliances and a generous center island, complemented by a separate wet bar perfect for entertaining. Step outside to your own tropical waterfront oasis featuring a sparkling pool with desirable southern exposure and a private tiki hut—the perfect place for cocktails, casual gatherings or simply relaxing while watching nature unfold along the preserve. Boaters will appreciate the boat lift and direct, deep-water Gulf access, putting Pine Island Sound and the renowned fishing, boating and beaches of Sanibel, Captiva, Cayo Costa and Fort Myers Beach within easy reach. One of the property’s standout features is the impressive 60' x 32' three-car garage with 10' ceilings, extended workshop area, air compressor with ceiling-mounted air reel and a convenient half bath that also serves the pool area. Additional features include RV parking with 50-amp service, impact windows and doors, Hardie Board siding, automated interior and exterior lighting, landscape lighting and a new roof in 2023. Even better, the assumable flood insurance is only $1,764 per year. Surrounded by protected natural beauty with incredible wildlife right outside your door, this is more than a waterfront home—it’s an opportunity to experience the boating, fishing, nature and laid-back island lifestyle that makes St. James City so special....
Contact an agent
Home facts
- Year built:2015
- Subdivision & Development:GULF HAVEN
- Listing ID #:2026038908
- Added:5 day(s) ago
- Updated:October 04, 2026 at 03:10 PM
Rooms and interior
- Bedrooms:2
- Total bathrooms:3
- Full bathrooms:2
- Half bathrooms:1
- Flooring:Tile, Wood
- Kitchen Description:Built In Oven, Dishwasher, Disposal, Electric Cooktop, Freezer, Ice Maker, Microwave, Pantry, Refrigerator
- Living area:2,208 sq. ft.
Heating and cooling
- Cooling:Ceiling Fans, Electric
- Heating:Central, Electric
- Central air:Yes
Structure and exterior
- Roof:Metal
- Year built:2015
- Building area:2,208 sq. ft.
- Lot area:0.31 Acres
- Architectural Style:Two Story
- Construction Materials:Stone, Wood Frame
- Exterior Features:Lanai, Outdoor Shower, Patio, Porch, Screened, Security High Impact Doors, Sprinkler Irrigation
- Foundation Description:Pillar Post Pier
- Levels:2 Story
Schools
- High school:LEE COUNTY SCHOOL CHOICE
- Middle school:LEE COUNTY SCHOOL CHOICE
- Elementary school:LEE COUNTY SCHOOL CHOICE
Utilities
- Water:Public
- Sewer:Septic Tanks
Finances and disclosures
- Price:$1,150,000
- Price per sq. ft.:$279.47
- Tax amount:$2,897 (2025)
Features and amenities
- Laundry features:Dryer, Inside, Laundry Tub, Washer
- Amenities:Bar, Pantry
- Pool features:Concrete, In Ground, Salt Water
Parking
- Parking description:Attached, Garage, Garage Door Opener, Golf Cart Garage, Two Spaces, Underground
- Garage:Yes
- Garage spaces:4
New listings near 2713 8th Avenue
- New
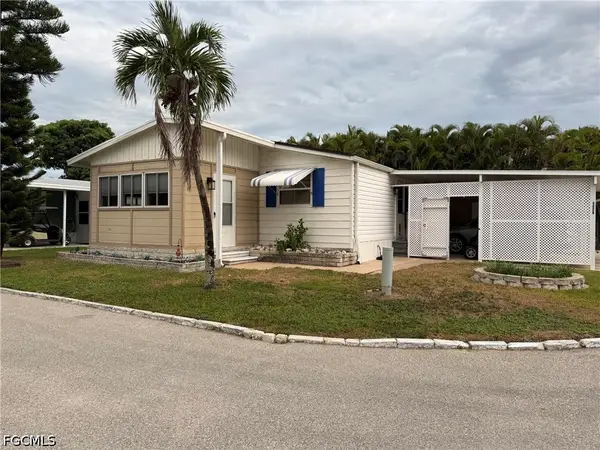 $215,000Active2 beds 2 baths1,176 sq. ft.
5029 Gulfgate Lane, St James City, FL 33956
MLS# 2026040907Listed by: LISTED SIMPLY - New
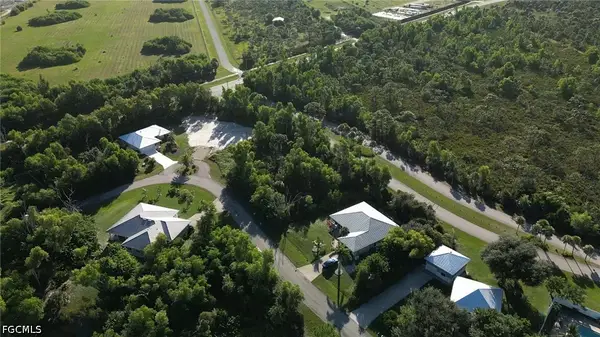 $39,000Active0.34 Acres
4340 Turtle Trail Lane, St James City, FL 33956
MLS# 2026041554Listed by: COLDWELL BANKER REALTY - New
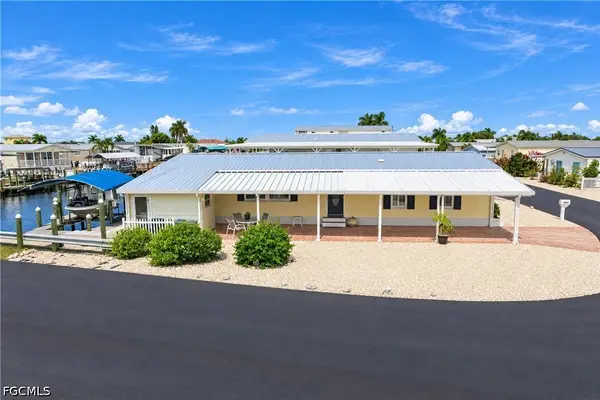 $365,000Active2 beds 2 baths1,400 sq. ft.
3055 Harpoon Lane, St James City, FL 33956
MLS# 2026041400Listed by: ELITE EDGE FL REALTY - New
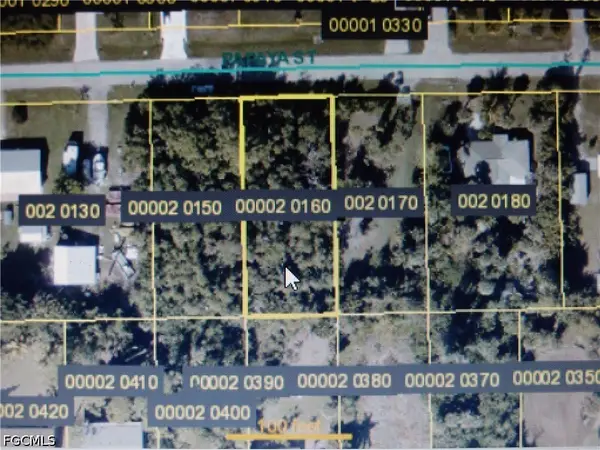 $35,000Active0.31 Acres
3631 Papaya Street, St James City, FL 33956
MLS# 2026040620Listed by: HAMILTON FRANKLIN REALTY LLC - New
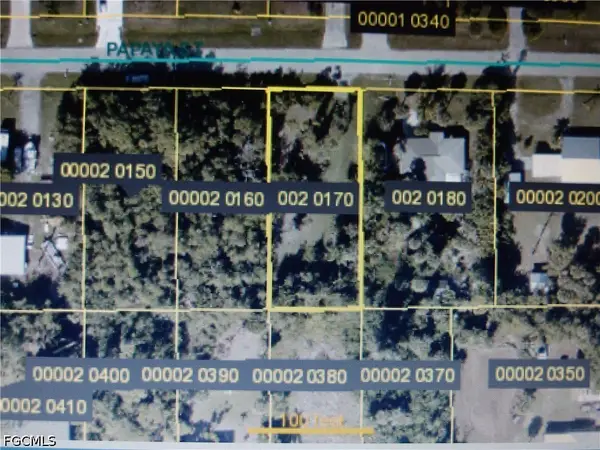 $35,000Active0.31 Acres
3615 Papaya Street, St James City, FL 33956
MLS# 2026040619Listed by: HAMILTON FRANKLIN REALTY LLC - Open Sat, 11am to 2pmNew
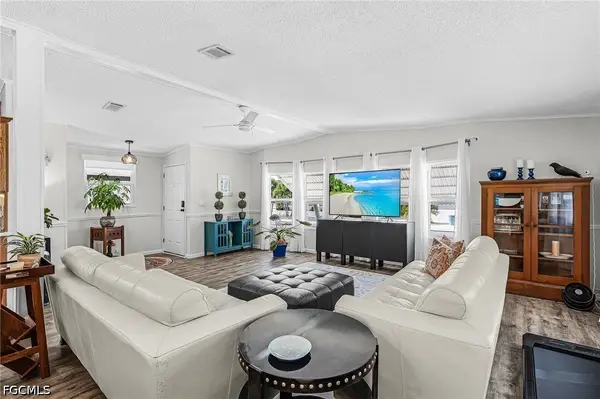 $198,500Active2 beds 2 baths1,346 sq. ft.
4971 Porky Lane, St James City, FL 33956
MLS# 2026041037Listed by: URIAMI REALTY LLC - New
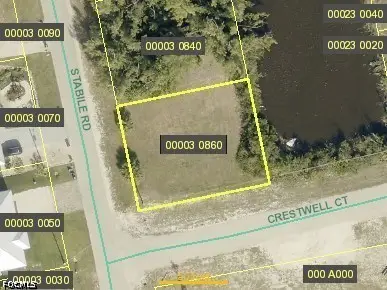 $55,000Active0.18 Acres
3582 Stabile Road, St James City, FL 33956
MLS# 2026040973Listed by: CENTURY 21 SUNBELT REALTY - New
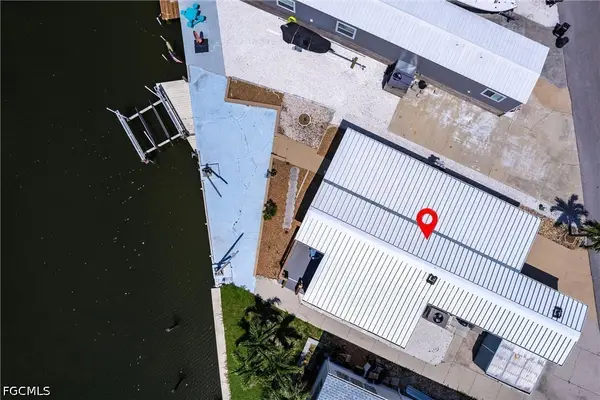 $300,000Active2 beds 2 baths872 sq. ft.
3913 Dewberry Lane, St James City, FL 33956
MLS# 2026040545Listed by: LPT REALTY, LLC 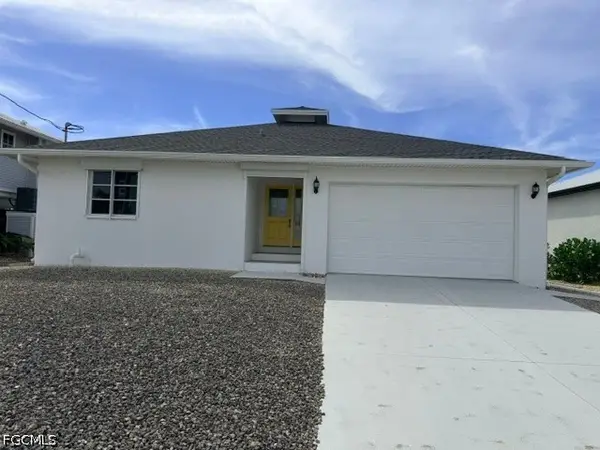 $545,000Pending3 beds 2 baths1,456 sq. ft.
2311 Sycamore Street, St James City, FL 33956
MLS# 2026040191Listed by: HAMILTON FRANKLIN REALTY LLC


Protect your home and budget from life's surprises with an Assurant Home Warranty, backed by a partner that supports you through every step of homeownership. Explore Plans.
© 2023 - 2026 ERA Franchise Systems LLC. All rights reserved. ERA Franchise Systems LLC fully supports the principles of the Fair Housing Act and the Equal Opportunity Act. ERA, ERA Real Estate powered, and their respective logos are registered service marks of ERA Franchise Systems LLC. Each office is independently owned and operated.