
2941 Bowsprit Lane, Saint James City, FL 33956
Local realty services provided by:ERA Real Solutions Realty
Listed by: monica fowlds
Office: century 21 selling paradise
MLS#:2026031819
Source:FL_GFMB
Price summary
- Price:$449,900
- Price per sq. ft.:$287.29
About this home
One of the largest waterfront properties in St. James Isles, formerly known as Cherry Estates, this oversized homesite offers an exceptional combination of space, premier boating amenities, and island living that is rarely available. Situated on deep, direct Gulf access waterfront with no bridges, you'll enjoy quick, unrestricted access to Pine Island Sound, world-class fishing, and the Gulf waters beyond. Boasting 107 feet of waterfront with a new seawall installed in 2015, this property is designed for those who want to embrace the ultimate Southwest Florida boating lifestyle. A gated, fenced side yard features a dedicated parking concrete pad for up to a 25-foot RV, while the expansive lot still offers plenty of room to add a pool. The composite dock is equipped with water, electric, and a convenient fish cleaning station, along with a 7,500-pound covered boat lift and a 4,500-pound uncovered boat lift, making it easy to accommodate multiple boats or watercraft. An oversized outdoor shower makes rinsing off after a day on the water easy. Inside, the home offers 3 bedrooms, 2 full baths, an enclosed lanai with two new 2026 mini-split systems, an in-residence laundry room, and a spacious primary suite featuring a walk-in closet, dual-sink vanity, and walk-in shower. The kitchen features white raised-panel cabinetry, a center island, a stainless steel refrigerator, pantry, and abundant workspace. Thoughtful upgrades continue throughout the home with California-style shelving in every closet and pantry, providing exceptional organization and storage. Major improvements completed in 2023 include a new roof, vinyl siding, air conditioning system, water heater, deep two-car carport, and a new roof over the attached workshop. The exterior is finished with decorative concrete around the entire perimeter, creating a clean, finished appearance that sets it apart from traditional skirting. Additional highlights include an attached workshop with loft, an air-conditioned Amazon storage shed, Bahama-style hurricane shutters on most windows, a hardwired security system with battery backup, a deep paver carport, and a beautifully finished paver backyard perfect for relaxing or entertaining. For added peace of mind, the home has never experienced storm surge water inside. Whether you're cruising to the world-famous beaches of Sanibel, Captiva, North Captiva, Cayo Costa, Boca Grande, and Cabbage Key or heading to the legendary fishing grounds of Pine Island Sound, renowned for outstanding tarpon, snook, redfish, and trout fishing, this property offers the true Southwest Florida boating lifestyle. With one of the largest lots in St. James Isles, deep direct Gulf access, abundant parking and storage, and exceptional waterfront amenities, this is a rare opportunity to own your own island retreat....
Contact an agent
Home facts
- Year built:2005
- Subdivision & Development:CHERRY ESTATES
- Listing ID #:2026031819
- Added:1 day(s) ago
- Updated:August 11, 2026 at 02:55 PM
Rooms and interior
- Bedrooms:3
- Total bathrooms:2
- Full bathrooms:2
- Flooring:Laminate, Tile
- Kitchen Description:Dishwasher, Disposal, Ice Maker, Microwave, Pantry, Range, Refrigerator
- Living area:1,566 sq. ft.
Heating and cooling
- Cooling:Ceiling Fans, Electric
- Heating:Central, Electric
- Central air:Yes
Structure and exterior
- Roof:Shingle
- Year built:2005
- Building area:1,566 sq. ft.
- Lot area:0.15 Acres
- Architectural Style:Manufactured Home, One Story, Ranch
- Construction Materials:Aluminum Siding, Manufactured
- Exterior Features:Fence, Glass Enclosed, Outdoor Shower, Patio, Porch, Shutters Manual, Storage
- Levels:1 Story
Schools
- High school:LEE COUNTY SCHOOL CHOICE
- Middle school:LEE COUNTY SCHOOL CHOICE
- Elementary school:LEE COUNTY SCHOOL CHOICE
Utilities
- Water:Public
- Sewer:Public Sewer
Finances and disclosures
- Price:$449,900
- Price per sq. ft.:$287.29
- Tax amount:$2,703 (2025)
Features and amenities
- Laundry features:Dryer, Inside, Laundry Tub, Washer
- Amenities:Pantry
Parking
- Parking description:2 Carport Space(s), Attached Carport, Covered, Golf Cart Garage, Paved, Two Spaces
- Carport spaces:2
New listings near 2941 Bowsprit Lane
- New
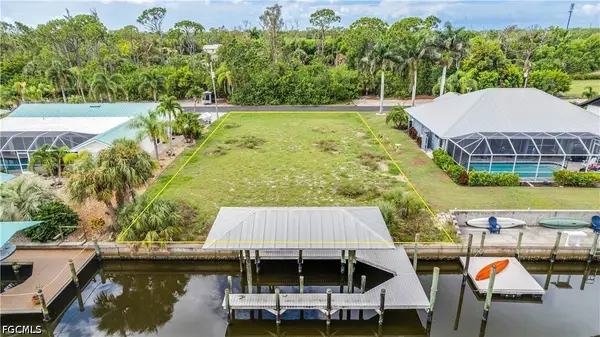 $270,000Active0.34 Acres
3606 Pinetree Drive, St James City, FL 33956
MLS# 2026032891Listed by: CENTURY 21 SELLING PARADISE - New
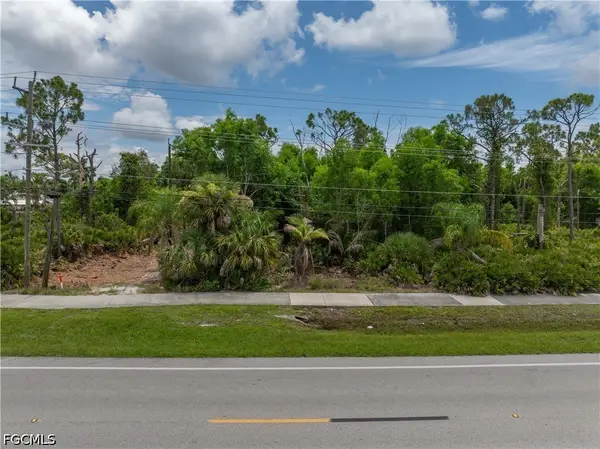 $49,900Active0.29 Acres
5750 Stringfellow Road, Other, FL 33956
MLS# 2026033369Listed by: RE/MAX REALTY TEAM - New
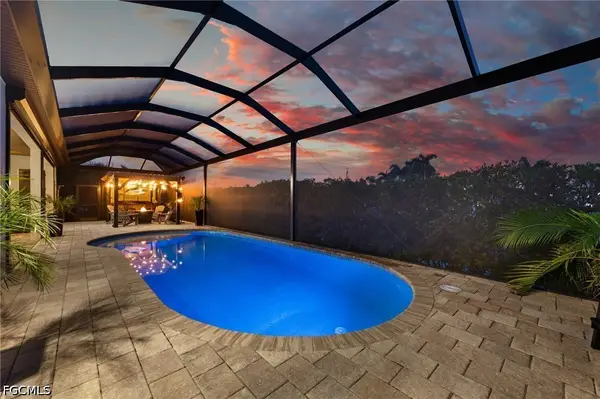 $874,000Active3 beds 3 baths1,752 sq. ft.
3921 Galt Island Avenue, St James City, FL 33956
MLS# 2026031849Listed by: CENTURY 21 SELLING PARADISE - New
 $350,000Active2 beds 2 baths1,387 sq. ft.
3032 Bounty Lane, St James City, FL 33956
MLS# 2026032296Listed by: COMPASS FLORIDA LLC  $690,000Active3 beds 3 baths2,088 sq. ft.
3753 Stabile Road, ST JAMES CITY, FL 33956
MLS# C7528952Listed by: AVENUE SUNSHINE REAL ESTATE $225,000Active0.14 Acres
2692 N Ibis Court, St James City, FL 33956
MLS# 2026032308Listed by: REALTY ONE GROUP MVP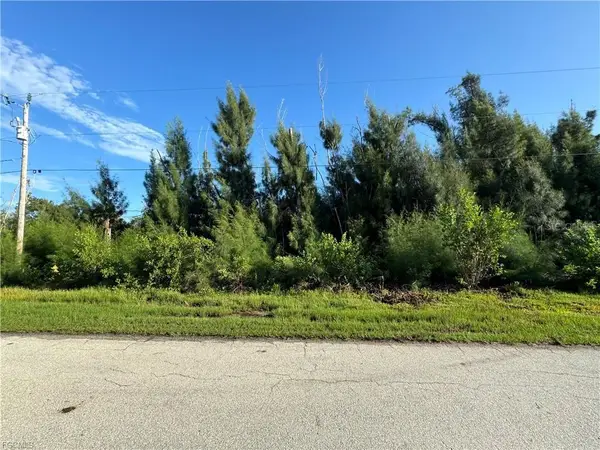 $20,000Pending0.31 Acres
3486 Papaya Street, ST JAMES CITY, FL 33956
MLS# A4698892Listed by: PREFERRED SHORE LLC- $20,000Pending0.31 Acres
3486 Papaya Street, ST JAMES CITY, FL 33956
MLS# A4698892Listed by: PREFERRED SHORE LLC - $20,000Pending0.31 Acres
3486 Papaya Street, ST JAMES CITY, FL 33956
MLS# A4698892Listed by: PREFERRED SHORE LLC


Protect your home and budget from life's surprises with an Assurant Home Warranty, backed by a partner that supports you through every step of homeownership. Explore Plans.
© 2023 - 2026 ERA Franchise Systems LLC. All rights reserved. ERA Franchise Systems LLC fully supports the principles of the Fair Housing Act and the Equal Opportunity Act. ERA, ERA Real Estate powered, and their respective logos are registered service marks of ERA Franchise Systems LLC. Each office is independently owned and operated.