
3055 Harpoon Lane, Saint James City, FL 33956
Local realty services provided by:ERA Real Solutions Realty
Listed by: tim sweeney
Office: elite edge fl realty
MLS#:2026041400
Source:FL_GFMB
Price summary
- Price:$365,000
- Price per sq. ft.:$260.71
About this home
Welcome to your new Island Home Paradise! This home shines with an oversized corner homesite, extra parking, gulf access canal with no bridges, boat lift, walk around trex deck with boat cover and so much more! It's just a short 5-7 minute boat ride to open waters with gulf access at Captiva Island and some of the best beaches and fishing around. You'll feel like you are on vacation every day in this coastal cottage themed showplace with wainscotting, shiplap and plantation shutters. You'll love the beautiful entry, vaulted ceilings, huge living room, dining room and great kitchen with white cabinets, quartz countertops, nautical backsplash, lots of cabinets, newer appliances, pantry, lighted glass front cabinet doors, etc. Both bathrooms are gorgeous, both bedrooms are huge and have oversized walk-in closets. Another great feature of this home is the amount of space between this home and the one next door. You won't feel crowded here at all. There is room for 3 cars under the carport and room for another 3 cars in the gravel next to the carport as well plenty of room to park a boat trailer. The flooring is an easy care wood look luxury vinyl throughout, so no carpets. The living room has a built-in lighted wall unit to show off your personal treasures. The new metal roof was installed in June of 2026. The storage is amazing with a double closet off the entry, a hall linen closet, a kitchen pantry closet, a closet off the living room and a storage shed off the laundry room. The utility bills are also very low, this summer the electric ranged from $117-$125 max. This home is light, bright and has everything you need to make this your Island Paradise....
Contact an agent
Home facts
- Year built:1987
- Subdivision & Development:CHERRY ESTATES
- Listing ID #:2026041400
- Added:2 day(s) ago
- Updated:October 04, 2026 at 05:04 PM
Rooms and interior
- Bedrooms:2
- Total bathrooms:2
- Full bathrooms:2
- Flooring:Vinyl
- Kitchen Description:Dishwasher, Electric Cooktop, Freezer, Ice Maker, Microwave, Pantry, Range, Refrigerator, Self Cleaning Oven
- Living area:1,400 sq. ft.
Heating and cooling
- Cooling:Ceiling Fans, Electric
- Heating:Central, Electric
- Central air:Yes
Structure and exterior
- Roof:Metal
- Year built:1987
- Building area:1,400 sq. ft.
- Lot area:0.09 Acres
- Architectural Style:Manufactured Home, One Story, Ranch
- Construction Materials:Aluminum Siding, Manufactured
- Exterior Features:Glass Enclosed, Patio, Porch, Storage
- Levels:1 Story
Utilities
- Water:Public
- Sewer:Private Sewer
Finances and disclosures
- Price:$365,000
- Price per sq. ft.:$260.71
- Tax amount:$1,834 (2025)
Features and amenities
- Laundry features:Dryer, Dryer Hookup, Inside
- Amenities:Bar, Pantry, Shutters, Storage
Parking
- Parking description:3 Carport Space(s), Attached Carport, Covered, Driveway, Guest, Paved
- Carport spaces:3
New listings near 3055 Harpoon Lane
- New
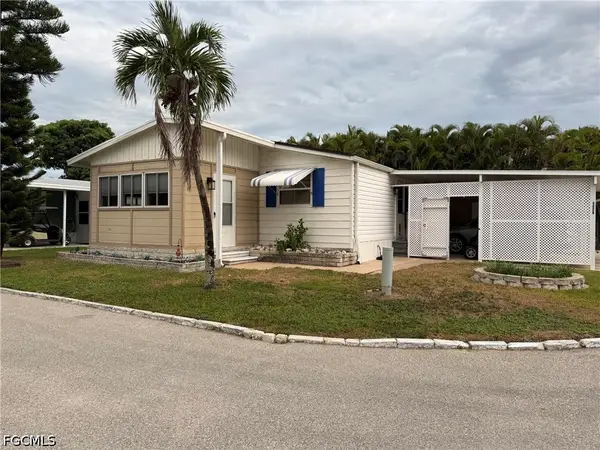 $215,000Active2 beds 2 baths1,176 sq. ft.
5029 Gulfgate Lane, St James City, FL 33956
MLS# 2026040907Listed by: LISTED SIMPLY - New
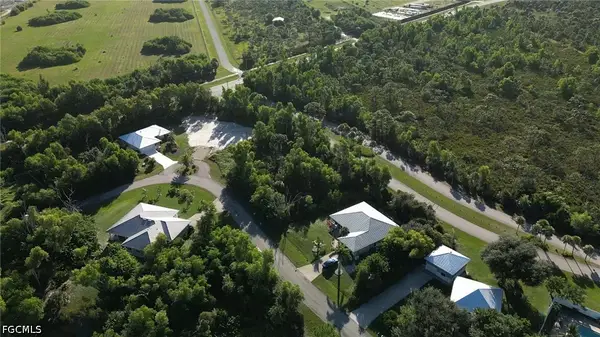 $39,000Active0.34 Acres
4340 Turtle Trail Lane, St James City, FL 33956
MLS# 2026041554Listed by: COLDWELL BANKER REALTY - New
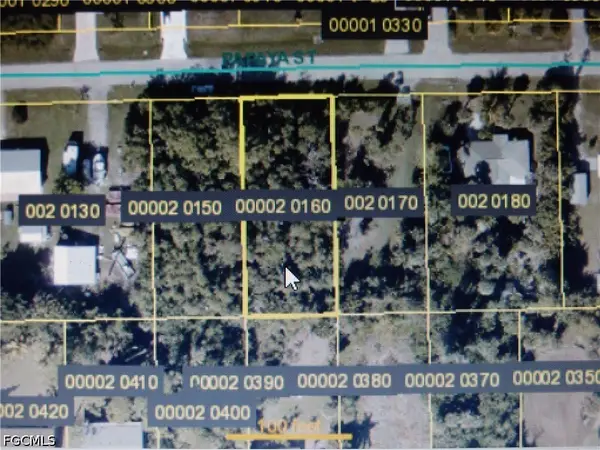 $35,000Active0.31 Acres
3631 Papaya Street, St James City, FL 33956
MLS# 2026040620Listed by: HAMILTON FRANKLIN REALTY LLC - New
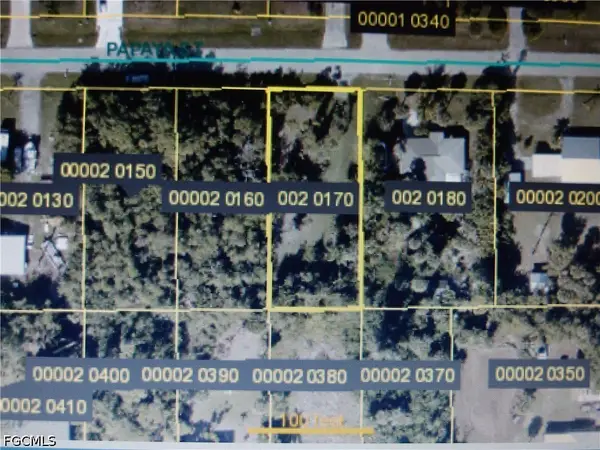 $35,000Active0.31 Acres
3615 Papaya Street, St James City, FL 33956
MLS# 2026040619Listed by: HAMILTON FRANKLIN REALTY LLC - Open Sat, 11am to 2pmNew
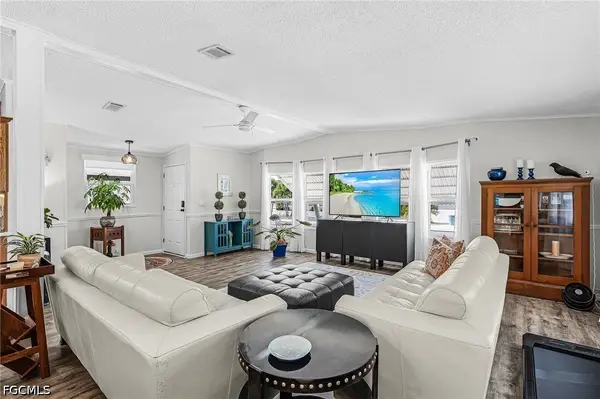 $198,500Active2 beds 2 baths1,346 sq. ft.
4971 Porky Lane, St James City, FL 33956
MLS# 2026041037Listed by: URIAMI REALTY LLC - New
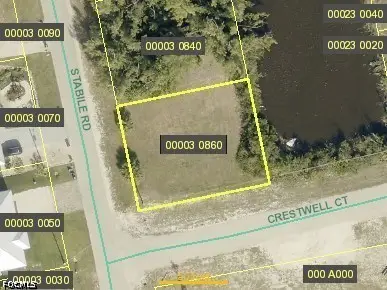 $55,000Active0.18 Acres
3582 Stabile Road, St James City, FL 33956
MLS# 2026040973Listed by: CENTURY 21 SUNBELT REALTY - New
 $1,150,000Active2 beds 3 baths2,208 sq. ft.
2713 8th Avenue, St James City, FL 33956
MLS# 2026038908Listed by: CENTURY 21 SELLING PARADISE - New
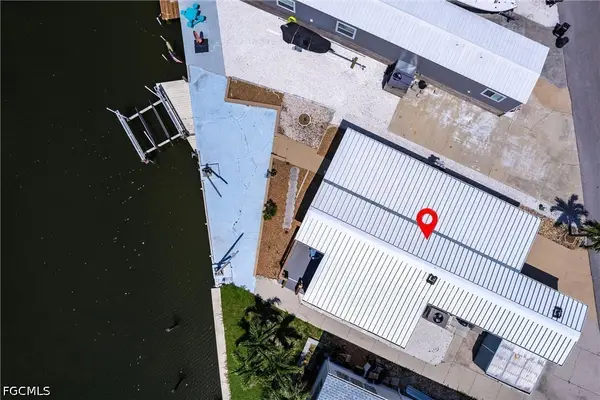 $300,000Active2 beds 2 baths872 sq. ft.
3913 Dewberry Lane, St James City, FL 33956
MLS# 2026040545Listed by: LPT REALTY, LLC 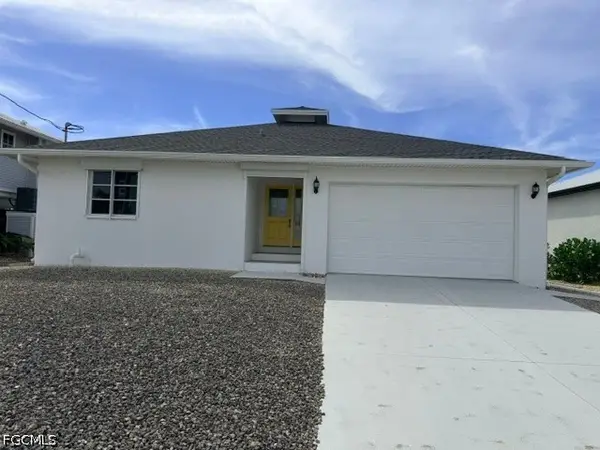 $545,000Pending3 beds 2 baths1,456 sq. ft.
2311 Sycamore Street, St James City, FL 33956
MLS# 2026040191Listed by: HAMILTON FRANKLIN REALTY LLC


Protect your home and budget from life's surprises with an Assurant Home Warranty, backed by a partner that supports you through every step of homeownership. Explore Plans.
© 2023 - 2026 ERA Franchise Systems LLC. All rights reserved. ERA Franchise Systems LLC fully supports the principles of the Fair Housing Act and the Equal Opportunity Act. ERA, ERA Real Estate powered, and their respective logos are registered service marks of ERA Franchise Systems LLC. Each office is independently owned and operated.