
121 Piedmontese Way, Saint Johns, FL 32259
Local realty services provided by:ERA ONETEAM REALTY
121 Piedmontese Way,St. Johns, FL 32259
$1,072,990
- 4 Beds
- 3 Baths
- 3,176 sq. ft.
- Single family
- Active
Upcoming open houses
- Sun, Oct 0401:00 pm - 05:00 pm
- Fri, Oct 0901:00 pm - 05:00 pm
- Sat, Oct 1001:00 pm - 05:00 pm
- Sun, Oct 1101:00 pm - 05:00 pm
- Fri, Oct 1601:00 pm - 05:00 pm
- Sat, Oct 1701:00 pm - 05:00 pm
- Sun, Oct 1801:00 pm - 05:00 pm
- Fri, Oct 2301:00 pm - 05:00 pm
Listed by: nancy pruitt
Office: olympus executive realty, inc
MLS#:2160889
Source:JV
Price summary
- Price:$1,072,990
- Price per sq. ft.:$337.84
- Monthly HOA dues:$225
About this home
SALE PRICE INCLUDES IT ALL! This elevated new construction opportunity offers an exceptional level of included finishes and upgrades, allowing you to move forward knowing the home has already been thoughtfully designed and curated without the need to add thousands more in upgrades.
Located within a private gated community of just 41 homesites, this beautifully designed 4-bedroom, 3-bathroom residence sits on an exceptional homesite measuring over 120 feet wide--a rare lot width that is increasingly difficult to find in St. Johns County.
The timeless Southern-inspired exterior features classic dormers, board-and-batten detailing, a welcoming covered entry, a 3-car courtyard-style garage, and a paver driveway.
Inside, 12-foot ceilings throughout the main living areas create an impressive sense of scale. The open-concept design features a spacious Great Room and Café, with an oversized covered lanai extending the living space outdoors. The kitchen is beautifully appointed with stacked cabinetry and a custom wood hood, complemented by exquisite finishes throughout. The Primary Suite offers a luxurious retreat with a freestanding soaking tub and walk-in shower featuring tile extending to the ceiling. The secondary bathrooms also feature tile-to-ceiling showers.
The thoughtfully designed floor plan includes four spacious bedrooms, a dedicated study, and a formal dining room, offering exceptional flexibility for everyday living, entertaining, and working from home. A dedicated laundry room and ample storage add to the home's functionality.
We spared no detail. From the architectural design and exceptional homesite to the carefully selected interior finishes, this home offers a level of quality and completeness that is difficult to replicate.
Currently under construction | Estimated completion: Early 2027. Completion date is an estimate and subject to change based on construction progress....
Contact an agent
Home facts
- Year built:2026
- Subdivision & Development:Creekside Estates
- Listing ID #:2160889
- Added:45 day(s) ago
- Updated:October 04, 2026 at 12:50 PM
Rooms and interior
- Bedrooms:4
- Total bathrooms:3
- Full bathrooms:3
- Rooms Total:10
- Flooring:carpet, tile
- Kitchen Description:Dishwasher, Disposal, Electric Cooktop, Electric Range, Kitchen Island, Microwave, Water Softener Owned
- Bedroom Description:Split Bedrooms
- Living area:3,176 sq. ft.
Heating and cooling
- Cooling:Electric
- Heating:Central, Electric, Heat Pump
Structure and exterior
- Roof:Shingle
- Year built:2026
- Building area:3,176 sq. ft.
- Lot area:0.6 Acres
- Lot Features:Sprinklers In Front, Sprinklers In Rear
- Architectural Style:Traditional
- Construction Materials:Fiber Cement, Frame
- Exterior Features:Covered
Schools
- High school:Bartram Trail
- Middle school:Switzerland Point
- Elementary school:Hickory Creek
Utilities
- Water:Water Available, Well
- Sewer:Public Sewer, Septic Tank, Sewer Available
Finances and disclosures
- Price:$1,072,990
- Price per sq. ft.:$337.84
Features and amenities
- Amenities:Gated, Split Bedrooms, Vaulted Ceiling(s), Walk-In Closet(s)
Parking
- Parking description:Attached, Garage, Garage Door Opener
- Garage:Yes
- Garage spaces:3
New listings near 121 Piedmontese Way
- Coming Soon
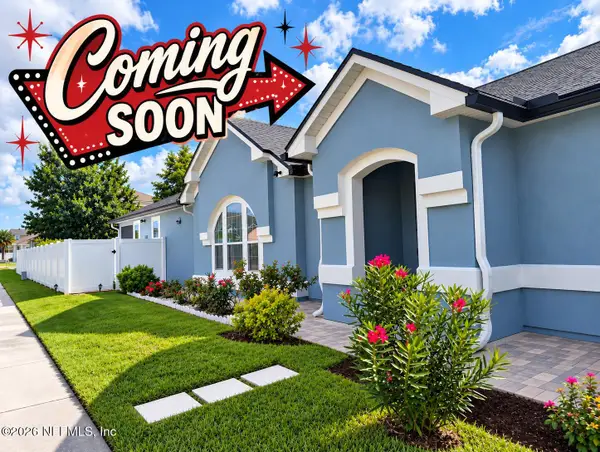 $419,900Coming Soon3 beds 2 baths1,657 sq. ft.
7018 Azalea Grove Drive, Jacksonville, FL 32258
MLS# 2167331Listed by: KELLER WILLIAMS JACKSONVILLE - Coming Soon
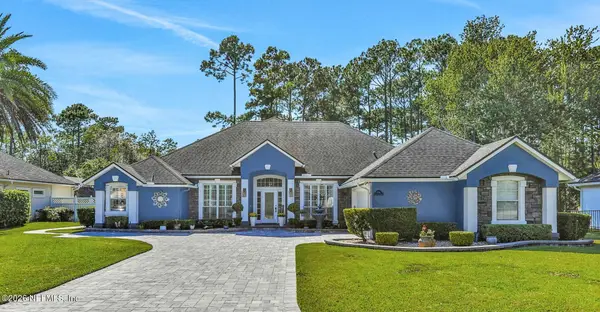 $999,000Coming Soon5 beds 4 baths3,314 sq. ft.
4941 Blackhawk Drive, St. Johns, FL 32259
MLS# 2166639Listed by: CHRISTIE'S INTERNATIONAL REAL ESTATE FIRST COAST - Coming Soon
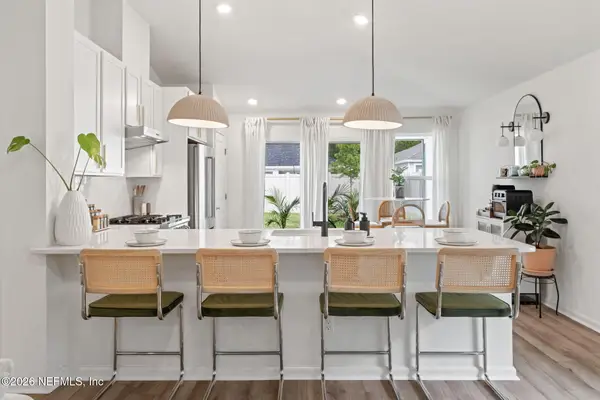 $399,990Coming Soon3 beds 2 baths1,333 sq. ft.
80 Boulder Lane, St. Johns, FL 32259
MLS# 2166020Listed by: KELLER WILLIAMS REALTY ATLANTIC PARTNERS ST. AUGUSTINE - Coming Soon
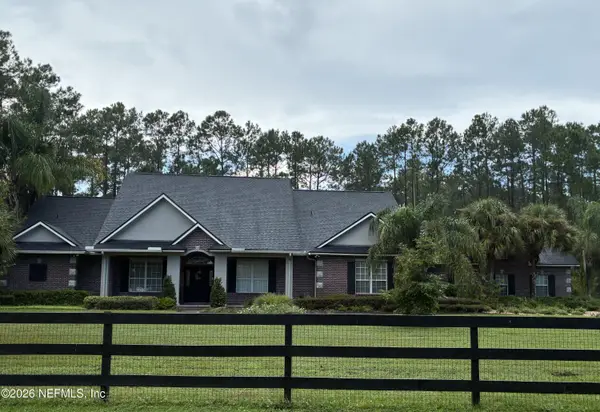 $1,640,000Coming Soon5 beds 5 baths3,695 sq. ft.
140 Belmont Drive, St. Johns, FL 32259
MLS# 2165843Listed by: FLORIDA HOMES REALTY & MTG LLC - Coming Soon
 $561,010Coming Soon5 beds 3 baths3,159 sq. ft.
264 Ivy Lakes Drive, St. Johns, FL 32259
MLS# 2164715Listed by: BERKSHIRE HATHAWAY HOMESERVICES FLORIDA NETWORK REALTY - New
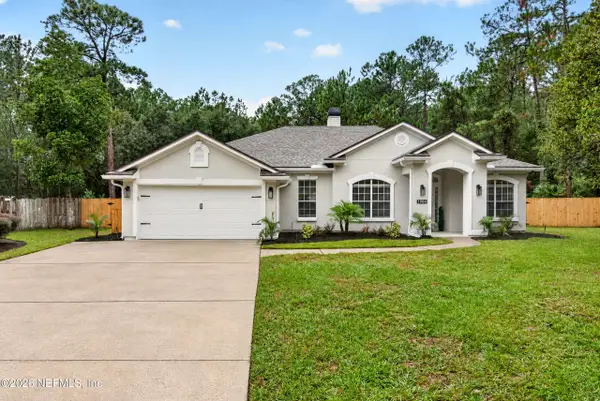 $625,000Active4 beds 2 baths1,977 sq. ft.
1004 Senecio Place, St. Johns, FL 32259
MLS# 2167722Listed by: UNITED REAL ESTATE GALLERY - Open Sun, 12 to 4pmNew
 $560,000Active4 beds 3 baths2,539 sq. ft.
81 Tarklin Road, St. Johns, FL 32259
MLS# 2167626Listed by: EAGLES WORLD REALTY, INC - New
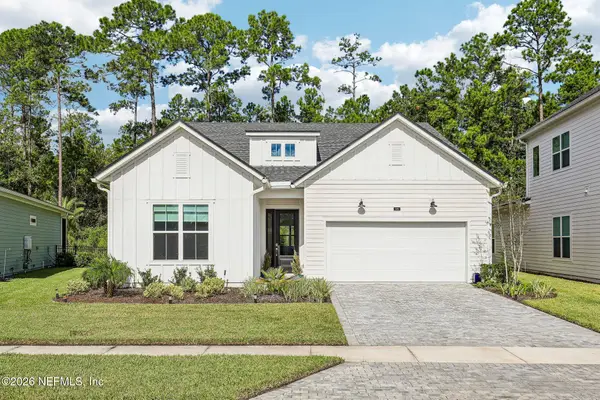 $515,000Active3 beds 3 baths2,170 sq. ft.
145 Bridgeton Street, St. Johns, FL 32259
MLS# 2167609Listed by: COLDWELL BANKER VANGUARD REALTY - New
 $548,000Active5 beds 4 baths2,561 sq. ft.
39 Balmoral Castle Drive, St. Johns, FL 32259
MLS# 2167487Listed by: MOMENTUM REALTY - New
 $849,000Active5 beds 5 baths3,526 sq. ft.
179 Navigators Road, St. Johns, FL 32259
MLS# 2167466Listed by: HERRON REAL ESTATE LLC


Protect your home and budget from life's surprises with an Assurant Home Warranty, backed by a partner that supports you through every step of homeownership. Explore Plans.
© 2023 - 2026 ERA Franchise Systems LLC. All rights reserved. ERA Franchise Systems LLC fully supports the principles of the Fair Housing Act and the Equal Opportunity Act. ERA, ERA Real Estate powered, and their respective logos are registered service marks of ERA Franchise Systems LLC. Each office is independently owned and operated.