
132 Stonecrest Drive, Saint Johns, FL 32259
Local realty services provided by:ERA Fernandina Beach Realty
132 Stonecrest Drive,St. Johns, FL 32259
$555,000
- 4 Beds
- 3 Baths
- 2,393 sq. ft.
- Single family
- Active
Listed by: fabiola cristina bracho rincon
Office: florida homes realty & mtg llc.
MLS#:2166188
Source:JV
Price summary
- Price:$555,000
- Price per sq. ft.:$186.93
- Monthly HOA dues:$114
About this home
Welcome to this meticulously maintained, beautiful move-in-ready home in the desirable Stonecrest community, located in the heart of St. Johns and zoned for highly sought-after schools! Enjoy a LOW HOA and NO CDD FEES! Featuring over $60,000 in carefully selected upgrades and improvements, this newer 4-bedroom, 3-bathroom home with a spacious bonus room offers exceptional comfort and versatility. The open-concept interior features beautiful wood-look luxury vinyl plank flooring on both levels. Abundant natural light fills the living spaces and leads into the beautifully appointed kitchen, showcasing gorgeous quartz countertops, 42" cabinets, an apron-front farmhouse sink, stunning Bespoke counter-depth double-drawer refrigerator, gas range, kitchen island and designer pendant lighting. The first floor also offers a versatile multigenerational living, guests or home office setup, with a full bedroom and bathroom, a conveniently located laundry room and a garage kitchenette with a sink. Upstairs, the spacious primary suite is a true retreat with peaceful pond and lush views, an ensuite bathroom featuring dual vanities and a spa-like walk-in shower, and a large walk-in closet that includes new custom built-in storage. Two additional generous bedrooms, each with walk-in closets—one featuring custom built-ins—share a full bathroom with dual vanities and a tub. A generous bonus room upstairs provides flexible perfect space for a media room, playroom, office, or potential fifth bedroom. The covered back patio overlooks the fully fenced backyard, featuring a children's playground, a propane 4-burner Grill and peaceful lush views that create a relaxing backdrop. The two-car garage features epoxy-finished flooring and along with the driveway accommodate up to four vehicles. Stonecrest features a community swimming pool, clubhouse, and playground, creating an inviting neighborhood setting for residents of all ages. A truly prime location where you can enjoy vibrant Jacksonville to the north, beautiful Northeast Florida beaches to the east, and historic St. Augustine to the south, all approximately 15-25 minutes away. Durbin Pavilion is just minutes away, offering an array of shopping, dining, and entertainment, with convenient access to US-1 and I-95. Enjoy the best of Northeast Florida with major destinations all within reach. Schedule your private showing today! Chandelier, garage refrigerator, curtains and rods do not convey. Microwave and gas range will be replaced with stainless steel models of similar functionality....
Contact an agent
Home facts
- Year built:2023
- Subdivision & Development:Stonecrest
- Listing ID #:2166188
- Added:1 day(s) ago
- Updated:September 24, 2026 at 12:46 PM
Rooms and interior
- Bedrooms:4
- Total bathrooms:3
- Full bathrooms:3
- Rooms Total:12
- Flooring:carpet
- Bathrooms Description:Primary Bathroom - Shower No Tub
- Kitchen Description:Breakfast Bar, Dishwasher, Disposal, Eat-in Kitchen, Gas Range, Microwave, Pantry, Refrigerator
- Living area:2,393 sq. ft.
Heating and cooling
- Cooling:Central Air
- Heating:Central
- Central air:Yes
Structure and exterior
- Roof:Shingle
- Year built:2023
- Building area:2,393 sq. ft.
- Lot area:0.12 Acres
- Construction Materials:Concrete
- Exterior Features:Covered, Front Porch
Schools
- High school:Beachside
- Middle school:Fruit Cove
- Elementary school:Durbin Creek
Utilities
- Water:Public, Water Available
- Sewer:Public Sewer, Sewer Available
Finances and disclosures
- Price:$555,000
- Price per sq. ft.:$186.93
- Tax amount:$4,456 (2025)
Features and amenities
- Laundry features:Dryer, Washer
- Amenities:Breakfast Bar, Eat-in Kitchen, Entrance Foyer, In-Law Floorplan, Playground, Smart Thermostat
Parking
- Parking description:Garage, Garage Door Opener
- Garage:Yes
- Garage spaces:2
New listings near 132 Stonecrest Drive
- Coming Soon
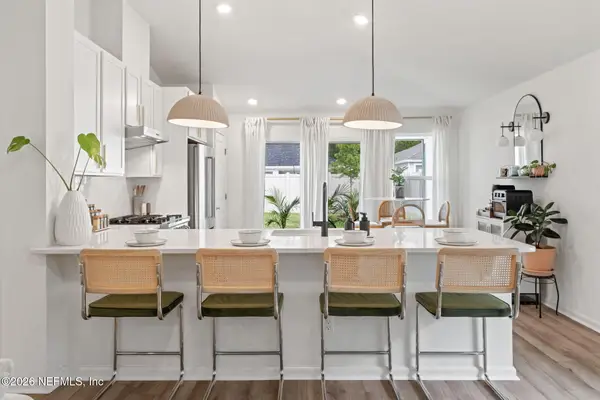 $399,990Coming Soon3 beds 2 baths1,333 sq. ft.
80 Boulder Lane, St. Johns, FL 32259
MLS# 2166020Listed by: KELLER WILLIAMS REALTY ATLANTIC PARTNERS ST. AUGUSTINE - Coming Soon
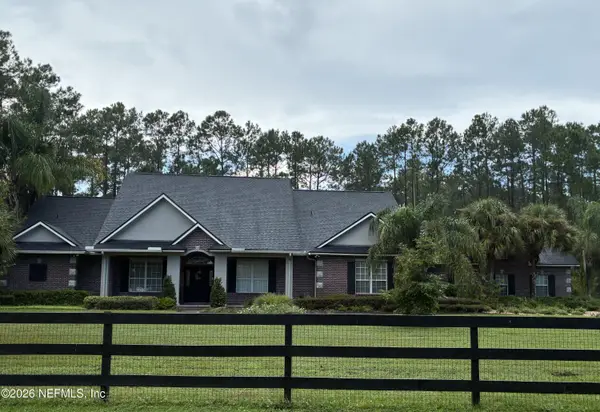 $1,640,000Coming Soon5 beds 5 baths3,695 sq. ft.
140 Belmont Drive, St. Johns, FL 32259
MLS# 2165843Listed by: FLORIDA HOMES REALTY & MTG LLC - Coming SoonOpen Sat, 11am to 1pm
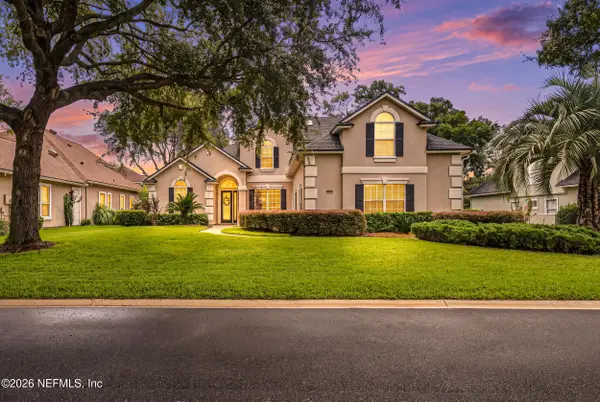 $899,900Coming Soon4 beds 4 baths3,294 sq. ft.
604 Sassafras Trace, St. Johns, FL 32259
MLS# 2165413Listed by: RE/MAX SPECIALISTS - Coming Soon
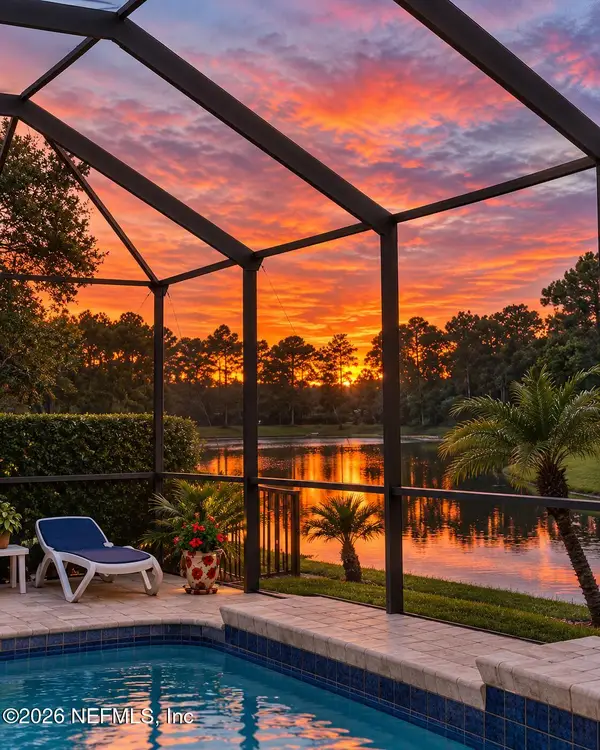 $698,000Coming Soon4 beds 3 baths2,674 sq. ft.
1205 Loch Tanna Loop, St. Johns, FL 32259
MLS# 2165422Listed by: WATSON REALTY CORP - Coming Soon
 $561,010Coming Soon5 beds 3 baths3,159 sq. ft.
264 Ivy Lakes Drive, St. Johns, FL 32259
MLS# 2164715Listed by: BERKSHIRE HATHAWAY HOMESERVICES FLORIDA NETWORK REALTY - Coming Soon
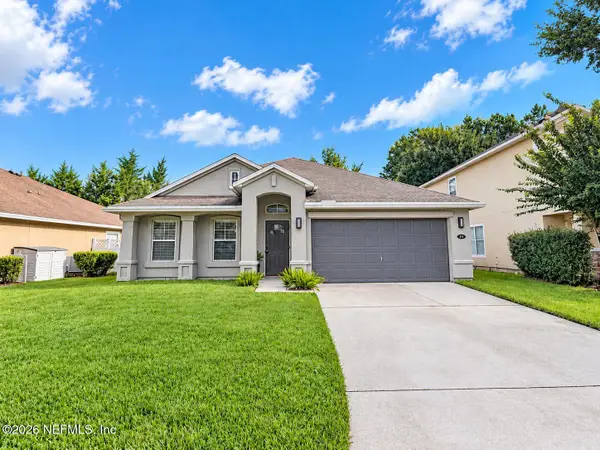 $500,000Coming Soon3 beds 2 baths2,070 sq. ft.
211 Tadcaster Court, St. Johns, FL 32259
MLS# 2164531Listed by: REAL BROKER LLC - New
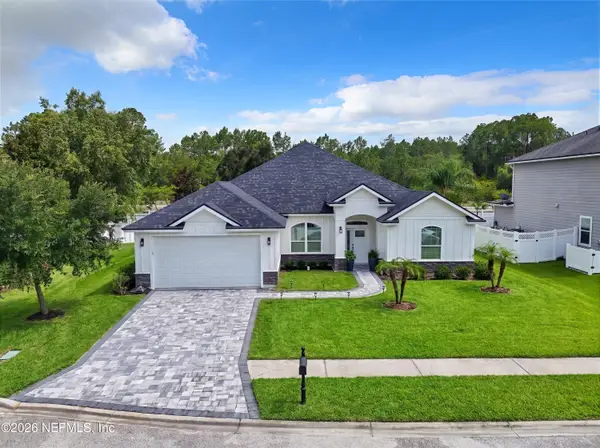 $599,900Active5 beds 3 baths2,550 sq. ft.
424 Paisley Place, St. Johns, FL 32259
MLS# 2166281Listed by: UNITED REAL ESTATE GALLERY - New
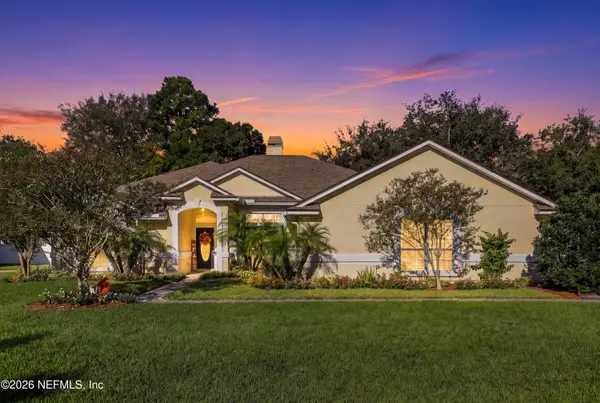 $687,000Active4 beds 3 baths2,961 sq. ft.
424 Huckleberry Trail, St. Johns, FL 32259
MLS# 2166265Listed by: PONTE VEDRA CLUB REALTY, INC. - New
 $569,000Active4 beds 3 baths2,531 sq. ft.
524 St. Claude Place, St. Johns, FL 32259
MLS# 2166253Listed by: PREMIER HOMES REALTY INC


Protect your home and budget from life's surprises with an Assurant Home Warranty, backed by a partner that supports you through every step of homeownership. Explore Plans.
© 2023 - 2026 ERA Franchise Systems LLC. All rights reserved. ERA Franchise Systems LLC fully supports the principles of the Fair Housing Act and the Equal Opportunity Act. ERA, ERA Real Estate powered, and their respective logos are registered service marks of ERA Franchise Systems LLC. Each office is independently owned and operated.