
213 Leese Drive, Saint Johns, FL 32259
Local realty services provided by:ERA ONETEAM REALTY
213 Leese Drive,St. Johns, FL 32259
$224,900
- 2 Beds
- 3 Baths
- 1,153 sq. ft.
- Townhouse
- Active
Listed by: maria fernanda chavez
Office: christie's international real estate first coast
MLS#:2159283
Source:JV
Price summary
- Price:$224,900
- Price per sq. ft.:$195.06
- Monthly HOA dues:$145
About this home
Welcome home to this beautiful 2-bedroom, 2.5-bath water view townhome in the highly desirable Aberdeen community! Offering a spacious and functional layout, this home features an attached one-car garage, abundant natural light, and a beautiful water view that provides added privacy and a peaceful backdrop.
The open-concept first floor is perfect for everyday living and entertaining, featuring a modern kitchen overlooking the dining and living areas. Upstairs, you'll find two generously sized bedrooms, each with its own private en-suite bathroom. A convenient half bath downstairs and additional storage throughout add to the home's functionality.
Enjoy low-maintenance living while taking advantage of Aberdeen's outstanding amenities, including resort-style pools, a fitness center, playgrounds, walking trails, sports courts, and more.
Ideally located within walking distance of top-rated St. Johns County schools and just minutes from shopping, dining, and major commuter routes.
Contact an agent
Home facts
- Year built:2009
- Subdivision & Development:Stonehaven
- Listing ID #:2159283
- Added:1 day(s) ago
- Updated:August 09, 2026 at 12:48 PM
Rooms and interior
- Bedrooms:2
- Total bathrooms:3
- Full bathrooms:2
- Half bathrooms:1
- Flooring:carpet, tile
- Kitchen Description:Dishwasher, Electric Cooktop, Microwave, Pantry
- Bedroom Description:Split Bedrooms
- Living area:1,153 sq. ft.
Heating and cooling
- Cooling:Central Air
- Heating:Central
- Central air:Yes
Structure and exterior
- Year built:2009
- Building area:1,153 sq. ft.
- Lot area:0.04 Acres
- Architectural Style:Traditional
- Construction Materials:Stucco
Schools
- High school:Bartram Trail
- Middle school:Freedom Crossing Academy
- Elementary school:Freedom Crossing Academy
Utilities
- Water:Public, Water Available
- Sewer:Public Sewer, Sewer Available
Finances and disclosures
- Price:$224,900
- Price per sq. ft.:$195.06
- Tax amount:$3,963 (2025)
Features and amenities
- Amenities:Basketball Court, Clubhouse, Fitness Center, Playground, Split Bedrooms
Parking
- Garage:Yes
- Garage spaces:1
New listings near 213 Leese Drive
- New
 $575,000Active4 beds 4 baths2,961 sq. ft.
404 Paisley Place, ST JOHNS, FL 32259
MLS# FC320442Listed by: ADVANTAGE REALTY & MANAGEMENT - Coming Soon
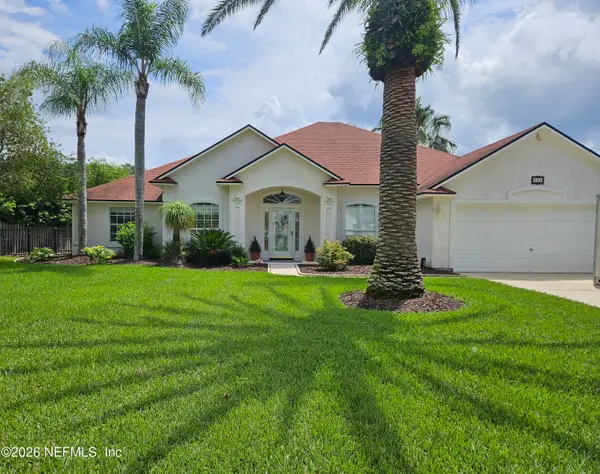 $570,000Coming Soon4 beds 2 baths
544 Cunningham Hollow Way, St. Johns, FL 32259
MLS# 2159294Listed by: COLDWELL BANKER VANGUARD REALTY - New
 $969,000Active5 beds 5 baths3,334 sq. ft.
163 Wild Sage Drive, Jacksonville, FL 32259
MLS# 2159235Listed by: FLORIDA HOMES REALTY & MTG LLC - New
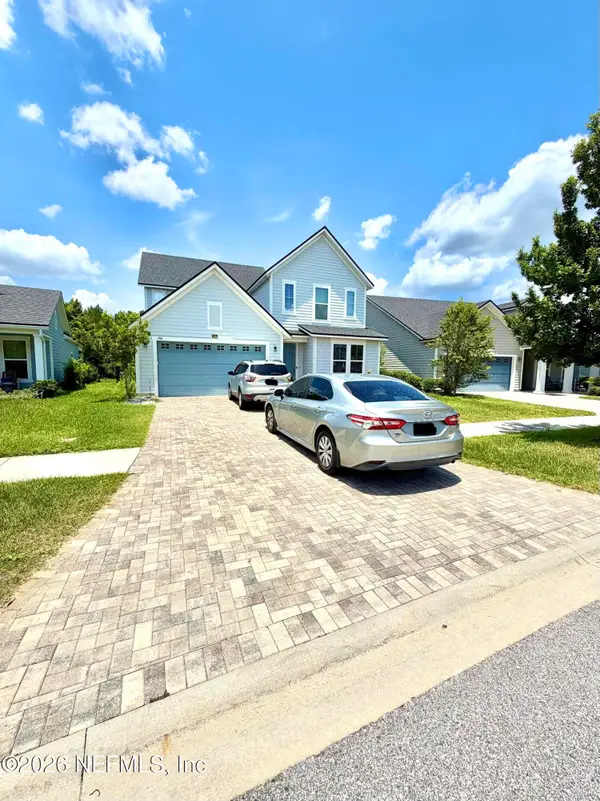 $585,000Active4 beds 3 baths2,375 sq. ft.
206 Lombard Way, St. Augustine, FL 32092
MLS# 2159230Listed by: HEAVENLY HOME REALTY - New
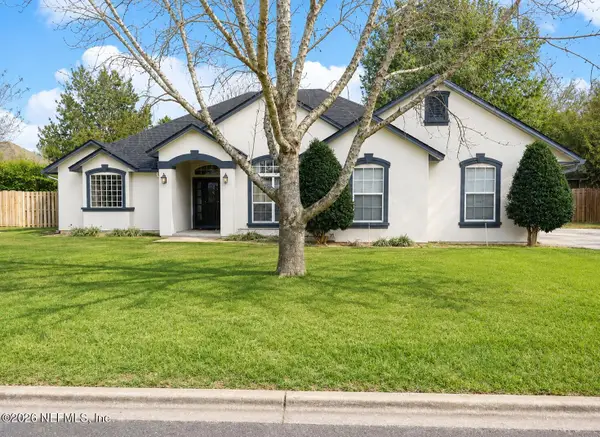 $450,000Active4 beds 2 baths2,193 sq. ft.
312 Morning Glory Lane, Fruit Cove, FL 32259
MLS# 2159210Listed by: INI REALTY 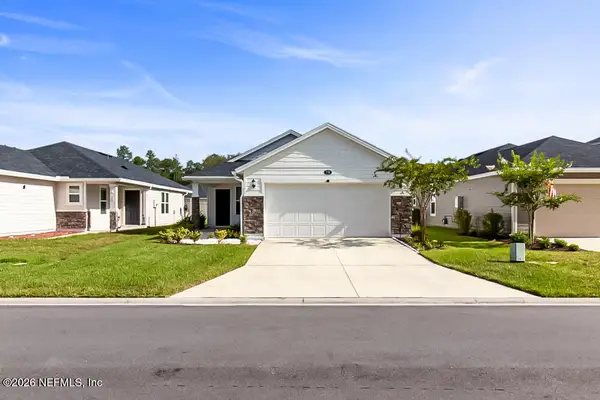 $430,000Active3 beds 2 baths1,648 sq. ft.
170 Boulder Lane, St. Johns, FL 32259
MLS# 2154660Listed by: KELLER WILLIAMS ST JOHNS- New
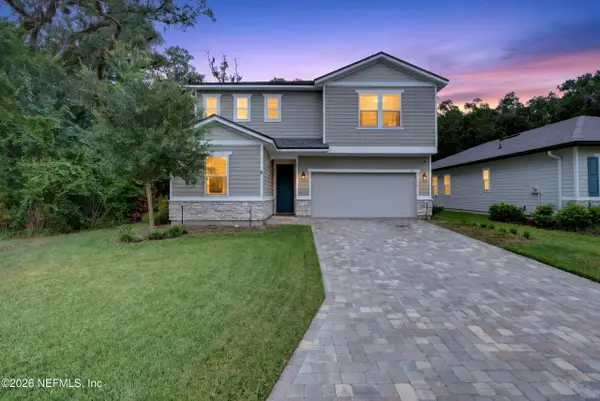 $585,000Active4 beds 3 baths2,646 sq. ft.
47 Napo Way, St. Johns, FL 32259
MLS# 2159185Listed by: UNITED REAL ESTATE GALLERY - New
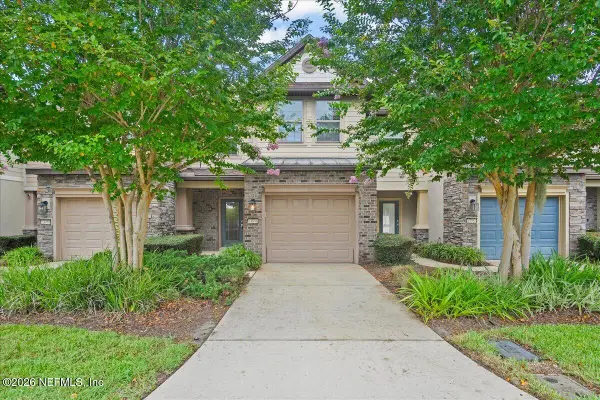 $299,990Active3 beds 3 baths1,528 sq. ft.
13956 Berryview Road, Jacksonville, FL 32258
MLS# 2159045Listed by: UNITED REAL ESTATE GALLERY - New
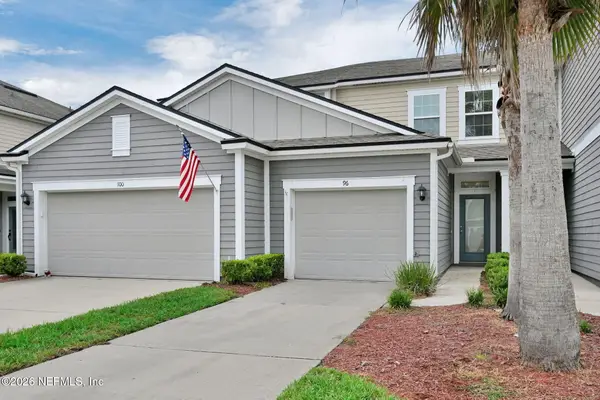 $275,000Active2 beds 3 baths1,442 sq. ft.
96 Servia Drive, St. Johns, FL 32259
MLS# 2159047Listed by: CHRISTIE'S INTERNATIONAL REAL ESTATE FIRST COAST


Protect your home and budget from life's surprises with an Assurant Home Warranty, backed by a partner that supports you through every step of homeownership. Explore Plans.
© 2023 - 2026 ERA Franchise Systems LLC. All rights reserved. ERA Franchise Systems LLC fully supports the principles of the Fair Housing Act and the Equal Opportunity Act. ERA, ERA Real Estate powered, and their respective logos are registered service marks of ERA Franchise Systems LLC. Each office is independently owned and operated.