
313 Oakmoss Drive, Saint Johns, FL 32259
Local realty services provided by:ERA Fernandina Beach Realty
313 Oakmoss Drive,St. Johns, FL 32259
$759,000
- 3 Beds
- 3 Baths
- 2,261 sq. ft.
- Townhouse
- Active
Listed by: ashley tess richins, ashley springer
Office: jacksonville tbi realty, llc.
MLS#:2164673
Source:JV
Price summary
- Price:$759,000
- Price per sq. ft.:$335.69
- Monthly HOA dues:$315
About this home
Welcome to the Ibis! This luxury townhome by Toll Brothers invites you to wake up each day to the breathtaking beauty of the St. Johns River. The open-concept main floor is made for living and gathering- sunlight spills into the spacious great room and cozy dining nook, all anchored by a gourmet kitchen that inspires culinary creativity. Imagine weekend brunches with river views and evenings filled with laughter and connection. Your primary suite is nothing short of a dream: tray ceilings with painted wood beams, luxury finishes, and a private balcony where you can unwind with a glass of wine as the sun sets over the water. The Ibis is your chance to live where every day feels like a getaway. Don't miss your chance to wake up to riverfront views and live the lifestyle you've always dreamed of--schedule your private tour before this rare opportunity slips away.
Contact an agent
Home facts
- Year built:2026
- Subdivision & Development:Rivertown Shores
- Listing ID #:2164673
- Added:1 day(s) ago
- Updated:September 14, 2026 at 01:50 AM
Rooms and interior
- Bedrooms:3
- Total bathrooms:3
- Full bathrooms:2
- Half bathrooms:1
- Flooring:carpet, tile, wood
- Bathrooms Description:Primary Bathroom - Shower No Tub
- Kitchen Description:Breakfast Bar, Dishwasher, Disposal, Gas Range, Kitchen Island, Microwave, Pantry, Refrigerator
- Living area:2,261 sq. ft.
Heating and cooling
- Cooling:Central Air, Zoned
- Heating:Electric, Zoned
- Central air:Yes
Structure and exterior
- Roof:Shingle
- Year built:2026
- Building area:2,261 sq. ft.
- Lot area:0.07 Acres
- Lot Features:Sprinklers In Front, Sprinklers In Rear
- Architectural Style:Traditional
- Construction Materials:Composition Siding, Fiber Cement
- Exterior Features:Covered
Schools
- High school:Bartram Trail
- Middle school:Hallowes Cove Academy
- Elementary school:Hallowes Cove Academy
Utilities
- Water:Public, Water Connected
- Sewer:Public Sewer, Sewer Available, Sewer Connected
Finances and disclosures
- Price:$759,000
- Price per sq. ft.:$335.69
- Tax amount:$3,263 (2025)
Features and amenities
- Amenities:Breakfast Bar, Children's Pool, Clubhouse, Entrance Foyer, Fitness Center, Gated, Jogging Path, Maintenance Grounds, Playground, Primary Downstairs, Smart Thermostat, Tennis Court(s), Walk-In Closet(s)
- Pool features:Children's Pool
Parking
- Parking description:Garage
- Garage:Yes
- Garage spaces:2
New listings near 313 Oakmoss Drive
- Coming Soon
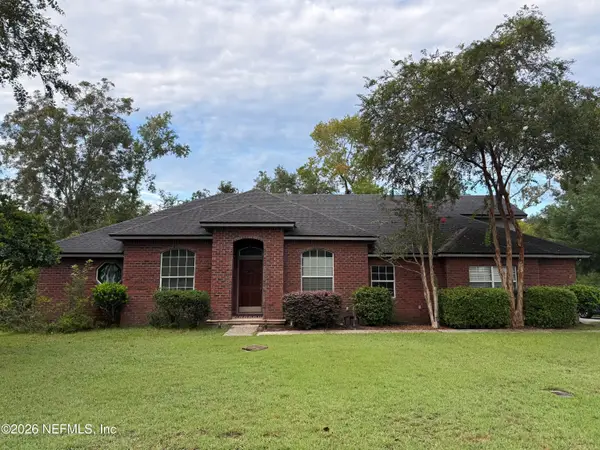 $520,000Coming Soon4 beds 3 baths2,343 sq. ft.
1756 Greenridge S Circle, St. Johns, FL 32259
MLS# 2164580Listed by: WATSON REALTY CORP - Coming Soon
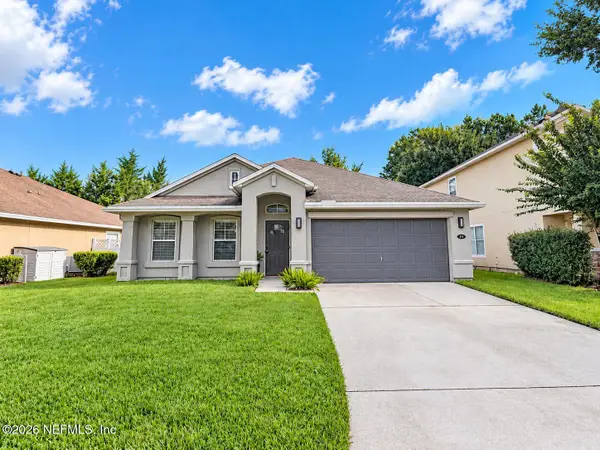 $500,000Coming Soon3 beds 2 baths2,070 sq. ft.
211 Tadcaster Court, St. Johns, FL 32259
MLS# 2164531Listed by: REAL BROKER LLC - Coming Soon
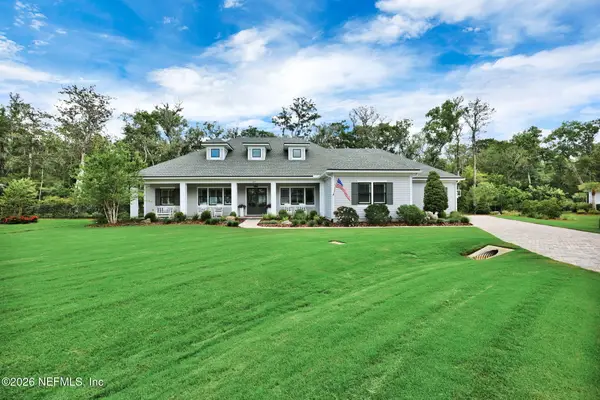 $1,650,000Coming Soon4 beds 5 baths3,724 sq. ft.
237 Fells Cove, St. Johns, FL 32259
MLS# 2164536Listed by: US REALTY HUB - Coming Soon
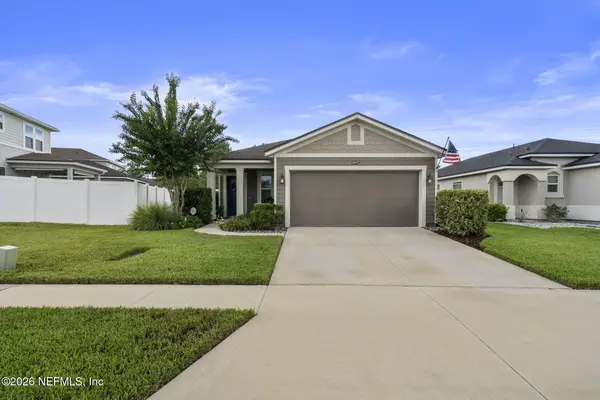 $359,900Coming Soon3 beds 2 baths1,305 sq. ft.
15137 Rain Lily Street, Jacksonville, FL 32258
MLS# 2164379Listed by: ROUND TABLE REALTY - Coming Soon
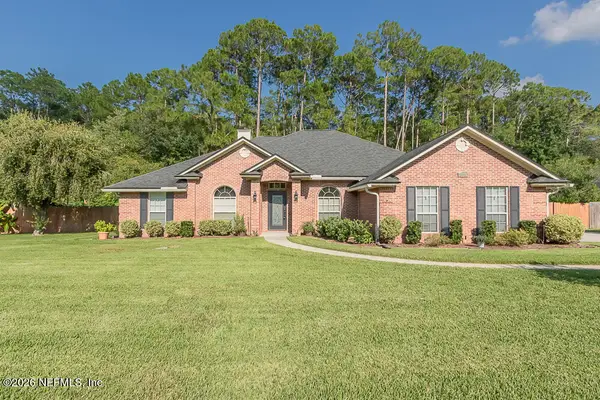 $570,000Coming Soon4 beds 2 baths2,229 sq. ft.
1737 Heatherwood Drive, St. Johns, FL 32259
MLS# 2164134Listed by: HOVER GIRL PROPERTIES - Coming Soon
 $959,900Coming Soon5 beds 4 baths3,703 sq. ft.
123 Sugar Sand Lane, St. Johns, FL 32259
MLS# 2163323Listed by: ROUND TABLE REALTY - Coming Soon
 $399,900Coming Soon3 beds 2 baths1,707 sq. ft.
201 Rambling Brook Trail, St. Johns, FL 32259
MLS# 2161307Listed by: WHOLESALE REALTY LLC - New
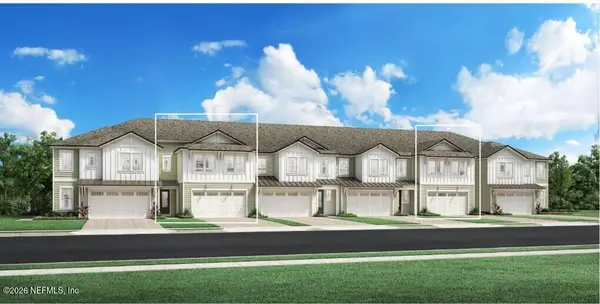 $814,000Active3 beds 3 baths2,261 sq. ft.
67 Oak Park Drive, St. Johns, FL 32259
MLS# 2164684Listed by: JACKSONVILLE TBI REALTY, LLC - New
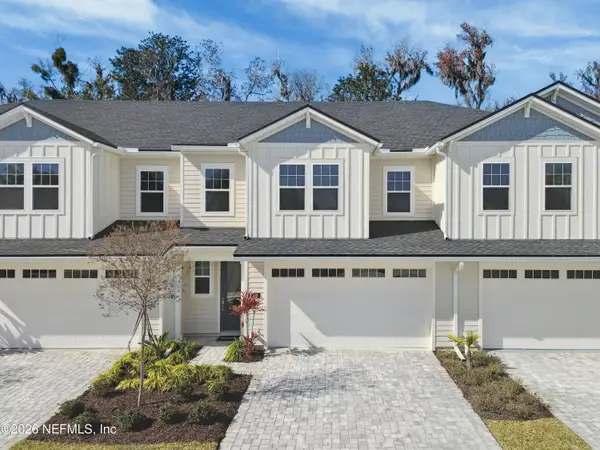 $699,000Active3 beds 3 baths2,046 sq. ft.
317 Oakmoss Drive, St. Johns, FL 32259
MLS# 2164675Listed by: JACKSONVILLE TBI REALTY, LLC


Protect your home and budget from life's surprises with an Assurant Home Warranty, backed by a partner that supports you through every step of homeownership. Explore Plans.
© 2023 - 2026 ERA Franchise Systems LLC. All rights reserved. ERA Franchise Systems LLC fully supports the principles of the Fair Housing Act and the Equal Opportunity Act. ERA, ERA Real Estate powered, and their respective logos are registered service marks of ERA Franchise Systems LLC. Each office is independently owned and operated.