
34 Arrowwood Drive, Saint Johns, FL 32259
Local realty services provided by:ERA Fernandina Beach Realty
Upcoming open houses
- Sun, Oct 0411:00 am - 01:00 pm
Listed by: gail demarco, cathleen cornish
Office: exp realty llc.
MLS#:2167151
Source:JV
Price summary
- Price:$725,000
- Price per sq. ft.:$270.52
- Monthly HOA dues:$136.33
About this home
Live just moments from the St. Johns River in the gated RiverTown Shores neighborhood, where this beautifully appointed 2024-built home combines thoughtful design, flexible living spaces, and a prime preserve setting. Offering 2,680 square feet, 4 bedrooms, 3 baths, a private office, upstairs bonus loft, and a 2-car garage, the home is ideally positioned within walking distance of the RiverClub and RiverTown's riverfront amenities. Inside, warm engineered hardwood flooring flows throughout the main living areas, complemented by recessed lighting, detailed door casings, and abundant natural light. The spacious great room features a tray ceiling and stacking sliding glass doors that open to the screened lanai, creating an easy connection between indoor and outdoor living. The kitchen is both polished and functional, with quartz countertops, double-stacked white Shaker cabinetry, a pale blue glass tile backsplash, oversized dining island with farmhouse sink, seeded glass pendant lighting, pantry, and stainless steel KitchenAid appliances including a gas cooktop, range hood, built-in microwave and wall oven. The main-level primary suite offers a tray ceiling, large walk-in closet, and a beautifully finished bath with dual sinks and an oversized frameless shower featuring dual shower heads. Two additional bedrooms, a full bath, and a private office are also located on the main level. Upstairs, a spacious loft, fourth bedroom, and full bath create an ideal separate retreat for guests, teens, hobbies, or multigenerational living. Additional conveniences include a well-equipped laundry room, built-in drop zone, whole-house vacuum, tankless water heater, generator, epoxy-coated garage floor, water softener and thoughtful storage throughout. Outside, the screened lanai, preserve backdrop, and fully metal-fenced yard create an inviting setting with plenty of room to make it your own. RiverTown Shores is especially unique with its connection to the St. Johns River, including trail access toward the pier and riverfront. A limited number of private boat slips are also available exclusively for purchase by The Shores residents, offering an exceptional opportunity for those who want even greater access to life on the water. RiverTown is one of St. Johns County's premier master-planned communities, offering an active Florida lifestyle with multiple clubhouses and pools, fitness facilities, parks and playgrounds, sports courts and fields, miles of trails and golf-cart paths, riverfront recreation, kayak and paddle board access, fishing, dining, and year-round community activities. Zoned for A-rated public schools....
Contact an agent
Home facts
- Year built:2024
- Subdivision & Development:Rivertown Shores
- Listing ID #:2167151
- Added:3 day(s) ago
- Updated:October 04, 2026 at 12:50 PM
Rooms and interior
- Bedrooms:4
- Total bathrooms:3
- Full bathrooms:3
- Flooring:carpet, tile, wood
- Bathrooms Description:Primary Bathroom - Shower No Tub
- Kitchen Description:Dishwasher, Disposal, Gas Cooktop, Kitchen Island, Microwave, Pantry, Refrigerator, Water Softener Owned
- Living area:2,680 sq. ft.
Heating and cooling
- Cooling:Central Air, Electric
- Heating:Central, Electric, Heat Pump
- Central air:Yes
Structure and exterior
- Roof:Shingle
- Year built:2024
- Building area:2,680 sq. ft.
- Lot area:0.16 Acres
- Lot Features:Sprinklers In Front, Sprinklers In Rear
- Exterior Features:Covered, Front Porch, Screened
Schools
- High school:Bartram Trail
- Middle school:Hallowes Cove Academy
- Elementary school:Hallowes Cove Academy
Utilities
- Water:Public, Water Connected
- Sewer:Public Sewer, Sewer Connected
Finances and disclosures
- Price:$725,000
- Price per sq. ft.:$270.52
Features and amenities
- Laundry features:Dryer, Washer
- Amenities:Basketball Court, Children's Pool, Clubhouse, Entrance Foyer, Fitness Center, Gated, Jogging Path, Playground, Primary Downstairs, Security, Spa/Hot-tub, Tennis Court(s), Walk-In Closet(s)
- Pool features:Children's Pool
Parking
- Parking description:Attached, Garage, Garage Door Opener
- Garage:Yes
- Garage spaces:2
New listings near 34 Arrowwood Drive
- Coming Soon
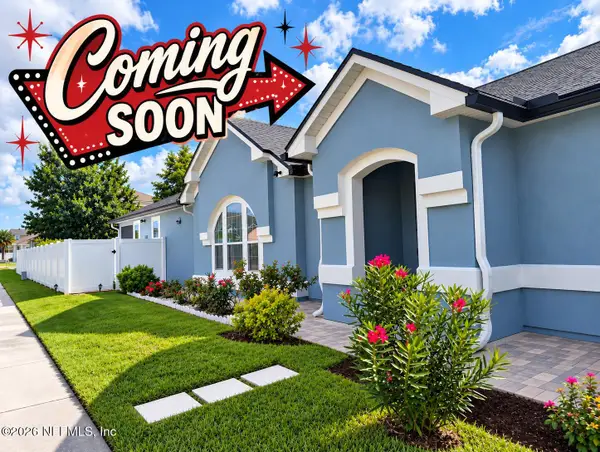 $419,900Coming Soon3 beds 2 baths1,657 sq. ft.
7018 Azalea Grove Drive, Jacksonville, FL 32258
MLS# 2167331Listed by: KELLER WILLIAMS JACKSONVILLE - Coming Soon
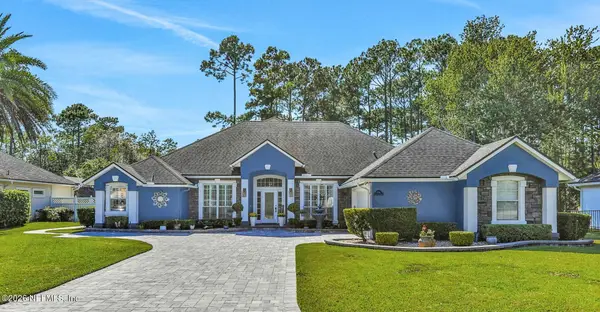 $999,000Coming Soon5 beds 4 baths3,314 sq. ft.
4941 Blackhawk Drive, St. Johns, FL 32259
MLS# 2166639Listed by: CHRISTIE'S INTERNATIONAL REAL ESTATE FIRST COAST - Coming Soon
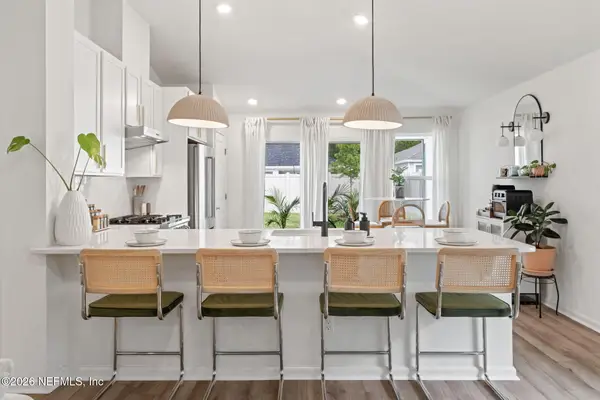 $399,990Coming Soon3 beds 2 baths1,333 sq. ft.
80 Boulder Lane, St. Johns, FL 32259
MLS# 2166020Listed by: KELLER WILLIAMS REALTY ATLANTIC PARTNERS ST. AUGUSTINE - Coming Soon
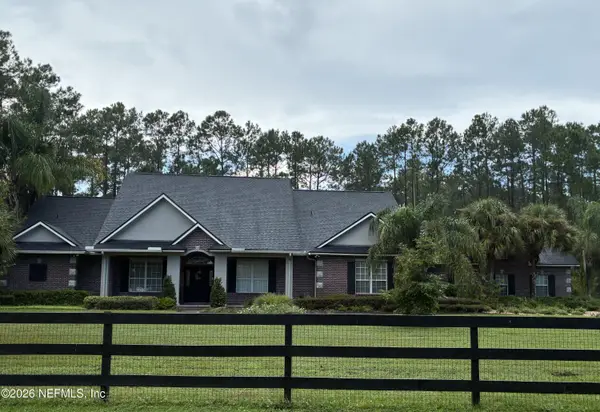 $1,640,000Coming Soon5 beds 5 baths3,695 sq. ft.
140 Belmont Drive, St. Johns, FL 32259
MLS# 2165843Listed by: FLORIDA HOMES REALTY & MTG LLC - Coming Soon
 $561,010Coming Soon5 beds 3 baths3,159 sq. ft.
264 Ivy Lakes Drive, St. Johns, FL 32259
MLS# 2164715Listed by: BERKSHIRE HATHAWAY HOMESERVICES FLORIDA NETWORK REALTY - New
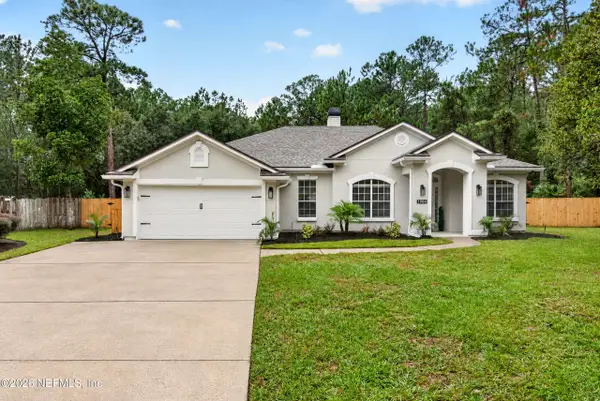 $625,000Active4 beds 2 baths1,977 sq. ft.
1004 Senecio Place, St. Johns, FL 32259
MLS# 2167722Listed by: UNITED REAL ESTATE GALLERY - Open Sun, 12 to 4pmNew
 $560,000Active4 beds 3 baths2,539 sq. ft.
81 Tarklin Road, St. Johns, FL 32259
MLS# 2167626Listed by: EAGLES WORLD REALTY, INC - New
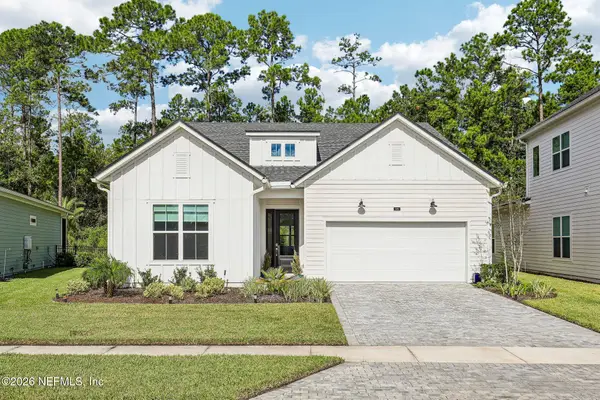 $515,000Active3 beds 3 baths2,170 sq. ft.
145 Bridgeton Street, St. Johns, FL 32259
MLS# 2167609Listed by: COLDWELL BANKER VANGUARD REALTY - New
 $548,000Active5 beds 4 baths2,561 sq. ft.
39 Balmoral Castle Drive, St. Johns, FL 32259
MLS# 2167487Listed by: MOMENTUM REALTY - New
 $849,000Active5 beds 5 baths3,526 sq. ft.
179 Navigators Road, St. Johns, FL 32259
MLS# 2167466Listed by: HERRON REAL ESTATE LLC


Protect your home and budget from life's surprises with an Assurant Home Warranty, backed by a partner that supports you through every step of homeownership. Explore Plans.
© 2023 - 2026 ERA Franchise Systems LLC. All rights reserved. ERA Franchise Systems LLC fully supports the principles of the Fair Housing Act and the Equal Opportunity Act. ERA, ERA Real Estate powered, and their respective logos are registered service marks of ERA Franchise Systems LLC. Each office is independently owned and operated.