
398 Wambaw Drive, Saint Johns, FL 32259
Local realty services provided by:ERA Fernandina Beach Realty
Listed by: ericka gonzalez, laurent gonzalez
Office: united real estate gallery
MLS#:2146095
Source:JV
Price summary
- Price:$679,000
- Price per sq. ft.:$192.46
- Monthly HOA dues:$4.58
About this home
Tucked away on a cul-de-sac lot in sought-after Rivertown, this 5 bedroom, 4.5 bathroom home offers a spacious and functional layout with a dedicated office and upstairs loft, all while being just a short distance from the new Rivertown K-8 school and one of the community's amenity centers.
Designed with flexibility in mind, the home features two guest suites with attached bathrooms (one downstairs and one upstairs), making it ideal for guests or multi-generational living. The screened lanai overlooks the fully fenced backyard and preserve setting, creating a great space to unwind or entertain outdoors. Seller is offering a $3,500 paint credit with an acceptable offer, giving buyers the opportunity to make the home their own.
Additional upgrades include custom laundry room cabinetry, built-in shelving in the office, and a custom closet system in the owner's suite. Residents of Rivertown enjoy access to resort-style amenities including pools, a lazy river, fitness center, walking trails, playgrounds, an amphitheater, and a neighborhood cafe overlooking the St. Johns River....
Contact an agent
Home facts
- Year built:2024
- Listing ID #:2146095
- Added:45 day(s) ago
- Updated:July 04, 2026 at 12:46 PM
Rooms and interior
- Bedrooms:5
- Total bathrooms:5
- Full bathrooms:4
- Half bathrooms:1
- Flooring:carpet, tile
- Bathrooms Description:Primary Bathroom - Shower No Tub
- Kitchen Description:Dishwasher, Disposal, Eat-in Kitchen, Gas Range, Kitchen Island, Microwave, Pantry, Refrigerator
- Living area:3,528 sq. ft.
Heating and cooling
- Cooling:Central Air
- Heating:Central
- Central air:Yes
Structure and exterior
- Roof:Shingle
- Year built:2024
- Building area:3,528 sq. ft.
- Lot area:0.15 Acres
- Construction Materials:Composition Siding
- Exterior Features:Front Porch, Screened
Schools
- High school:Bartram Trail
- Middle school:Hallowes Cove Academy
- Elementary school:Hallowes Cove Academy
Utilities
- Water:Public, Water Connected
- Sewer:Public Sewer, Sewer Connected
Finances and disclosures
- Price:$679,000
- Price per sq. ft.:$192.46
- Tax amount:$11,930 (2025)
Features and amenities
- Amenities:Basketball Court, Built-in Features, Children's Pool, Clubhouse, Eat-in Kitchen, Entrance Foyer, Fitness Center, Guest Suite, Jogging Path, Playground, Tennis Court(s), Walk-In Closet(s)
- Pool features:Children's Pool
Parking
- Parking description:Garage
- Garage:Yes
- Garage spaces:3
New listings near 398 Wambaw Drive
- New
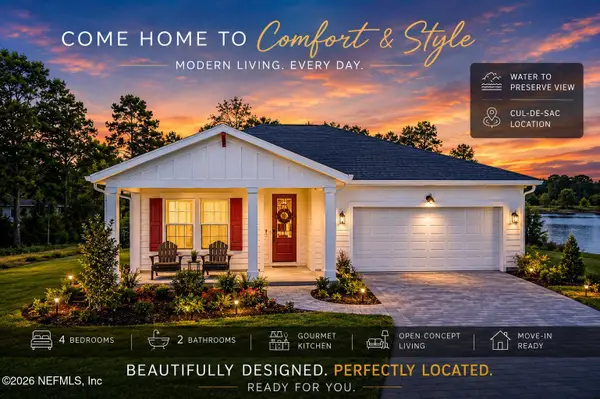 $519,000Active4 beds 2 baths2,109 sq. ft.
117 Round Robin Run, St. Johns, FL 32259
MLS# 2153790Listed by: ALL REAL ESTATE OPTIONS INC - Coming Soon
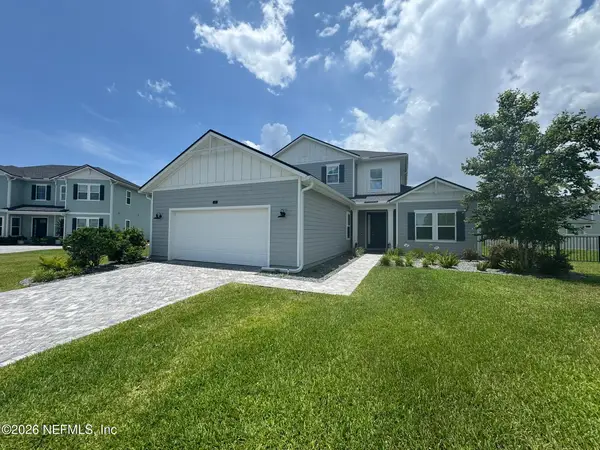 $840,000Coming Soon4 beds 4 baths
52 Red Rock Lane, St. Johns, FL 32259
MLS# 2153768Listed by: IRON VALLEY REAL ESTATE NORTH FLORIDA - New
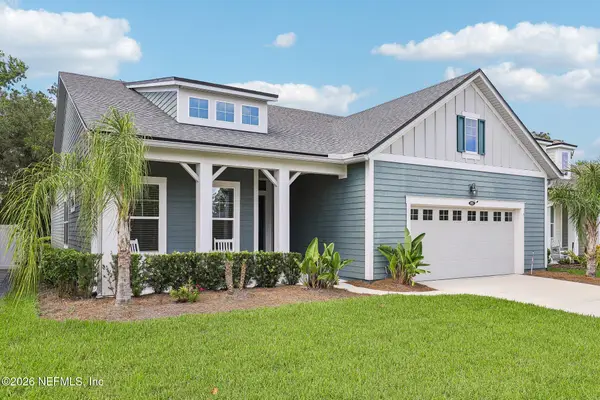 $585,000Active4 beds 3 baths2,504 sq. ft.
152 Cloverbrook Road, St. Johns, FL 32259
MLS# 2153747Listed by: 904 FINE HOMES - New
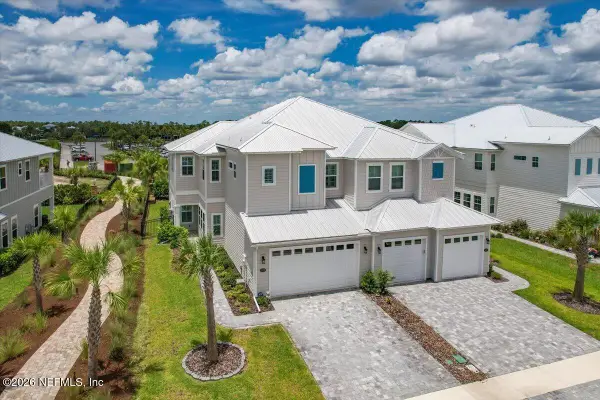 $724,900Active3 beds 3 baths2,557 sq. ft.
547 Marquesa Circle, St. Johns, FL 32259
MLS# 2153733Listed by: KELLER WILLIAMS REALTY ATLANTIC PARTNERS - New
 $285,000Active3 beds 3 baths1,531 sq. ft.
474 Richmond Dr, St Johns, FL 32259
MLS# 263150Listed by: UP REAL ESTATE - Coming Soon
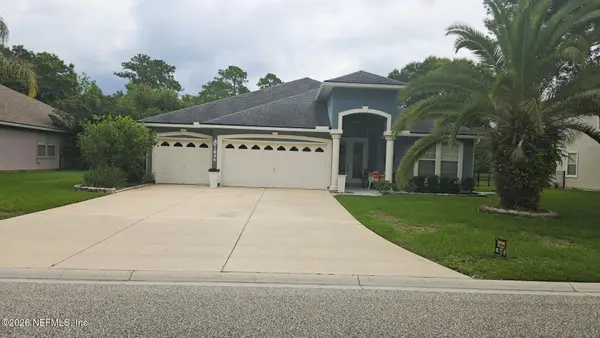 $575,000Coming Soon4 beds 3 baths
1844 W Windy Way, St. Johns, FL 32259
MLS# 2153712Listed by: MARK SPAIN REAL ESTATE - New
 $285,000Active3 beds 3 baths1,531 sq. ft.
474 Richmond Drive, St. Johns, FL 32259
MLS# 2153666Listed by: UP REAL ESTATE - New
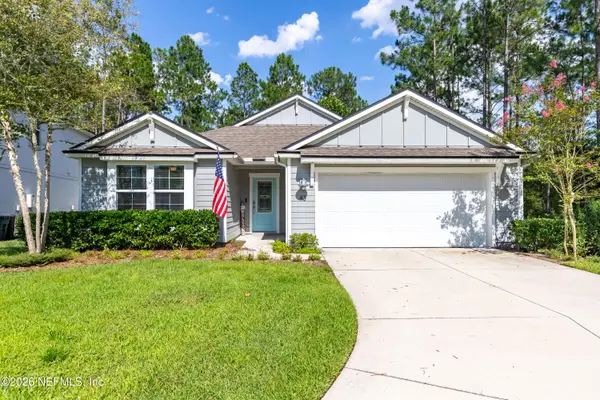 $450,000Active4 beds 3 baths2,041 sq. ft.
43 Cruden Bay Court, St. Johns, FL 32259
MLS# 2153608Listed by: BRIDGE & BEACON REAL ESTATE LLC - New
 $490,000Active3 beds 3 baths2,068 sq. ft.
79 Sanderson Drive, St. Johns, FL 32259
MLS# 2153564Listed by: MOMENTUM REALTY - Coming Soon
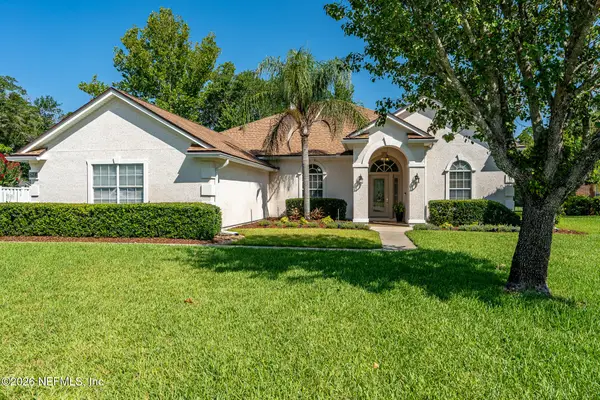 $837,000Coming Soon5 beds 4 baths
824 Bugle Branch Way, St. Johns, FL 32259
MLS# 2153579Listed by: WATSON REALTY CORP


Protect your home and budget from life's surprises with an Assurant Home Warranty, backed by a partner that supports you through every step of homeownership. Explore Plans.
© 2023 - 2026 ERA Franchise Systems LLC. All rights reserved. ERA Franchise Systems LLC fully supports the principles of the Fair Housing Act and the Equal Opportunity Act. ERA, ERA Real Estate powered, and their respective logos are registered service marks of ERA Franchise Systems LLC. Each office is independently owned and operated.