
4025 Lonicera Loop, Saint Johns, FL 32259
Local realty services provided by:ERA Fernandina Beach Realty
4025 Lonicera Loop,St. Johns, FL 32259
$549,700
- 4 Beds
- 3 Baths
- 2,584 sq. ft.
- Single family
- Pending
Listed by: cari bishop
Office: christie's international real estate first coast
MLS#:2165423
Source:JV
Price summary
- Price:$549,700
- Price per sq. ft.:$212.73
- Monthly HOA dues:$48.33
About this home
Character, charm and a thoughtful layout blend together in this four-bedroom, three-bathroom home. Offering 2584 square feet, a dedicated office, three car garage, oversized screened lanai, built-in book shelves and three car garage provides room to work, gather and unwind. The high ceilings and architectural arches add personality while the large windows invite natural light in the main living space. The kitchen features granite countertops, stainless appliances generous wood cabinets, a pantry and a breakfast nook opening to the living area. The split-bedroom floor plan offers privacy and flexibility. The primary suite includes a sitting area, walk in closet, spacious bathroom and garden tub for soaking or enjoying a spa day at home. Two secondary bedrooms share a bathroom with separate sinks, while the fourth bedroom is conveniently located near the third full bath. Enjoy the screened lanai with a privacy fence and mature trees, The over sized driveway and three car garage makes for the perfect place for buyers with multiple cars or drivers. Julington Creek Plantation brings mature trees, several parks, biking paths, a library, two amenity centers, golf course, tennis courts, skate board park and more! One of the manity centers offers excercise classes and activities. The new Tide Water Club has an adult only pool. All the fun without high fees makes JCP extra appealing! Top rated schools are a bike ride away. Plenty of shopping and dining near make for easy living. Looking for a house with earthy vibrancy, smart layout and warmth? Call Lonicera Loop home and start lving your best life in JCP!!...
Contact an agent
Home facts
- Year built:2005
- Subdivision & Development:Julington Creek Plan
- Listing ID #:2165423
- Added:51 day(s) ago
- Updated:November 09, 2026 at 08:42 AM
Rooms and interior
- Bedrooms:4
- Total bathrooms:3
- Full bathrooms:3
- Flooring:carpet, laminate, tile
- Bathrooms Description:Primary Bathroom -Tub with Separate Shower
- Kitchen Description:Breakfast Nook, Dishwasher, Disposal, Electric Cooktop, Electric Range, Microwave, Pantry, Refrigerator
- Bedroom Description:Split Bedrooms
- Living area:2,584 sq. ft.
Heating and cooling
- Cooling:Central Air
- Heating:Central
- Central air:Yes
Structure and exterior
- Roof:Shingle
- Year built:2005
- Building area:2,584 sq. ft.
- Lot area:0.26 Acres
- Architectural Style:Ranch
- Construction Materials:Stucco
- Exterior Features:Covered, Screened
Schools
- High school:Creekside
- Middle school:Fruit Cove
- Elementary school:Durbin Creek
Utilities
- Water:Public
Finances and disclosures
- Price:$549,700
- Price per sq. ft.:$212.73
- Tax amount:$7,628 (2025)
Features and amenities
- Laundry features:Dryer, Washer
- Amenities:Basketball Court, Breakfast Nook, Children's Pool, Clubhouse, Fitness Center, Golf Course, Playground, Split Bedrooms, Tennis Court(s), Walk-In Closet(s)
- Pool features:Children's Pool
Parking
- Parking description:Garage
- Garage:Yes
- Garage spaces:3
New listings near 4025 Lonicera Loop
- Coming Soon
 $575,000Coming Soon3 beds 2 baths2,070 sq. ft.
140 Ellsworth Circle, St. Johns, FL 32259
MLS# 2171944Listed by: COLDWELL BANKER VANGUARD REALTY - New
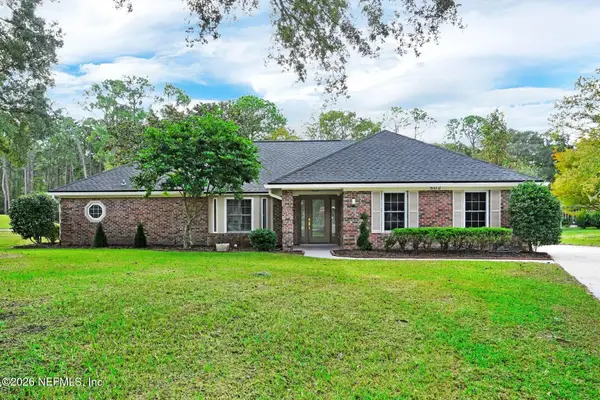 $670,000Active3 beds 2 baths2,224 sq. ft.
802 Catalpa Court, St. Johns, FL 32259
MLS# 2172839Listed by: ALTRU REALTY LLC - New
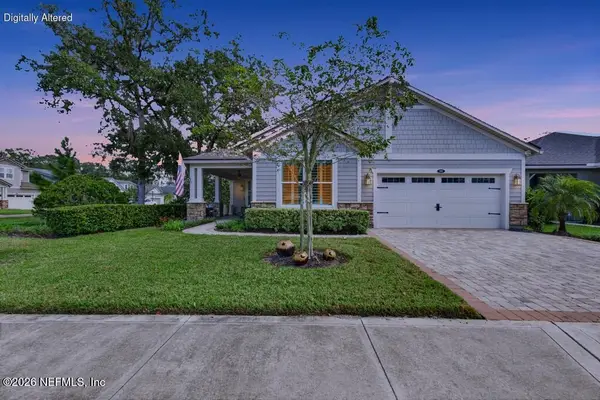 $619,900Active3 beds 2 baths2,130 sq. ft.
199 Cloverbrook Road, St. Johns, FL 32259
MLS# 2172326Listed by: BERKSHIRE HATHAWAY HOMESERVICES FLORIDA NETWORK REALTY - New
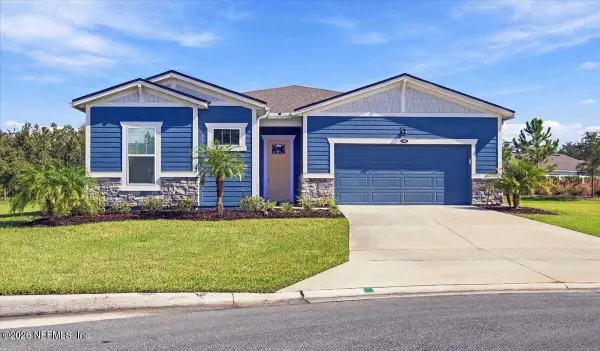 $550,000Active2 beds 2 baths1,914 sq. ft.
110 Pigeon Cove, St. Johns, FL 32259
MLS# 2172705Listed by: WATSON REALTY CORP - New
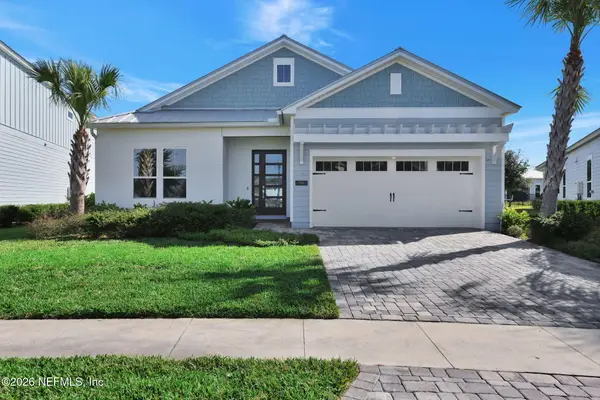 $595,000Active3 beds 3 baths2,330 sq. ft.
90 Tahiti Cove, St. Johns, FL 32259
MLS# 2172682Listed by: FLORIDA HOMES REALTY & MTG LLC - New
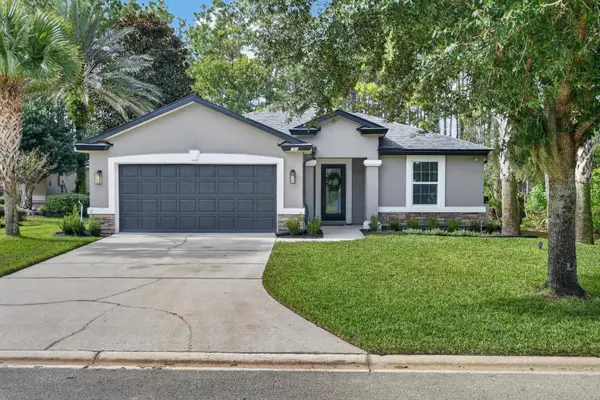 $430,000Active4 beds 3 baths1,896 sq. ft.
101 William Penney Way, St Johns, FL 32259
MLS# 264833Listed by: KELLER WILLIAMS REALTY ATLANTIC PARTNERS ST AUGUSTINE - New
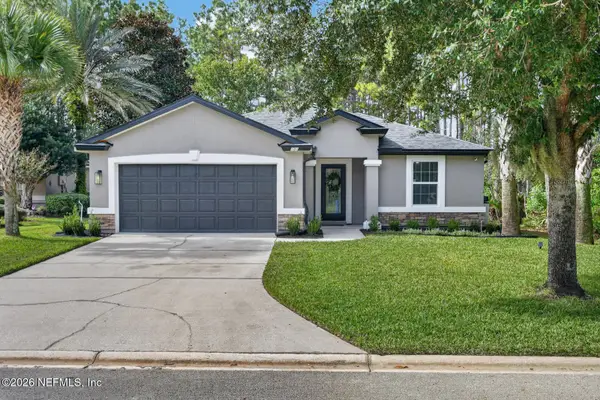 $430,000Active4 beds 3 baths1,896 sq. ft.
101 William Penney Way, Fruit Cove, FL 32259
MLS# 2172657Listed by: KELLER WILLIAMS REALTY ATLANTIC PARTNERS ST. AUGUSTINE - New
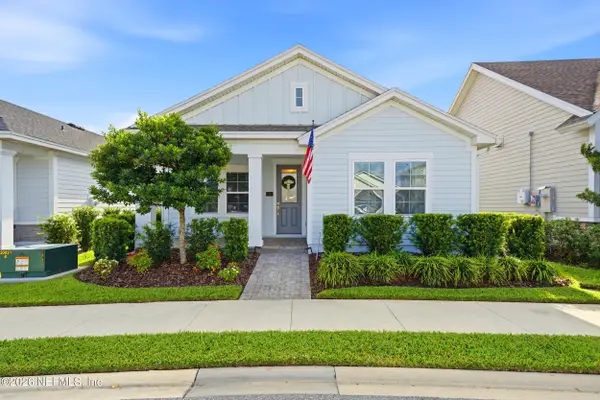 $420,000Active3 beds 2 baths1,675 sq. ft.
50 Alston Drive, St. Augustine, FL 32092
MLS# 2172574Listed by: CASTILLO REAL ESTATE JAX - New
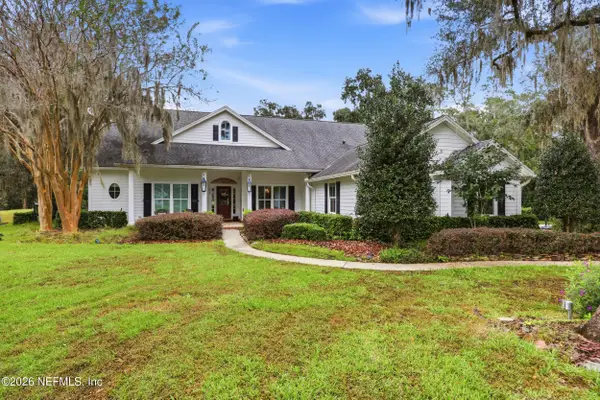 $920,000Active5 beds 4 baths3,115 sq. ft.
252 N Bartram Trail, St. Johns, FL 32259
MLS# 2172547Listed by: FLORIDA HOMES REALTY & MTG LLC - New
 $499,000Active4 beds 2 baths1,775 sq. ft.
62 Aileron Lane, St. Johns, FL 32259
MLS# 2172495Listed by: PULTE REALTY OF NORTH FLORIDA, LLC.


Protect your home and budget from life's surprises with an Assurant Home Warranty, backed by a partner that supports you through every step of homeownership. Explore Plans.
© 2023 - 2026 ERA Franchise Systems LLC. All rights reserved. ERA Franchise Systems LLC fully supports the principles of the Fair Housing Act and the Equal Opportunity Act. ERA, ERA Real Estate powered, and their respective logos are registered service marks of ERA Franchise Systems LLC. Each office is independently owned and operated.