
403 Navigators Road, Saint Johns, FL 32259
Local realty services provided by:ERA ONETEAM REALTY
Upcoming open houses
- Sat, Nov 2111:00 am - 01:00 pm
Listed by: jessica smith
Office: berkshire hathaway homeservices florida network realty
MLS#:2174339
Source:JV
Price summary
- Price:$925,000
- Price per sq. ft.:$284.27
- Monthly HOA dues:$54.17
About this home
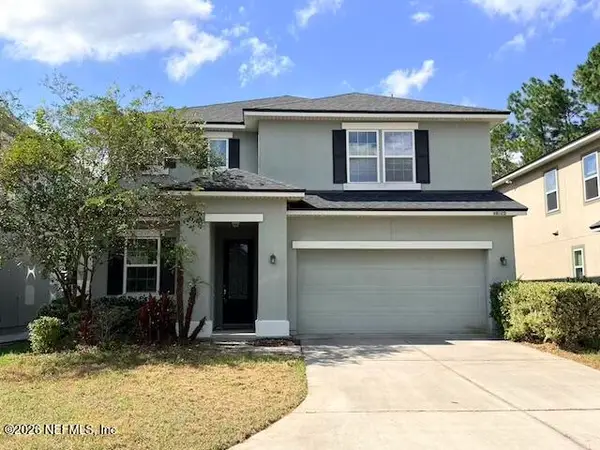
Distinctive craftsmanship meets modern luxury in this beautifully upgraded ICI Brooklyn home, built just two years ago! Designed to stand apart from traditional new construction, the home welcomes you with a dramatic 20-foot entryway, striking statement chandelier, and thoughtfully curated finishes. Craftsman-style woodwork, wrought-iron railings, and modern lighting add sophistication throughout. The showstopping kitchen features rich natural wood cabinetry, sleek finishes, and premium Café appliances. A versatile first-floor flex space offers the perfect option for a 5th bedroom, office, or playroom. Step outside to your covered porch and unwind with peaceful pond views. Nestled in Middlebourne in desirable St. Johns County, enjoy convenient access to shopping, dining, commuter routes, and beautiful beaches. Why wait to build? Experience the beauty of a nearly new home with exceptional upgrades, timeless charm, and move-in-ready convenience!
Contact an agent
Home facts
- Year built:2024
- Subdivision & Development:Middlebourne
- Listing ID #:2174339
- Added:1 day(s) ago
- Updated:November 20, 2026 at 01:51 AM
Rooms and interior
- Bedrooms:4
- Total bathrooms:4
- Full bathrooms:3
- Half bathrooms:1
- Flooring:carpet
- Bathrooms Description:Primary Bathroom - Shower No Tub
- Kitchen Description:Breakfast Bar, Dishwasher, Disposal, Eat-in Kitchen, Gas Cooktop, Gas Oven, Kitchen Island, Microwave, Pantry, Refrigerator
- Bedroom Description:Split Bedrooms
- Living area:3,254 sq. ft.
Heating and cooling
- Cooling:Central Air, Electric
- Heating:Central, Electric
- Central air:Yes
Structure and exterior
- Roof:Shingle
- Year built:2024
- Building area:3,254 sq. ft.
- Lot area:0.19 Acres
- Lot Features:Sprinklers In Front, Sprinklers In Rear
- Architectural Style:Traditional
- Exterior Features:Covered
Schools
- High school:Creekside
- Middle school:Patriot Oaks Academy
- Elementary school:Patriot Oaks Academy
Utilities
- Water:Public, Water Connected
- Sewer:Public Sewer, Sewer Connected
Finances and disclosures
- Price:$925,000
- Price per sq. ft.:$284.27
- Tax amount:$10,600 (2025)
Features and amenities
- Laundry features:Dryer, Washer
- Amenities:Breakfast Bar, Eat-in Kitchen, Entrance Foyer, Gated, Playground, Primary Downstairs, Smart Thermostat, Split Bedrooms, Vaulted Ceiling(s), Walk-In Closet(s)
Parking
- Parking description:Attached, Garage, Garage Door Opener
- Garage:Yes
- Garage spaces:3
New listings near 403 Navigators Road
- Coming Soon
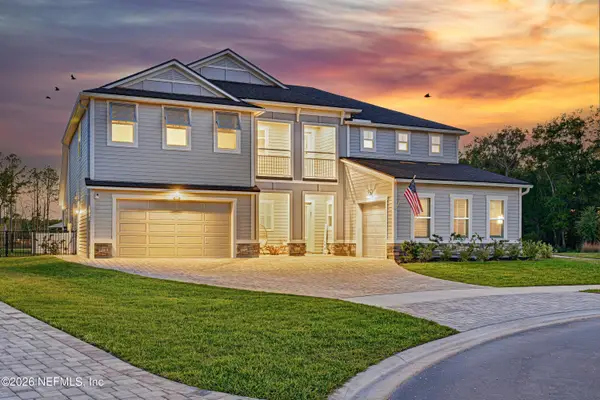 $1,490,000Coming Soon5 beds 6 baths4,634 sq. ft.
175 Wagonbrook Way, St. Johns, FL 32259
MLS# 2173703Listed by: LPT REALTY LLC - New
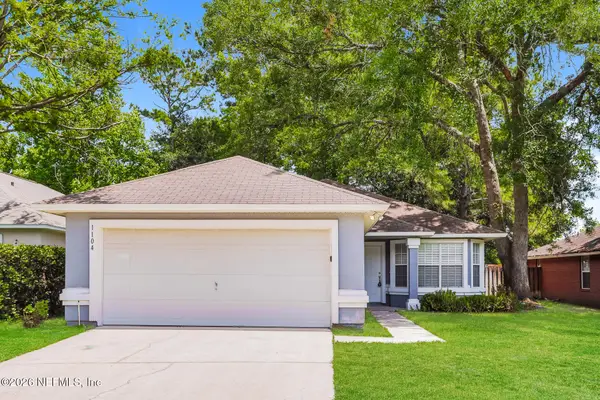 $385,000Active4 beds 2 baths1,639 sq. ft.
1104 Ajuga Court, St. Johns, FL 32259
MLS# 2174492Listed by: SOVEREIGN REAL ESTATE GROUP - New
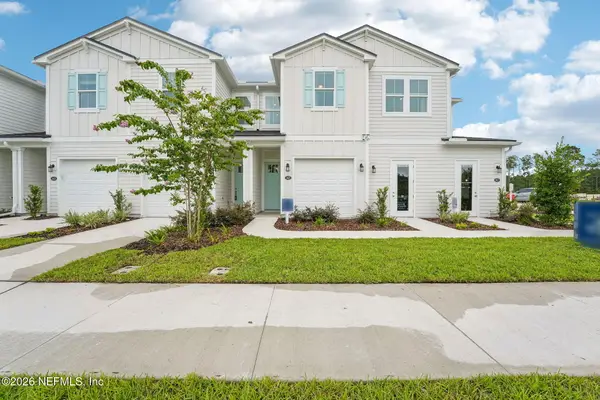 $320,872Active3 beds 3 baths1,541 sq. ft.
14991 Catterick Court, Jacksonville, FL 32256
MLS# 2174406Listed by: HERRON REAL ESTATE LLC - Open Sat, 11am to 2pmNew
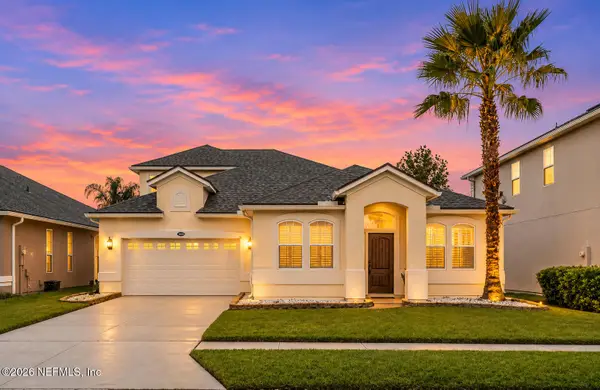 $574,900Active4 beds 3 baths2,859 sq. ft.
14630 Garden Gate Drive, Jacksonville, FL 32258
MLS# 2174358Listed by: RE/MAX SPECIALISTS - New
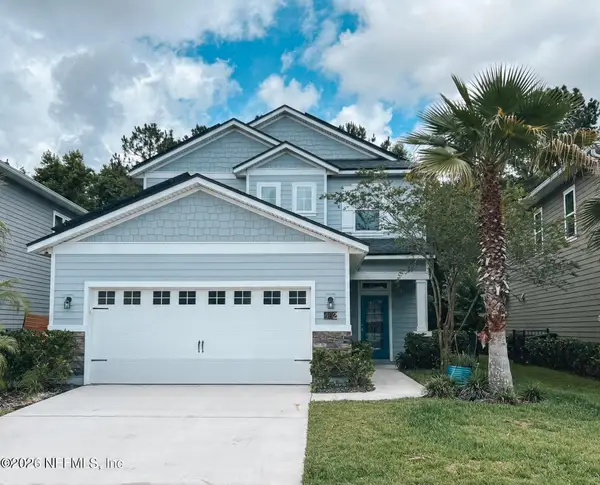 $629,000Active3 beds 3 baths1,900 sq. ft.
402 Heron Landing Road, St. Johns, FL 32259
MLS# 2174376Listed by: FLORIDA HOMES REALTY & MTG LLC - New
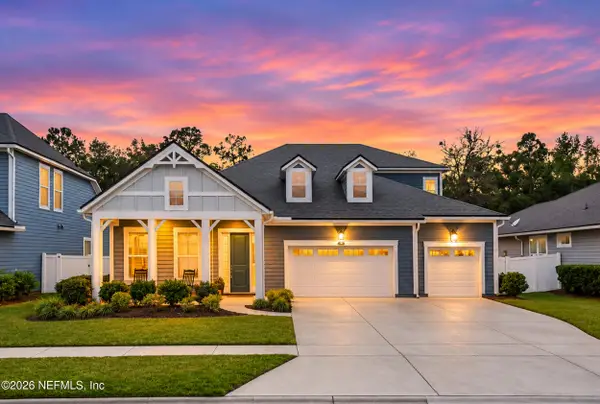 $785,000Active5 beds 4 baths3,614 sq. ft.
113 Footbridge Road, St. Johns, FL 32259
MLS# 2174324Listed by: RE/MAX SPECIALISTS - New
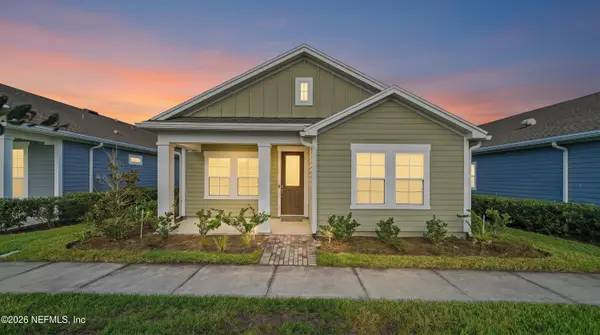 $375,000Active3 beds 2 baths1,675 sq. ft.
64 Gilchrist Way, St. Augustine, FL 32092
MLS# 2174201Listed by: DJ & LINDSEY REAL ESTATE - New
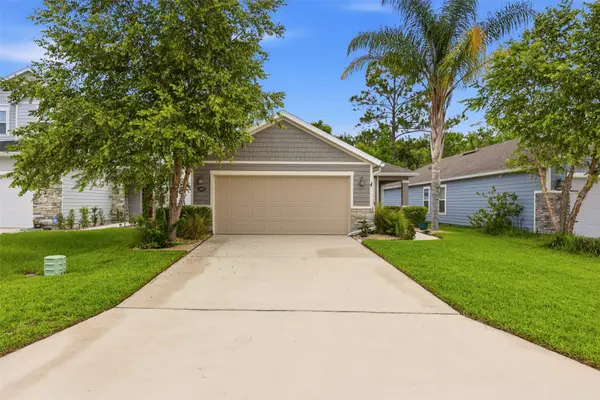 Listed by ERA$400,000Active3 beds 2 baths1,503 sq. ft.
14457 Durbin Island Way, Jacksonville, FL 32259
MLS# 117956Listed by: ERA FERNANDINA BEACH REALTY - New
 $471,000Active4 beds 4 baths3,074 sq. ft.
15120 Rocky Shoals Road, Jacksonville, FL 32259
MLS# 2174101Listed by: BENCHMARK BROKERS, INC


Protect your home and budget from life's surprises with an Assurant Home Warranty, backed by a partner that supports you through every step of homeownership. Explore Plans.
© 2023 - 2026 ERA Franchise Systems LLC. All rights reserved. ERA Franchise Systems LLC fully supports the principles of the Fair Housing Act and the Equal Opportunity Act. ERA, ERA Real Estate powered, and their respective logos are registered service marks of ERA Franchise Systems LLC. Each office is independently owned and operated.