
424 Huckleberry Trail, Saint Johns, FL 32259
Local realty services provided by:ERA Fernandina Beach Realty
Listed by: jessica swearingen
Office: ponte vedra club realty, inc.
MLS#:2166265
Source:JV
Price summary
- Price:$687,000
- Price per sq. ft.:$232.02
About this home
Welcome to your dream home in Julington Creek Plantation! Tucked away on a desirable cul-de-sac, this beautiful four-bedroom, three-bathroom pool home offers the perfect combination of comfort, space, and resort-style living. Step inside to a spacious, open floor plan designed for both everyday living and entertaining. The kitchen overlooks the living room, creating a welcoming gathering space for family and guests. The oversized primary suite features a spacious bathroom, large walk-in closet, and a dedicated office space within the primary quarters perfect for working from home, a study area, or a quiet retreat. Two guest bedrooms share a generous hall bathroom, while the third guest bedroom offers its own private bathroom. The separate dining room has been enhanced with new floor-to-ceiling custom cabinetry and newly installed countertops, adding both style, storage, and functionality. A versatile flex room provides even more space to fit your lifestyle. Step outside to your own private retreat featuring a screened-in saltwater pool with three convenient pool entryways, creating the perfect setting for relaxing, entertaining, and enjoying Florida living year-round. As a resident of Julington Creek Plantation, you'll enjoy an incredible array of community amenities, including the brand-new amenity center that has just opened, along with pools, recreational facilities, and more. The home is zoned for St. Johns County schools. Located on a peaceful cul-de-sac and offering thoughtful updates, flexible living spaces, custom cabinetry, and fantastic community amenities, this home has everything you've been looking for. Schedule your private showing today—you won't want to miss it!...
Contact an agent
Home facts
- Year built:2001
- Subdivision & Development:Julington Creek Plan
- Listing ID #:2166265
- Added:1 day(s) ago
- Updated:September 24, 2026 at 03:13 PM
Rooms and interior
- Bedrooms:4
- Total bathrooms:3
- Full bathrooms:3
- Flooring:carpet, tile, wood
- Kitchen Description:Dishwasher, Eat-in Kitchen, Kitchen Island, Pantry, Refrigerator, Water Softener Owned
- Living area:2,961 sq. ft.
Heating and cooling
- Cooling:Central Air
- Heating:Central
- Central air:Yes
Structure and exterior
- Roof:Shingle
- Year built:2001
- Building area:2,961 sq. ft.
- Architectural Style:Traditional
Schools
- High school:Creekside
- Middle school:Fruit Cove
- Elementary school:Julington Creek
Utilities
- Water:Public, Water Connected
Finances and disclosures
- Price:$687,000
- Price per sq. ft.:$232.02
- Tax amount:$1,427 (2025)
Features and amenities
- Laundry features:Dryer
- Amenities:Basketball Court, Children's Pool, Clubhouse, Eat-in Kitchen, Fitness Center, Golf Course, Jogging Path, Playground
- Pool features:Children's Pool, Salt Water
Parking
- Parking description:Attached
- Garage:Yes
- Garage spaces:2
New listings near 424 Huckleberry Trail
- Coming Soon
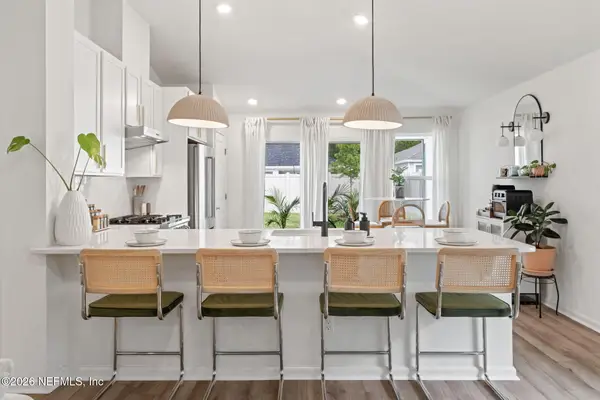 $399,990Coming Soon3 beds 2 baths1,333 sq. ft.
80 Boulder Lane, St. Johns, FL 32259
MLS# 2166020Listed by: KELLER WILLIAMS REALTY ATLANTIC PARTNERS ST. AUGUSTINE - Coming Soon
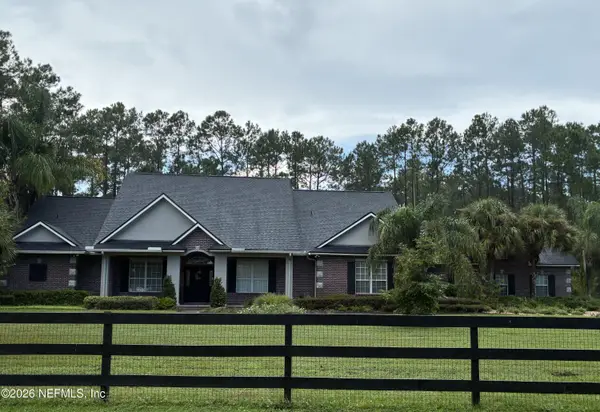 $1,640,000Coming Soon5 beds 5 baths3,695 sq. ft.
140 Belmont Drive, St. Johns, FL 32259
MLS# 2165843Listed by: FLORIDA HOMES REALTY & MTG LLC - Coming SoonOpen Sat, 11am to 1pm
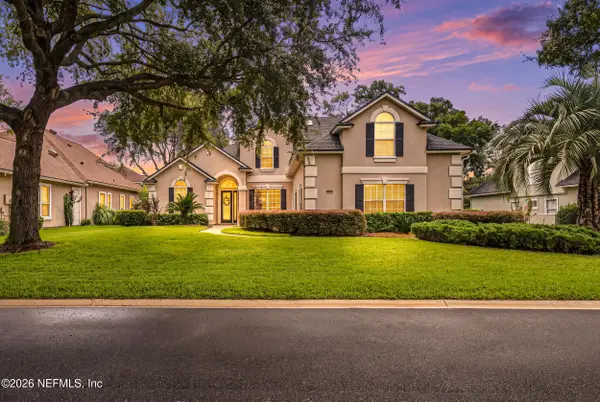 $899,900Coming Soon4 beds 4 baths3,294 sq. ft.
604 Sassafras Trace, St. Johns, FL 32259
MLS# 2165413Listed by: RE/MAX SPECIALISTS - Coming Soon
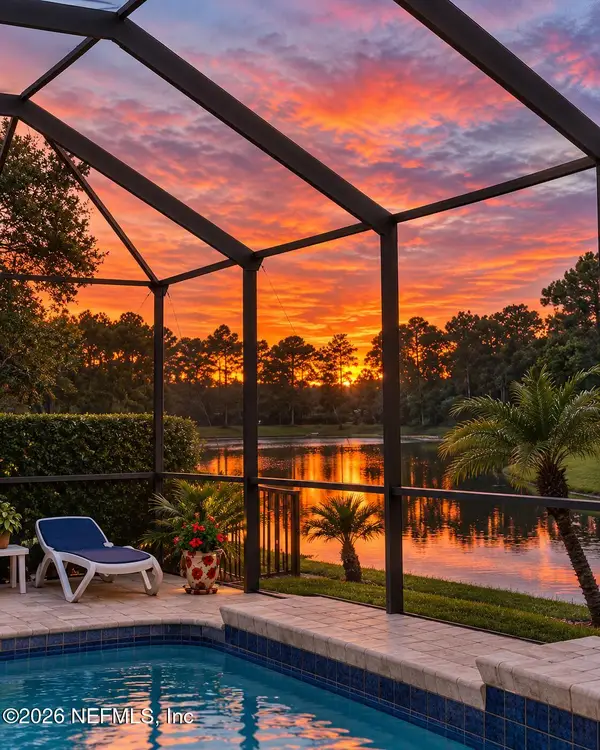 $698,000Coming Soon4 beds 3 baths2,674 sq. ft.
1205 Loch Tanna Loop, St. Johns, FL 32259
MLS# 2165422Listed by: WATSON REALTY CORP - Coming Soon
 $561,010Coming Soon5 beds 3 baths3,159 sq. ft.
264 Ivy Lakes Drive, St. Johns, FL 32259
MLS# 2164715Listed by: BERKSHIRE HATHAWAY HOMESERVICES FLORIDA NETWORK REALTY - Coming Soon
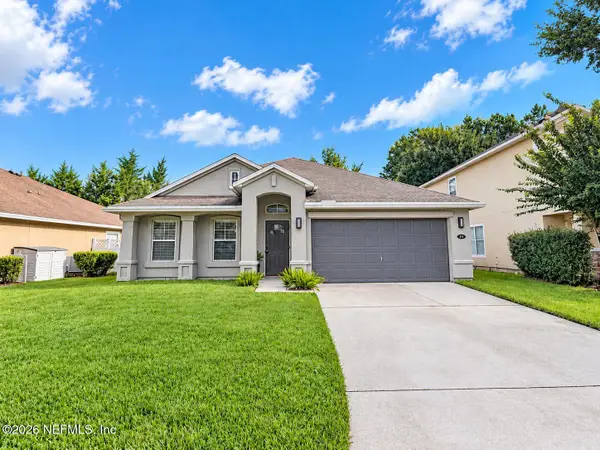 $500,000Coming Soon3 beds 2 baths2,070 sq. ft.
211 Tadcaster Court, St. Johns, FL 32259
MLS# 2164531Listed by: REAL BROKER LLC - New
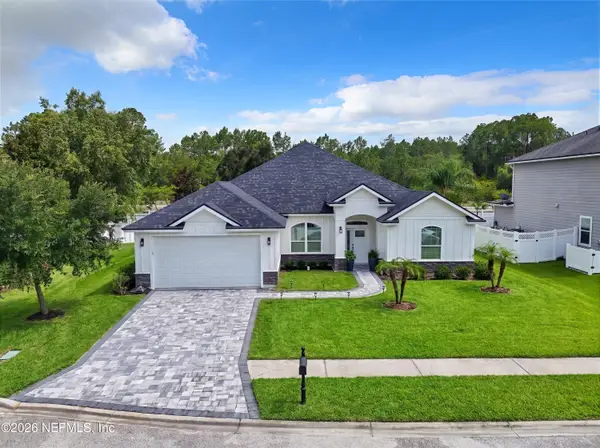 $599,900Active5 beds 3 baths2,550 sq. ft.
424 Paisley Place, St. Johns, FL 32259
MLS# 2166281Listed by: UNITED REAL ESTATE GALLERY - New
 $569,000Active4 beds 3 baths2,531 sq. ft.
524 St. Claude Place, St. Johns, FL 32259
MLS# 2166253Listed by: PREMIER HOMES REALTY INC - New
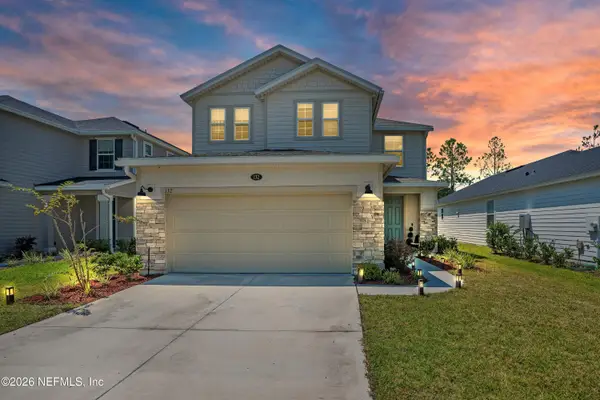 $555,000Active4 beds 3 baths2,393 sq. ft.
132 Stonecrest Drive, St. Johns, FL 32259
MLS# 2166188Listed by: FLORIDA HOMES REALTY & MTG LLC


Protect your home and budget from life's surprises with an Assurant Home Warranty, backed by a partner that supports you through every step of homeownership. Explore Plans.
© 2023 - 2026 ERA Franchise Systems LLC. All rights reserved. ERA Franchise Systems LLC fully supports the principles of the Fair Housing Act and the Equal Opportunity Act. ERA, ERA Real Estate powered, and their respective logos are registered service marks of ERA Franchise Systems LLC. Each office is independently owned and operated.