
45 Oban Court, Saint Johns, FL 32259
Local realty services provided by:ERA Fernandina Beach Realty
45 Oban Court,St. Johns, FL 32259
$649,700
- 4 Beds
- 3 Baths
- 2,906 sq. ft.
- Single family
- Active
Listed by: joen brunet rivera
Office: florida homes realty & mtg llc.
MLS#:2165325
Source:JV
Price summary
- Price:$649,700
- Price per sq. ft.:$223.57
- Monthly HOA dues:$84.58
About this home
Welcome to this beautifully appointed former model home in a quiet cul-de-sac community in St. Johns with no CDD fees and a 3-car garage. The open-concept main level features a gourmet kitchen with quartz countertops, stainless-steel appliances, oversized island, walk-in pantry, and breakfast area, plus a private study and a first-floor primary suite with dual walk-in closets, garden tub, dual vanities, and a spacious stone shower. Upstairs offers a large loft, three additional bedrooms, and a full bath. Enjoy the covered lanai and peaceful treeline views. Additional features include a 2025 water heater and smart dual thermostats. Convenient to I-95, SR-13, shopping, dining, and Jacksonville. Ask about a preferred lender incentive offering qualified buyers 1% of the loan amount toward closing costs or an interest rate buydown. Use of the preferred lender is optional.
Contact an agent
Home facts
- Year built:2017
- Subdivision & Development:Kendall Creek
- Listing ID #:2165325
- Added:1 day(s) ago
- Updated:September 18, 2026 at 01:00 PM
Rooms and interior
- Bedrooms:4
- Total bathrooms:3
- Full bathrooms:2
- Half bathrooms:1
- Flooring:carpet, tile
- Bathrooms Description:Primary Bathroom -Tub with Separate Shower
- Kitchen Description:Breakfast Bar, Dishwasher, Disposal, Eat-in Kitchen, Electric Cooktop, Kitchen Island, Microwave, Pantry, Refrigerator, Water Softener Owned
- Living area:2,906 sq. ft.
Heating and cooling
- Cooling:Central Air, Electric
- Heating:Central, Electric
- Central air:Yes
Structure and exterior
- Roof:Shingle
- Year built:2017
- Building area:2,906 sq. ft.
- Lot area:0.21 Acres
- Lot Features:Sprinklers In Front, Sprinklers In Rear
- Architectural Style:Contemporary
- Construction Materials:Fiber Cement, Frame
- Exterior Features:Covered, Front Porch
Schools
- High school:Bartram Trail
- Middle school:Switzerland Point
- Elementary school:Hickory Creek
Utilities
- Water:Public, Water Connected
- Sewer:Public Sewer, Sewer Connected
Finances and disclosures
- Price:$649,700
- Price per sq. ft.:$223.57
- Tax amount:$334 (2025)
Features and amenities
- Amenities:Breakfast Bar, Eat-in Kitchen, Entrance Foyer, Primary Downstairs, Smart Thermostat, Walk-In Closet(s)
Parking
- Parking description:Additional Parking, Garage
- Garage:Yes
- Garage spaces:3
New listings near 45 Oban Court
- Coming Soon
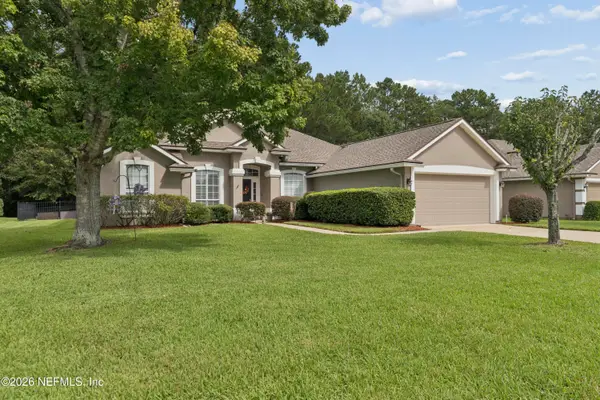 $549,900Coming Soon4 beds 3 baths2,603 sq. ft.
1700 W Kayla Court, St. Johns, FL 32259
MLS# 2165159Listed by: REMAX WELCOME HOME - Coming Soon
 $561,010Coming Soon5 beds 3 baths3,159 sq. ft.
264 Ivy Lakes Drive, St. Johns, FL 32259
MLS# 2164715Listed by: BERKSHIRE HATHAWAY HOMESERVICES FLORIDA NETWORK REALTY - Coming Soon
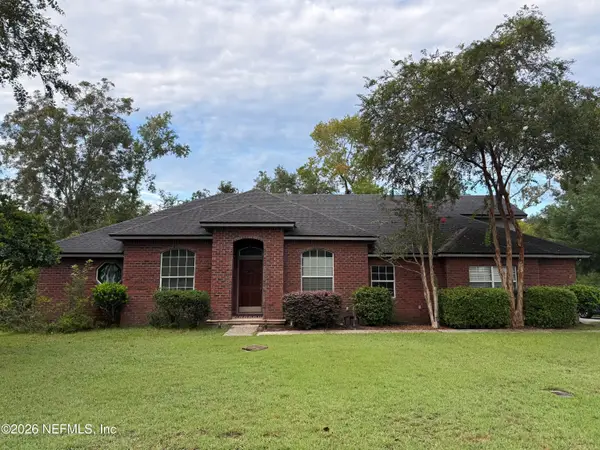 $520,000Coming Soon4 beds 3 baths2,343 sq. ft.
1756 Greenridge S Circle, St. Johns, FL 32259
MLS# 2164580Listed by: WATSON REALTY CORP - Coming Soon
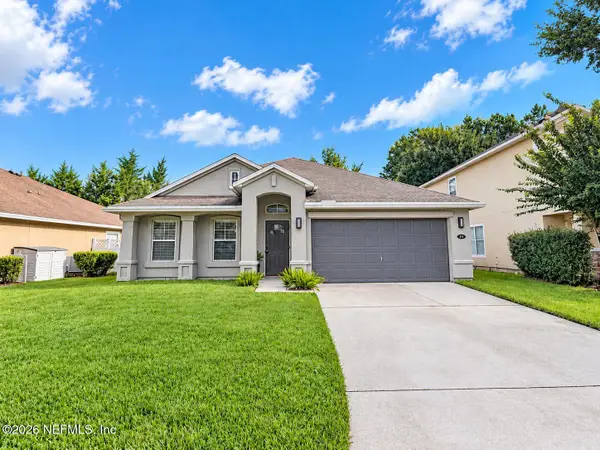 $500,000Coming Soon3 beds 2 baths2,070 sq. ft.
211 Tadcaster Court, St. Johns, FL 32259
MLS# 2164531Listed by: REAL BROKER LLC - Open Sat, 12 to 3pmNew
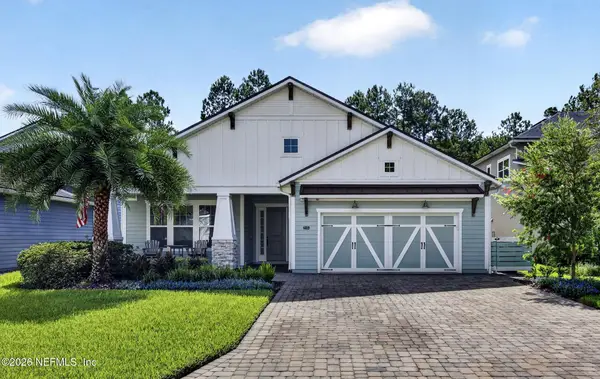 $850,000Active3 beds 3 baths2,695 sq. ft.
215 Freshwater Drive, St. Johns, FL 32259
MLS# 2165352Listed by: UNITED REAL ESTATE GALLERY - New
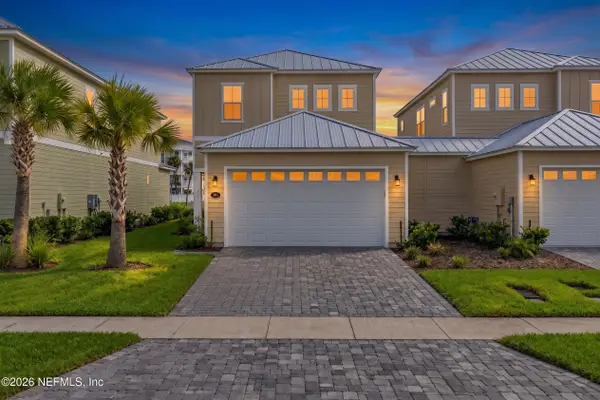 $490,000Active3 beds 3 baths1,912 sq. ft.
385 Rum Runner Way, St. Johns, FL 32259
MLS# 2165333Listed by: BETTER HOMES & GARDENS REAL ESTATE LIFESTYLES REALTY - New
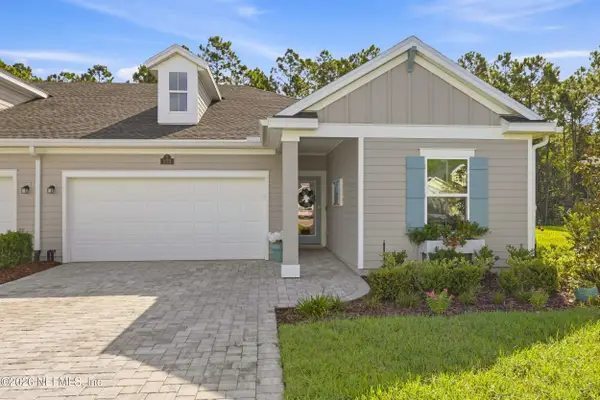 $365,000Active2 beds 2 baths1,620 sq. ft.
273 Dogleg, St. Johns, FL 32259
MLS# 2165344Listed by: ANDERSON REALTY - New
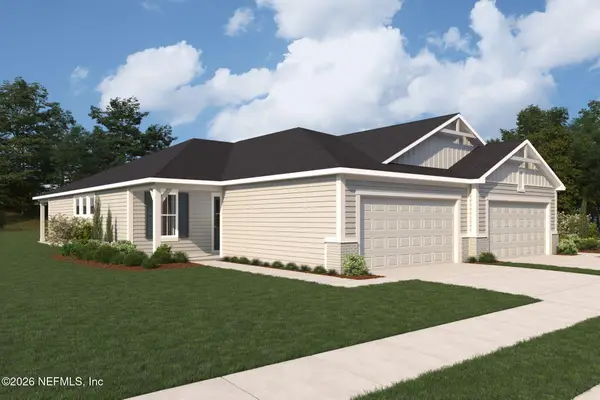 $404,990Active2 beds 2 baths1,577 sq. ft.
65 Foxford Place, St. Johns, FL 32259
MLS# 2165295Listed by: MATTAMY REAL ESTATE SERVICES - New
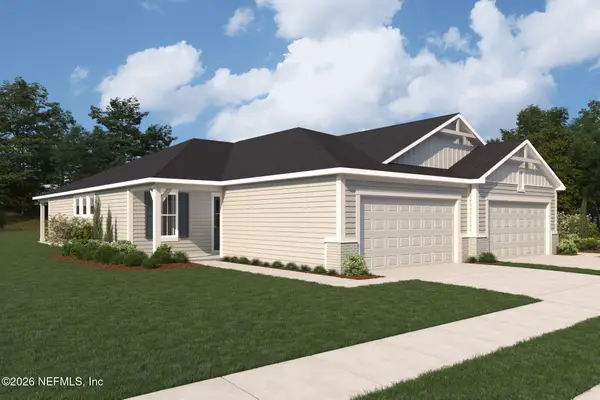 $404,990Active2 beds 2 baths1,577 sq. ft.
71 Foxford Place, St. Johns, FL 32259
MLS# 2165298Listed by: MATTAMY REAL ESTATE SERVICES


Protect your home and budget from life's surprises with an Assurant Home Warranty, backed by a partner that supports you through every step of homeownership. Explore Plans.
© 2023 - 2026 ERA Franchise Systems LLC. All rights reserved. ERA Franchise Systems LLC fully supports the principles of the Fair Housing Act and the Equal Opportunity Act. ERA, ERA Real Estate powered, and their respective logos are registered service marks of ERA Franchise Systems LLC. Each office is independently owned and operated.