
456 Appalachian Trail, Saint Johns, FL 32259
Local realty services provided by:ERA Fernandina Beach Realty
456 Appalachian Trail,St. Johns, FL 32259
$418,990
- 3 Beds
- 2 Baths
- 1,601 sq. ft.
- Single family
- Pending
Listed by: matthew berkis
Office: mattamy real estate services
MLS#:2142206
Source:JV
Price summary
- Price:$418,990
- Price per sq. ft.:$261.71
- Monthly HOA dues:$4.42
About this home
Lot 355 - The Valeria floorplan blends timeless charm with effortless functionality, showcased in a stunning Craftsman elevation with classic Southern curb appeal. Inside, the open-concept layout is designed for comfortable living and easy entertaining. The dining area flows seamlessly into the spacious Great Room, which overlooks a covered lanai--perfect for relaxing evenings or hosting guests. The light-filled kitchen features a walk-in pantry and flush breakfast island, combining style and convenience. Bedrooms two and three are privately located near a shared bath and linen closet, while the owner's suite offers a serene retreat with a spa-inspired bath and expansive walk-in closet. A centrally located laundry room near the foyer and two-car garage adds everyday ease. RiverTown, set along the shores of the St. Johns River, offers parks, lakes, preserves, and miles of scenic trails designed for active, connected living in Northeast Florida.
Contact an agent
Home facts
- Year built:2026
- Subdivision & Development:Rivertown Forest
- Listing ID #:2142206
- Added:112 day(s) ago
- Updated:August 18, 2026 at 07:51 AM
Rooms and interior
- Bedrooms:3
- Total bathrooms:2
- Full bathrooms:2
- Bathrooms Description:Primary Bathroom - Shower No Tub
- Kitchen Description:Breakfast Bar, Dishwasher, Disposal, Freezer, Gas Range, Ice Maker, Kitchen Island, Microwave, Pantry, Refrigerator
- Living area:1,601 sq. ft.
Heating and cooling
- Cooling:Central Air
- Heating:Central
- Central air:Yes
Structure and exterior
- Roof:Shingle
- Year built:2026
- Building area:1,601 sq. ft.
- Lot Features:Sprinklers In Front, Sprinklers In Rear
- Construction Materials:Fiber Cement, Frame
- Exterior Features:Covered
Utilities
- Water:Public, Water Connected
- Sewer:Public Sewer, Sewer Connected
Finances and disclosures
- Price:$418,990
- Price per sq. ft.:$261.71
Features and amenities
- Laundry features:Dryer, Washer
- Amenities:Basketball Court, Breakfast Bar, Children's Pool, Clubhouse, Entrance Foyer, Fitness Center, Jogging Path, Management - On Site, Playground, Smart Thermostat, Tennis Court(s), Walk-In Closet(s)
- Pool features:Children's Pool
Parking
- Parking description:Attached, Garage, Garage Door Opener
- Garage:Yes
- Garage spaces:2
New listings near 456 Appalachian Trail
- Coming Soon
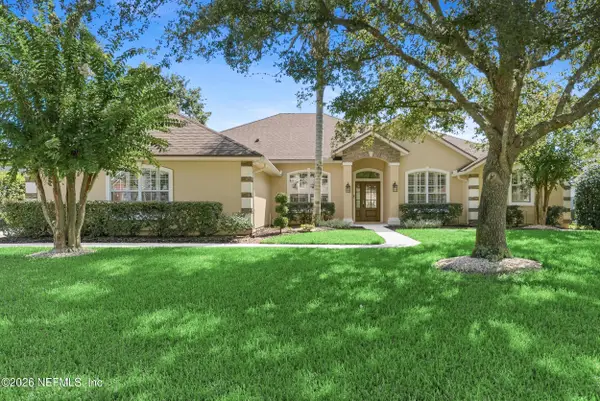 $719,000Coming Soon5 beds 3 baths
1304 Honeysuckle Drive, Jacksonville, FL 32259
MLS# 2160398Listed by: THE LEGENDS OF REAL ESTATE - New
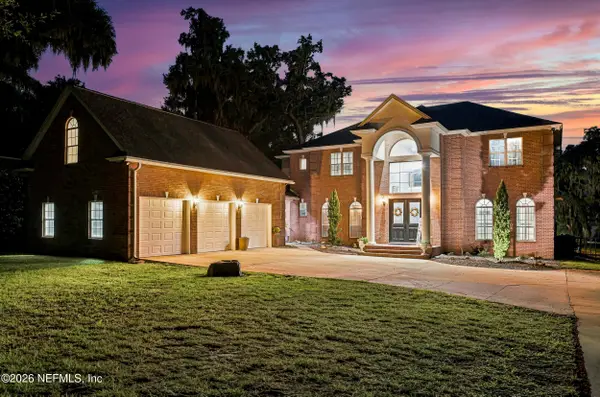 $2,350,000Active5 beds 5 baths3,878 sq. ft.
120 Rustic Oaks Lane, St. Johns, FL 32259
MLS# 2160399Listed by: KELLER WILLIAMS ST JOHNS 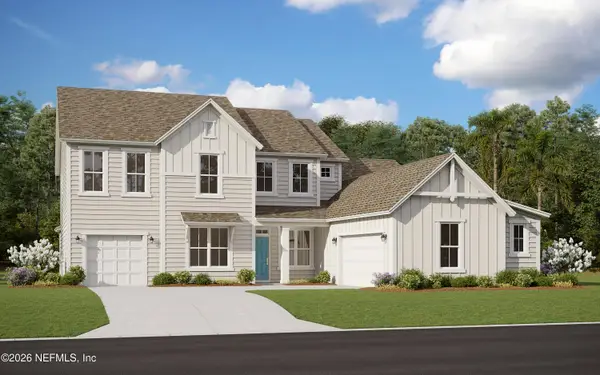 $1,246,990Pending5 beds 5 baths4,680 sq. ft.
204 Longhorn Drive, St. Johns, FL 32259
MLS# 2160380Listed by: OLYMPUS EXECUTIVE REALTY, INC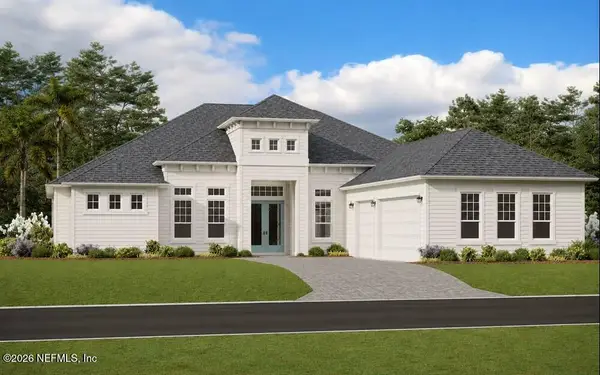 $1,246,990Pending4 beds 4 baths3,163 sq. ft.
232 Longhorn Drive, St. Johns, FL 32164
MLS# 2160379Listed by: OLYMPUS EXECUTIVE REALTY, INC- $1,246,990Pending4 beds 4 baths3,163 sq. ft.
232 Longhorn Drive, St. Johns, FL 32259
MLS# 2160379Listed by: OLYMPUS EXECUTIVE REALTY, INC - New
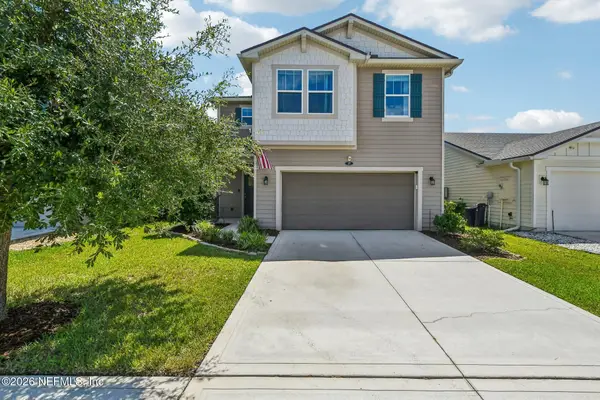 $499,900Active3 beds 3 baths2,068 sq. ft.
37 Vicksburg Drive, St. Johns, FL 32259
MLS# 2160361Listed by: RE/MAX SPECIALISTS - Coming Soon
 $561,010Coming Soon5 beds 3 baths
264 Ivy Lakes Drive, St. Johns, FL 32259
MLS# 2160334Listed by: BERKSHIRE HATHAWAY HOMESERVICES FLORIDA NETWORK REALTY - New
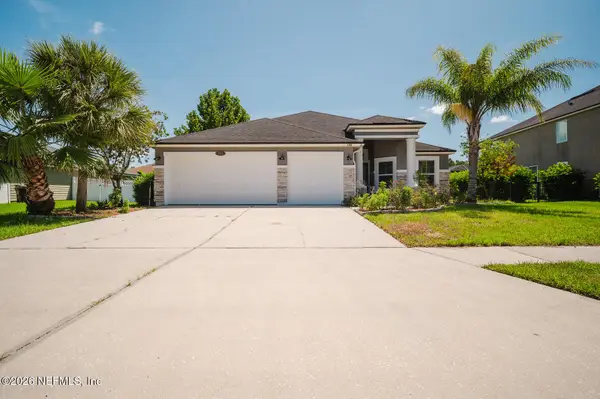 $520,000Active4 beds 2 baths2,196 sq. ft.
144 Prince Albert Avenue, St. Johns, FL 32259
MLS# 2160303Listed by: GOLDEN PEN REALTY LLC - New
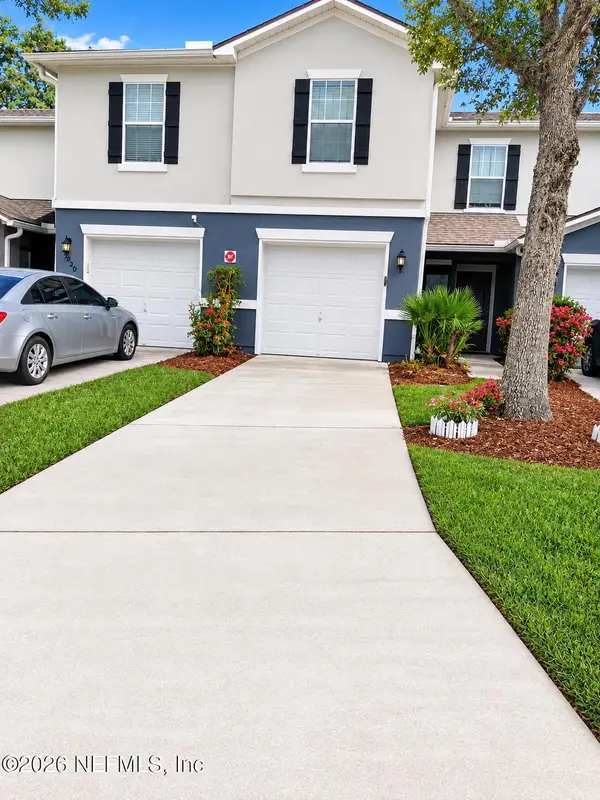 $199,000Active3 beds 3 baths1,468 sq. ft.
1018 N Black Cherry Drive, St. Johns, FL 32259
MLS# 2160298Listed by: REMAX WELCOME HOME - New
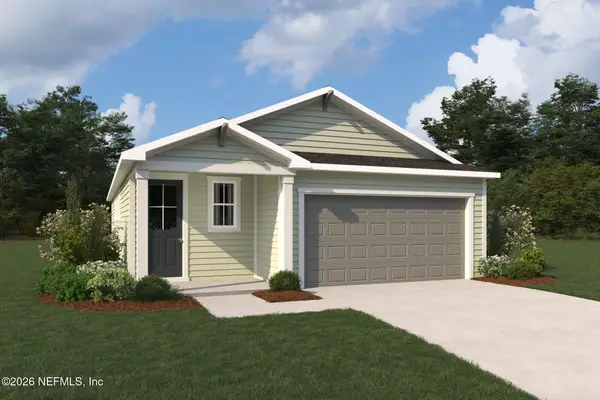 $429,054Active3 beds 2 baths1,601 sq. ft.
290 Grand Lakes Drive, St. Johns, FL 32259
MLS# 2160189Listed by: MATTAMY REAL ESTATE SERVICES


Protect your home and budget from life's surprises with an Assurant Home Warranty, backed by a partner that supports you through every step of homeownership. Explore Plans.
© 2023 - 2026 ERA Franchise Systems LLC. All rights reserved. ERA Franchise Systems LLC fully supports the principles of the Fair Housing Act and the Equal Opportunity Act. ERA, ERA Real Estate powered, and their respective logos are registered service marks of ERA Franchise Systems LLC. Each office is independently owned and operated.