
506 Richmond Drive, Saint Johns, FL 32259
Local realty services provided by:ERA ONETEAM REALTY
Upcoming open houses
- Sat, Aug 2911:00 am - 01:00 pm
Listed by: cindy gavin, rachel l sandrock-lanzas
Office: re/max specialists
MLS#:2162286
Source:JV
Price summary
- Price:$279,900
- Price per sq. ft.:$180.81
- Monthly HOA dues:$227
About this home
Major 2026 updates, LOW monthly HOA fees, outstanding Durbin Crossing amenities, A-rated St. Johns County schools, and a convenient location near I-95, shopping, dining and entertainment--this townhome checks all the boxes! This 3-bedroom, 2.5-bath home features an impressive list of BRAND-NEW 2026 updates, including a Carrier HVAC system with transferable 10-year warranty, Samsung refrigerator, washer and dryer, and Whirlpool dishwasher.
First floor features an open living and dining area, eat-in kitchen with island, convenient drop zone, under-stair pantry storage, half bath, and access to the one-car garage with private driveway. Step outside to the screened lanai with privacy fencing between units and shared green space behind.
All three bedrooms are upstairs, including a spacious primary suite with a large walk-in closet, double vanity, separate shower, and oversized soaking spa tub with side shelf. Two additional bedrooms, a full guest bath, and conveniently located upstairs laundry complete the second floor.
Enjoy access to Durbin Crossing's sought-after amenities, including resort-style pools, fitness facilities, tennis and pickleball courts, basketball courts, playgrounds, sports fields, and community spaces. Just minutes from Durbin Pavilion, the CR 210 corridor and I-95, you'll have an abundance of shopping, restaurants and entertainment within easy reach. This building is located at the end of a street with green space next to it and near preserve.
BONUS--with an acceptable offer, seller will include the brand-new electric reclining loveseat/chairs, mounted 98-inch TCL TV, and bedroom furniture including wooden dresser with mirror and bedside table.
Move-in ready with big-ticket updates already completed--just unpack and enjoy!...
Contact an agent
Home facts
- Year built:2017
- Subdivision & Development:Durbin Crossing
- Listing ID #:2162286
- Added:1 day(s) ago
- Updated:August 29, 2026 at 02:00 AM
Rooms and interior
- Bedrooms:3
- Total bathrooms:3
- Full bathrooms:2
- Half bathrooms:1
- Flooring:carpet, tile
- Bathrooms Description:Primary Bathroom -Tub with Separate Shower
- Kitchen Description:Dishwasher, Disposal, Electric Range, Kitchen Island, Refrigerator
- Living area:1,548 sq. ft.
Heating and cooling
- Cooling:Electric
- Heating:Central, Electric
Structure and exterior
- Year built:2017
- Building area:1,548 sq. ft.
- Lot area:0.05 Acres
- Construction Materials:Stucco
- Exterior Features:Covered, Screened
Schools
- High school:Creekside
- Middle school:Fruit Cove
- Elementary school:Durbin Creek
Utilities
- Water:Public, Water Connected
- Sewer:Sewer Connected
Finances and disclosures
- Price:$279,900
- Price per sq. ft.:$180.81
Features and amenities
- Laundry features:Dryer, Washer
- Amenities:Basketball Court, Clubhouse, Entrance Foyer, Fitness Center, Playground, Tennis Court(s), Walk-In Closet(s)
Parking
- Parking description:Attached, Garage
- Garage:Yes
- Garage spaces:1
New listings near 506 Richmond Drive
- Coming Soon
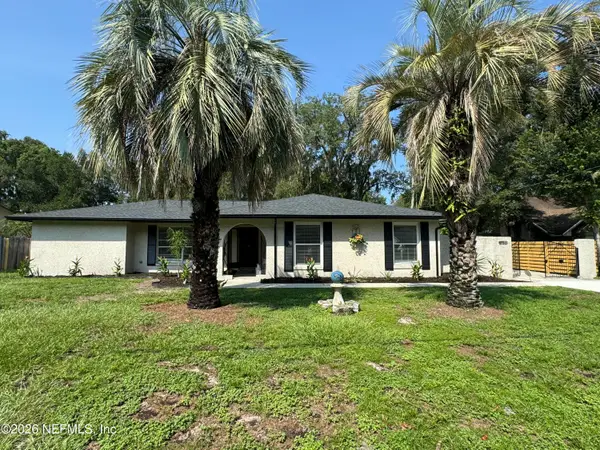 $700,000Coming Soon4 beds 3 baths2,425 sq. ft.
936 Fruitwood Drive, St. Johns, FL 32259
MLS# 2162505Listed by: KELLER WILLIAMS REALTY ATLANTIC PARTNERS - Coming Soon
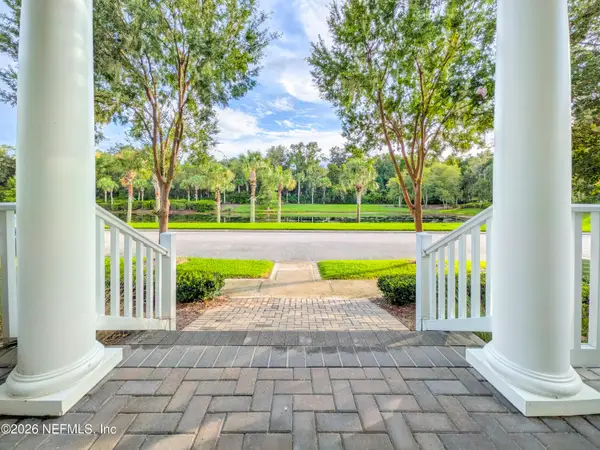 $750,000Coming Soon5 beds 4 baths3,148 sq. ft.
305 Sternwheel Drive, St. Johns, FL 32259
MLS# 2161848Listed by: KELLER WILLIAMS ST JOHNS - Coming Soon
 $399,900Coming Soon3 beds 2 baths1,707 sq. ft.
201 Rambling Brook Trail, St. Johns, FL 32259
MLS# 2161307Listed by: WHOLESALE REALTY LLC - Coming Soon
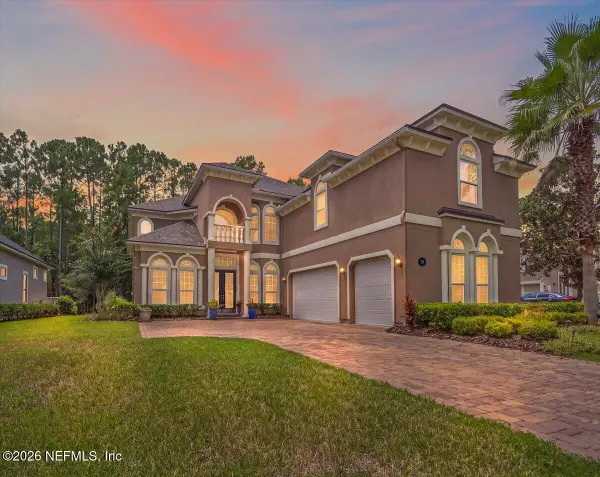 $1,079,000Coming Soon5 beds 4 baths4,518 sq. ft.
275 St Johns Forest Boulevard, St. Augustine, FL 32259
MLS# 2161202Listed by: DAVIDSON REALTY, INC. - Coming Soon
 $561,010Coming Soon5 beds 3 baths3,159 sq. ft.
264 Ivy Lakes Drive, St. Johns, FL 32259
MLS# 2160334Listed by: BERKSHIRE HATHAWAY HOMESERVICES FLORIDA NETWORK REALTY - New
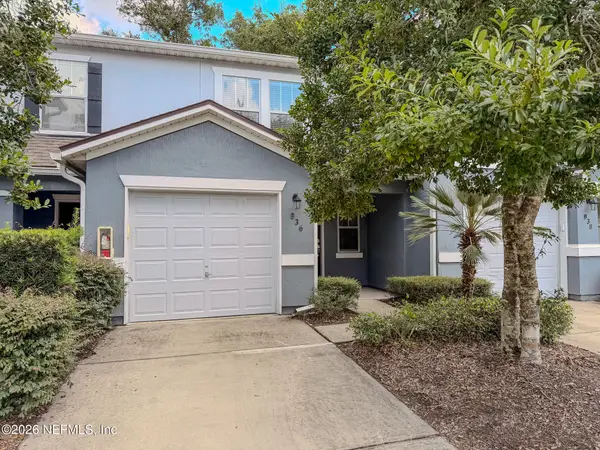 $209,900Active2 beds 3 baths1,268 sq. ft.
836 Black Cherry S Drive, St. Johns, FL 32259
MLS# 2162408Listed by: SIMP REALTY GROUP LLC - New
 $1,500,000Active3 beds 3 baths2,802 sq. ft.
3328 State Road 13 N, Other, FL 32259
MLS# A12079372Listed by: RE/MAX ADVANCE REALTY II - New
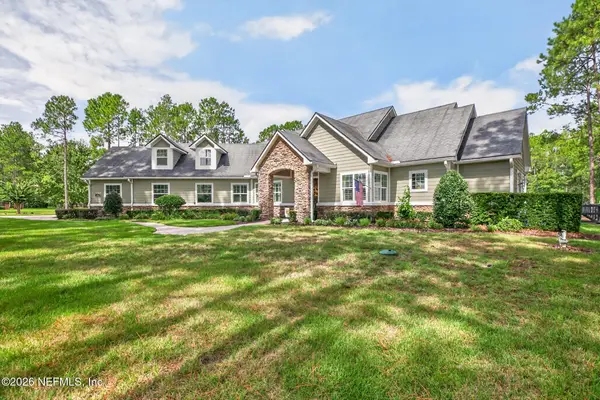 $1,350,000Active4 beds 4 baths3,561 sq. ft.
111 Greenbriar Estates Drive, St. Johns, FL 32259
MLS# 2162325Listed by: HANEY SIGNATURE REALTY LLC - Open Sat, 10am to 12pmNew
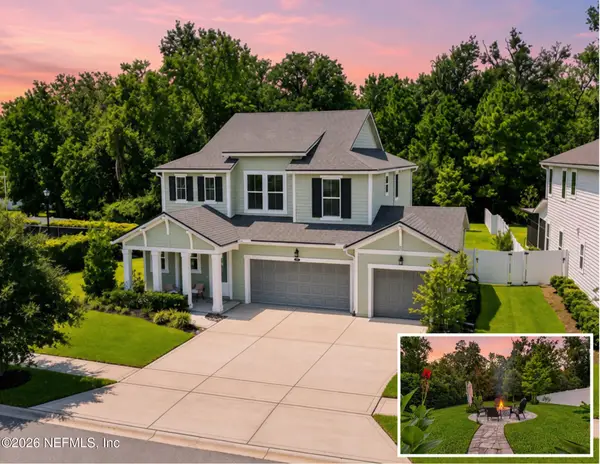 $550,000Active3 beds 3 baths2,305 sq. ft.
231 Footbridge Road, St. Johns, FL 32259
MLS# 2162345Listed by: REAL BROKER LLC


Protect your home and budget from life's surprises with an Assurant Home Warranty, backed by a partner that supports you through every step of homeownership. Explore Plans.
© 2023 - 2026 ERA Franchise Systems LLC. All rights reserved. ERA Franchise Systems LLC fully supports the principles of the Fair Housing Act and the Equal Opportunity Act. ERA, ERA Real Estate powered, and their respective logos are registered service marks of ERA Franchise Systems LLC. Each office is independently owned and operated.