
93 Wagonbrook Way, Saint Johns, FL 32259
Local realty services provided by:ERA ONETEAM REALTY
93 Wagonbrook Way,St. Johns, FL 32259
$797,920
- 4 Beds
- 4 Baths
- 3,022 sq. ft.
- Single family
- Active
Listed by: matthew berkis
Office: mattamy real estate services
MLS#:2163262
Source:JV
Price summary
- Price:$797,920
- Price per sq. ft.:$264.04
- Monthly HOA dues:$4.42
About this home
Lot 18 - The Garnet floorplan offers a perfect balance of comfort, functionality, and style. At the heart of the home, the spacious Great Room creates an inviting setting for both entertaining and everyday living. The dining area sits adjacent to the kitchen island, providing a seamless space for casual meals or special gatherings. The chef-inspired kitchen features a walk-in pantry and morning kitchen, all overlooking the open-concept living area to enhance connection and flow throughout the home. Expansive windows fill the space with natural light, while the lanai extends the living area outdoors. Thoughtfully designed secondary bedrooms and flexible living spaces provide room for family, guests, work, or hobbies. Located in RiverTown, residents enjoy resort-style amenities, parks, scenic trails, fitness facilities, and year-round opportunities to connect, relax, and explore along the St. Johns River.
Contact an agent
Home facts
- Year built:2026
- Subdivision & Development:Rivertown Springs
- Listing ID #:2163262
- Added:1 day(s) ago
- Updated:September 03, 2026 at 07:49 PM
Rooms and interior
- Bedrooms:4
- Total bathrooms:4
- Full bathrooms:3
- Half bathrooms:1
- Bathrooms Description:Primary Bathroom - Shower No Tub
- Kitchen Description:Breakfast Bar, Dishwasher, Disposal, Freezer, Gas Cooktop, Ice Maker, Kitchen Island, Microwave, Pantry, Refrigerator
- Living area:3,022 sq. ft.
Heating and cooling
- Cooling:Central Air
- Heating:Central
- Central air:Yes
Structure and exterior
- Roof:Shingle
- Year built:2026
- Building area:3,022 sq. ft.
- Lot Features:Sprinklers In Front, Sprinklers In Rear
- Construction Materials:Fiber Cement, Frame
- Exterior Features:Covered, Front Porch
Utilities
- Water:Public, Water Connected
- Sewer:Public Sewer, Sewer Connected
Finances and disclosures
- Price:$797,920
- Price per sq. ft.:$264.04
Features and amenities
- Laundry features:Dryer, Washer
- Amenities:Basketball Court, Breakfast Bar, Children's Pool, Clubhouse, Entrance Foyer, Fitness Center, Jogging Path, Playground, Smart Thermostat, Tennis Court(s), Walk-In Closet(s), Wet Bar
- Pool features:Children's Pool
Parking
- Parking description:Attached, Garage, Garage Door Opener
- Garage:Yes
- Garage spaces:3
New listings near 93 Wagonbrook Way
- Coming Soon
 $959,900Coming Soon5 beds 4 baths3,703 sq. ft.
123 Sugar Sand Lane, St. Johns, FL 32259
MLS# 2163323Listed by: ROUND TABLE REALTY - Coming Soon
 $875,000Coming Soon5 beds 4 baths3,390 sq. ft.
2535 Cimarrone Boulevard, St. Johns, FL 32259
MLS# 2162884Listed by: COLDWELL BANKER VANGUARD REALTY - Coming Soon
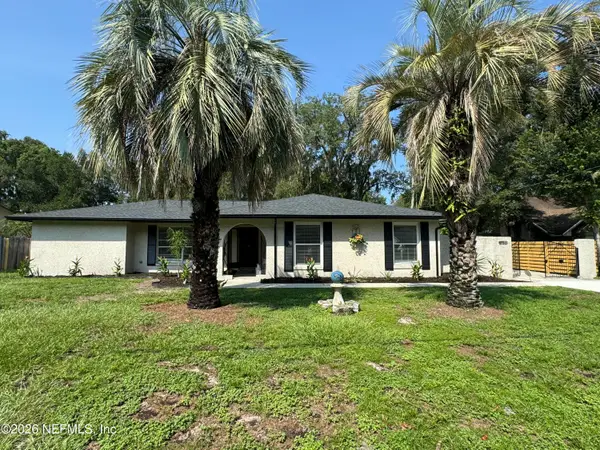 $700,000Coming Soon4 beds 3 baths2,425 sq. ft.
936 Fruitwood Drive, St. Johns, FL 32259
MLS# 2162505Listed by: KELLER WILLIAMS REALTY ATLANTIC PARTNERS - Coming Soon
 $399,900Coming Soon3 beds 2 baths1,707 sq. ft.
201 Rambling Brook Trail, St. Johns, FL 32259
MLS# 2161307Listed by: WHOLESALE REALTY LLC - Coming Soon
 $561,010Coming Soon5 beds 3 baths3,159 sq. ft.
264 Ivy Lakes Drive, St. Johns, FL 32259
MLS# 2160334Listed by: BERKSHIRE HATHAWAY HOMESERVICES FLORIDA NETWORK REALTY 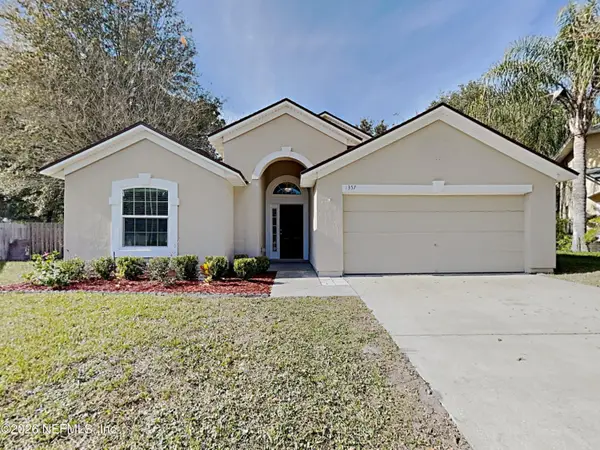 $385,000Pending4 beds 2 baths1,786 sq. ft.
1357 Shootingstar Lane, St. Johns, FL 32259
MLS# 2154694Listed by: SOVEREIGN REAL ESTATE GROUP- New
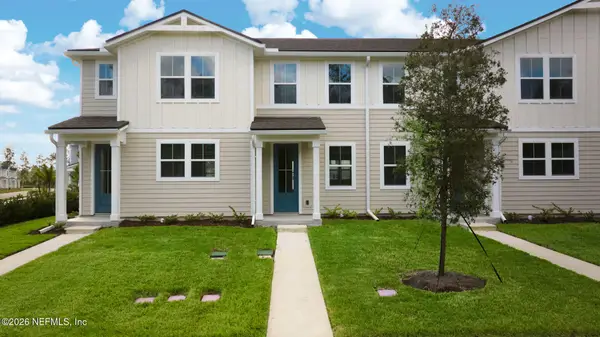 $264,990Active2 beds 3 baths1,206 sq. ft.
128 Cordelle Street, St. Johns, FL 32259
MLS# 2163235Listed by: MATTAMY REAL ESTATE SERVICES - New
 $264,990Active2 beds 3 baths1,206 sq. ft.
132 Cordelle Street, St. Johns, FL 32259
MLS# 2163239Listed by: MATTAMY REAL ESTATE SERVICES - New
 $260,990Active2 beds 3 baths1,206 sq. ft.
42 Downing Drive, St. Johns, FL 32259
MLS# 2163244Listed by: MATTAMY REAL ESTATE SERVICES - New
 $260,990Active2 beds 3 baths1,206 sq. ft.
50 Downing Drive, St. Johns, FL 32259
MLS# 2163248Listed by: MATTAMY REAL ESTATE SERVICES


Protect your home and budget from life's surprises with an Assurant Home Warranty, backed by a partner that supports you through every step of homeownership. Explore Plans.
© 2023 - 2026 ERA Franchise Systems LLC. All rights reserved. ERA Franchise Systems LLC fully supports the principles of the Fair Housing Act and the Equal Opportunity Act. ERA, ERA Real Estate powered, and their respective logos are registered service marks of ERA Franchise Systems LLC. Each office is independently owned and operated.