
110 15th Avenue, Saint Pete Beach, FL 33706
Local realty services provided by:ERA Grizzard Real Estate
Listed by: jennifer zales
Office: coldwell banker realty
MLS#:TB8568617
Source:MFRMLS
Price summary
- Price:$10,950,000
- Price per sq. ft.:$1,246.58
About this home
Discover beachside coastal luxury in historic Pass-a-Grille Beach, where breathtaking Gulf views, spectacular sunsets and modern architecture come together in this newly constructed masterpiece. With the beautiful sandy beaches of the Gulf just moments from your doorstep, this remarkable four-level residence showcases contemporary coastal design, custom craftsmanship and an exceptional collection of indoor and outdoor living spaces. Ideally situated near waterfront parks, outdoor recreation and the charming historic district, the residence offers convenient access to distinctive restaurants, boutiques and entertainment. The main living level welcomes you with generous entertaining spaces framed by magnificent water views. Floor-to-ceiling windows fill the interiors with natural light, while retractable glass doors open to a covered terrace overlooking the coastal landscape. The open floor plan features a spacious great room with fireplace, dining area, striking glass-enclosed wine display and a beautifully appointed entertaining bar. Designed for exceptional culinary experiences, the spectacular chef's kitchen features premium Miele appliances, dual islands with waterfall countertops, generous seating and a custom service pantry. Architectural ceiling details and carefully selected finishes complement the contemporary design throughout. A private media room with built-in projector and surround sound, dedicated office, guest bath and ensuite guest bedroom complete this living level. The third level offers luxurious private accommodations, featuring three ensuite guest bedrooms, a spacious family room, laundry room and a magnificent primary retreat. Framed by sweeping Gulf vistas, the primary suite features floor-to-ceiling windows and retractable glass doors opening to a private covered terrace. The beautifully appointed primary bath features custom cabinetry, a freestanding soaking tub and a glass-enclosed shower with dual rain heads and integrated steam. An impressive custom dressing room by California Closets completes this private sanctuary. The fourth level delivers an extraordinary entertaining experience with a spacious game room, golf simulator, entertaining bar, bonus room and a wraparound rooftop terrace. Offering panoramic views of the Gulf and unforgettable sunsets, this remarkable outdoor setting provides a beautiful backdrop for gatherings or simply enjoying the Florida coastal lifestyle. At the ground level, an outdoor entertaining retreat features a dramatic custom water wall, an impressive swimming pool, floating spa, generous lounging areas and a putting green. A five-car garage provides abundant space for vehicles and storage. Additional appointments include European white oak hardwood flooring, concrete block construction, impact-rated windows and doors, a three-stop elevator, ELAN whole-home audio system, integrated climate controls with touchscreen thermostats and Wi-Fi connectivity, and exterior surround sound. Combining the timeless charm of this coveted coastal community with exceptional new construction, refined finishes and an extraordinary collection of luxury amenities, this remarkable residence presents a distinctive opportunity to experience the finest in Florida coastal living. Available Fully Furnished at additional cost....
Contact an agent
Home facts
- Year built:2026
- Subdivision & Development:WEBSTERS MAP WARREN
- Listing ID #:TB8568617
- Added:1 day(s) ago
- Updated:November 21, 2026 at 07:15 PM
Rooms and interior
- Bedrooms:5
- Total bathrooms:7
- Full bathrooms:5
- Half bathrooms:2
- Flooring:Hardwood, Tile
- Dining Description:Eat In Kitchen
- Kitchen Description:Bar Fridge, Built-In Oven, Convection Oven, Dishwasher, Disposal, Eat-in Kitchen, Microwave, Refrigerator, Wet Bar, Wine Refrigerator
- Bedroom Description:Primary Bedroom Upstairs, Walk-In Closet(s)
- Basement Description:Pillar/Post/Pier
- Living area:5,758 sq. ft.
Heating and cooling
- Cooling:Central Air, Zoned
- Heating:Central, Zoned
- Central air:Yes
Structure and exterior
- Year built:2026
- Building area:5,758 sq. ft.
- Lot area:0.14 Acres
- Lot Features:Cleared, Corner Lot, Paved, Sidewalk
- Architectural Style:Contemporary
- Construction Materials:Block, Frame, Stucco
- Exterior Features:Balcony, Covered Porch/Patio, Deck, Lighting, Patio, Sidewalk
- Foundation Description:Pillar/post/pier, Slab
- Levels:Three Or More Story
Schools
- High school:Boca Ciega High-PN
- Middle school:Bay Point Middle-PN
- Elementary school:Azalea Elementary-PN
Utilities
- Water:Public, Water Connected
- Sewer:Public, Public Sewer, Sewer Connected
Finances and disclosures
- Price:$10,950,000
- Price per sq. ft.:$1,246.58
- Tax amount:$35,978 (2025)
Features and amenities
- Appliances:Bar Fridge, Built-in Oven, Convection Oven, Dishwasher, Disposal, Gas Water Heater, Irrigation Equipment, Microwave, Refrigerator, Wine Refrigerator
- Laundry features:Inside, Laundry Room
- Amenities:Built-In Features, Cable Available, Ceiling Fans(s), Coffered Ceiling(s), Eat-in Kitchen, Elevator, Irrigation Equipment, Natural Gas Connected, Open Floorplan, Primary Bedroom Upstairs, Walk-In Closet(s), Wet Bar
- Pool features:Heated, In Ground, Private Pool, Salt Water
Parking
- Parking description:Alley Access, Attached Garage, Covered, Driveway, Garage Door Opener, Garage Faces Rear, Garage Faces Side, Ground Level
- Garage:Yes
- Garage spaces:5
 The information being provided by Stellar Mls is for the consumer's personal, non-commercial use and may not be used for any purpose other than to identify prospective properties consumer may be interested in purchasing. Any information relating to real estate for sale referenced on this web site comes from the Internet Data Exchange (IDX) program of the Stellar Mls. ERA Grizzard Real Estate is not a Multiple Listing Service (MLS), nor does it offer MLS access. This website is a service of ERA Grizzard Real Estate, a broker participant of Stellar Mls. This web site may reference real estate listing(s) held by a brokerage firm other than the broker and/or agent who owns this web site.
The accuracy of all information, regardless of source, including but not limited to open house information, square footages and lot sizes, is deemed reliable but not guaranteed and should be personally verified through personal inspection by and/or with the appropriate professionals. The data contained herein is copyrighted by Stellar Mls and is protected by all applicable copyright laws. Any unauthorized dissemination of this information is in violation of copyright laws and is strictly prohibited.
Properties in listings may have been sold or may no longer be available.
Copyright 2026 Stellar Mls. All rights reserved.
New listings near 110 15th Avenue
- New
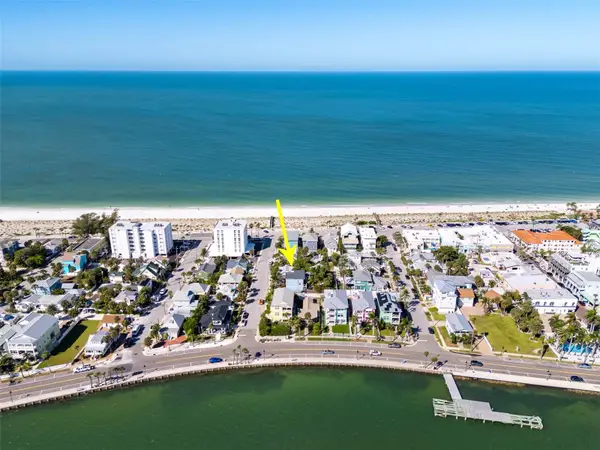 $1,950,000Active3 beds 2 baths1,324 sq. ft.
105 6th Avenue, ST PETE BEACH, FL 33706
MLS# TB8569399Listed by: COASTAL PROPERTIES GROUP - New
 $737,000Active2 beds 2 baths905 sq. ft.
200 1st Avenue #108, ST PETE BEACH, FL 33706
MLS# TB8569473Listed by: COASTAL PROPERTIES GROUP - New
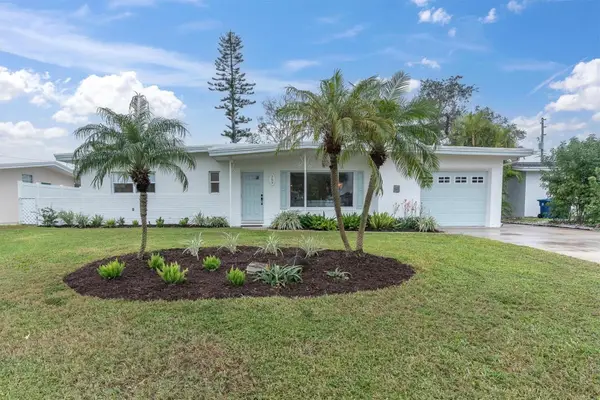 $625,000Active2 beds 2 baths1,116 sq. ft.
305 41st Avenue, ST PETE BEACH, FL 33706
MLS# TB8568759Listed by: FLORIDA DRIVEN REAL ESTATE - Open Sun, 12 to 2pmNew
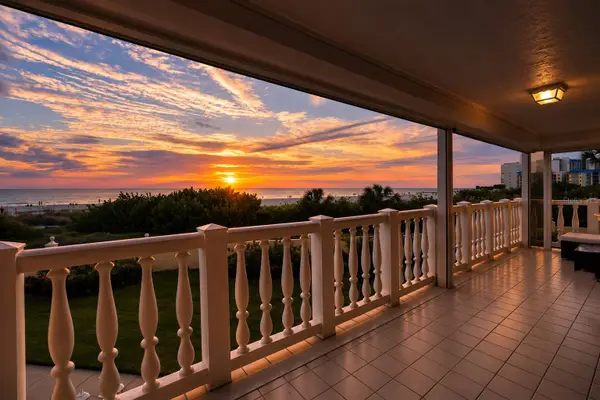 $1,249,000Active2 beds 2 baths1,515 sq. ft.
6650 Sunset Way #121, ST PETE BEACH, FL 33706
MLS# TB8567581Listed by: COMPASS FLORIDA LLC - New
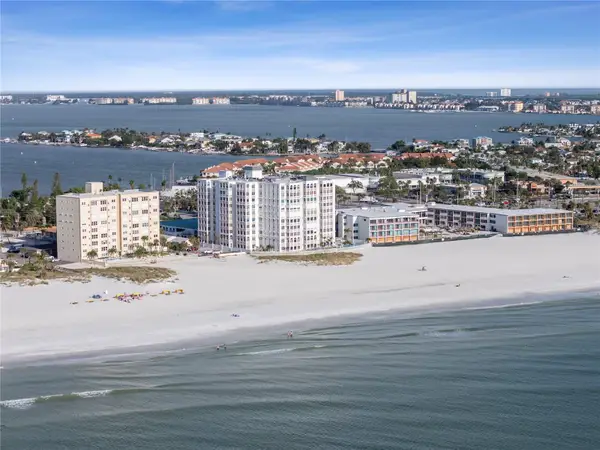 $799,900Active2 beds 2 baths1,500 sq. ft.
4950 Gulf Boulevard #206, ST PETE BEACH, FL 33706
MLS# TB8563297Listed by: COLDWELL BANKER REALTY - New
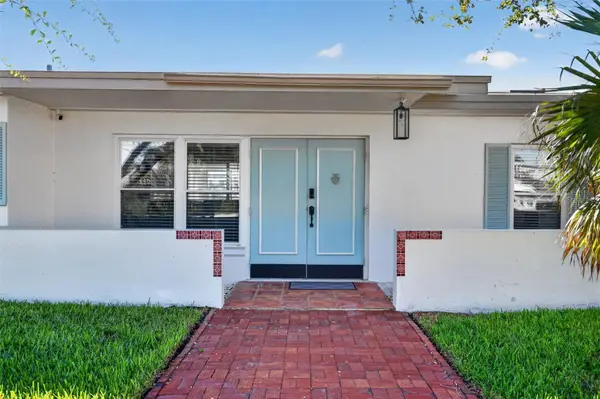 $1,550,000Active3 beds 3 baths2,038 sq. ft.
485 41st Avenue, ST PETE BEACH, FL 33706
MLS# O6457641Listed by: BEYCOME OF FLORIDA LLC - Open Sun, 12 to 3pmNew
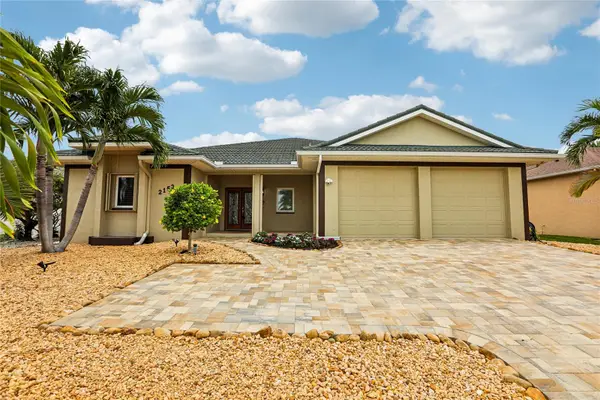 $1,690,000Active4 beds 3 baths2,442 sq. ft.
2153 W Vina Del Mar Boulevard, ST PETE BEACH, FL 33706
MLS# TB8563882Listed by: KELLER WILLIAMS ST PETE REALTY - New
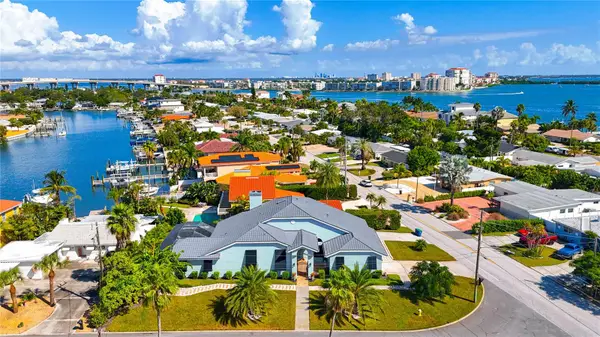 $1,895,000Active4 beds 3 baths2,614 sq. ft.
2600 W Vina Del Mar Boulevard, ST PETE BEACH, FL 33706
MLS# TB8566834Listed by: EXP REALTY - Open Sun, 11am to 1pmNew
 $349,000Active2 beds 2 baths1,145 sq. ft.
5575 Gulf Boulevard #429, ST PETE BEACH, FL 33706
MLS# TB8566535Listed by: CHARLES RUTENBERG REALTY INC


Protect your home and budget from life's surprises with an Assurant Home Warranty, backed by a partner that supports you through every step of homeownership. Explore Plans.
© 2023 - 2026 ERA Franchise Systems LLC. All rights reserved. ERA Franchise Systems LLC fully supports the principles of the Fair Housing Act and the Equal Opportunity Act. ERA, ERA Real Estate powered, and their respective logos are registered service marks of ERA Franchise Systems LLC. Each office is independently owned and operated.