
199 21st Avenue, Saint Pete Beach, FL 33706
Local realty services provided by:ERA Advantage Realty, Inc.
199 21st Avenue,St Pete Beach, FL 33706
$4,290,000
- 5 Beds
- 4 Baths
- 4,766 sq. ft.
- Single family
- Active
Listed by: alex malagon
Office: re/max action first of florida
MLS#:TB8550846
Source:MFRMLS
Price summary
- Price:$4,290,000
- Price per sq. ft.:$668.95
About this home
Escape to the sought-after island of Vina Del Mar in Pass-a-Grille, where a short stroll puts your toes in the sand at one of the finest beaches in St. Petersburg. Set in FEMA flood zone X500, this elevated three-level waterfront estate stayed completely dry through the 2024 hurricane season, even the pool, so you can enjoy island living with confidence. Step into the elevator and glide to every level of a home designed for effortless luxury. The brand-new 2026 kitchen is a true showpiece, with stainless steel Thermador appliances, a pot filler above the range, new stone countertops with a dramatic waterfall backsplash, and an island with a separate prep sink. The living room soars with 23-foot ceilings, a built-in surround sound system, and warm cove lighting, a perfect backdrop for movie nights and memorable gatherings. The ground level features an en-suite bedroom, an office that doubles as a guest room, and a large bonus area with a wet bar and wine fridge made for entertaining and ample storage. Upstairs, the second level offers three additional bedrooms, including one en-suite with balcony access, plus the main laundry. The third level is home to a versatile loft and a private primary retreat with its own refrigerator and wet bar, double vanity, walk-in shower, water closet, indulgent Jacuzzi tub, and a washer and dryer. Outside, the resort-style pool shimmers with iridescent tile and is ready for year-round enjoyment with a new gas heater, an electric heater, and a new spa pump. Boaters and anglers will be captivated by the composite dock with 20,000 lb and 13,000 lb lifts and a fish cleaning station, ready for your biggest vessel and your best catch. Whole-home generator (2026), a large buried propane tank, three A/C units, an attic dehumidifier, and an ADT security system provide lasting peace of mind. The epoxy-floored garage is a rare find on the island, with space for two cars plus a golf cart and a rear door opening to the backyard. Coastal living, elevated. Schedule your private showing today....
Contact an agent
Home facts
- Year built:2007
- Subdivision & Development:VINA-DEL-MAR SEC 1
- Listing ID #:TB8550846
- Added:1 day(s) ago
- Updated:October 03, 2026 at 07:34 PM
Rooms and interior
- Bedrooms:5
- Total bathrooms:4
- Full bathrooms:4
- Flooring:Tile
- Dining Description:Breakfast Room, Eat In Kitchen, Formal Dining Room
- Kitchen Description:Convection Oven, Dishwasher, Disposal, Eat-in Kitchen, Kitchen/Family Room Combo, Microwave, Range, Range Hood, Refrigerator, Solid Surface Counters, Solid Wood Cabinets, Stone Counters, Water Filtration System, Water Purifier, Water Softener, Wine Refrigerator
- Bedroom Description:High Ceilings, Primary Bedroom Upstairs, Split Bedroom, Walk-In Closet(s)
- Living area:4,766 sq. ft.
Heating and cooling
- Cooling:Central Air, Humidity Control, Zoned
- Heating:Central, Electric, Propane, Zoned
- Central air:Yes
Structure and exterior
- Roof:Tile
- Year built:2007
- Building area:4,766 sq. ft.
- Lot area:0.2 Acres
- Lot Features:Flood Zone, Landscaped, Near Public Transit, Paved, Sidewalk
- Architectural Style:Custom, Elevated
- Construction Materials:Block, Stucco
- Exterior Features:Balcony, Covered Porch/Patio, Deck, Front Porch, Lighting, Patio, Porch, Private Mailbox, Rain Gutters, Rear Porch, Sidewalk
- Foundation Description:Slab
- Levels:Three Or More Story
Schools
- High school:Boca Ciega High-PN
- Middle school:Bay Point Middle-PN
- Elementary school:Azalea Elementary-PN
Utilities
- Water:Public, Water Available, Water Connected
- Sewer:Public, Public Sewer, Sewer Available, Sewer Connected
Finances and disclosures
- Price:$4,290,000
- Price per sq. ft.:$668.95
- Tax amount:$23,198 (2025)
Features and amenities
- Appliances:Convection Oven, Dishwasher, Disposal, Dryer, Fuel Tank(s), Gas Water Heater, Irrigation Equipment, Microwave, Range, Range Hood, Refrigerator, Tankless Water Heater, Washer, Water Filtration System, Water Purifier, Water Softener, Wine Refrigerator
- Laundry features:Dryer, Electric Dryer Hookup, Inside, Laundry Room, Laundry Upper Level, Washer
- Amenities:BB/HS Internet Available, Basketball Court, Cable Available, Cable Connected, Cathedral Ceiling(s), Ceiling Fans(s), Crown Molding, Eat-in Kitchen, Electricity Available, Elevator, Fire Hydrant, Fuel Tank(s), High Ceilings, Irrigation Equipment, Kitchen/Family Room Combo, Open Floorplan, Park, Phone Available, Pickleball Court(s), Playground, Primary Bedroom Upstairs, Solid Surface Counters, Solid Wood Cabinets, Split Bedroom, Stone Counters, Tennis Court(s), Thermostat, Tray Ceiling(s), Vaulted Ceiling(s), Walk-In Closet(s), Window Treatments
- Pool features:Gunite, In Ground, Pool/Deck, Private Pool, Salt Water, Sweep, Tile
Parking
- Parking description:Attached Garage, Driveway, Garage Door Opener, Oversized
- Garage:Yes
- Garage spaces:2
 The information being provided by Stellar Mls is for the consumer's personal, non-commercial use and may not be used for any purpose other than to identify prospective properties consumer may be interested in purchasing. Any information relating to real estate for sale referenced on this web site comes from the Internet Data Exchange (IDX) program of the Stellar Mls. ERA Advantage Realty, Inc. is not a Multiple Listing Service (MLS), nor does it offer MLS access. This website is a service of ERA Advantage Realty, Inc., a broker participant of Stellar Mls. This web site may reference real estate listing(s) held by a brokerage firm other than the broker and/or agent who owns this web site.
The accuracy of all information, regardless of source, including but not limited to open house information, square footages and lot sizes, is deemed reliable but not guaranteed and should be personally verified through personal inspection by and/or with the appropriate professionals. The data contained herein is copyrighted by Stellar Mls and is protected by all applicable copyright laws. Any unauthorized dissemination of this information is in violation of copyright laws and is strictly prohibited.
Properties in listings may have been sold or may no longer be available.
Copyright 2026 Stellar Mls. All rights reserved.
The information being provided by Stellar Mls is for the consumer's personal, non-commercial use and may not be used for any purpose other than to identify prospective properties consumer may be interested in purchasing. Any information relating to real estate for sale referenced on this web site comes from the Internet Data Exchange (IDX) program of the Stellar Mls. ERA Advantage Realty, Inc. is not a Multiple Listing Service (MLS), nor does it offer MLS access. This website is a service of ERA Advantage Realty, Inc., a broker participant of Stellar Mls. This web site may reference real estate listing(s) held by a brokerage firm other than the broker and/or agent who owns this web site.
The accuracy of all information, regardless of source, including but not limited to open house information, square footages and lot sizes, is deemed reliable but not guaranteed and should be personally verified through personal inspection by and/or with the appropriate professionals. The data contained herein is copyrighted by Stellar Mls and is protected by all applicable copyright laws. Any unauthorized dissemination of this information is in violation of copyright laws and is strictly prohibited.
Properties in listings may have been sold or may no longer be available.
Copyright 2026 Stellar Mls. All rights reserved.New listings near 199 21st Avenue
- New
 $2,770,000Active3 beds 3 baths3,576 sq. ft.
930 59th Avenue, ST PETE BEACH, FL 33706
MLS# TB8551849Listed by: LIVE REAL ESTATE SERVICES LLC - New
 $319,000Active1 beds 1 baths698 sq. ft.
3575 Gulf Boulevard #105, ST PETE BEACH, FL 33706
MLS# TB8553844Listed by: KELLER WILLIAMS TAMPA CENTRAL - New
 $374,000Active2 beds 1 baths780 sq. ft.
6800 Sunset Way #201, ST PETE BEACH, FL 33706
MLS# TB8554137Listed by: REALTY OF AMERICA - New
 $729,000Active3 beds 3 baths1,840 sq. ft.
9158 Blind Pass Road, ST PETE BEACH, FL 33706
MLS# TB8554009Listed by: KELLER WILLIAMS ST PETE REALTY - Open Sat, 2:30 to 4:30pmNew
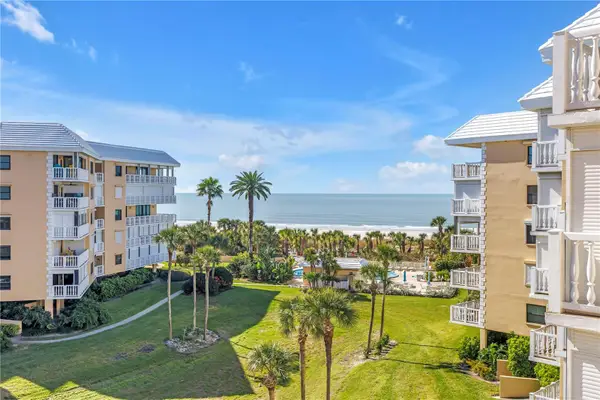 $940,000Active2 beds 3 baths2,070 sq. ft.
6600 Sunset Way #408, ST PETE BEACH, FL 33706
MLS# TB8552215Listed by: COMPASS FLORIDA LLC - New
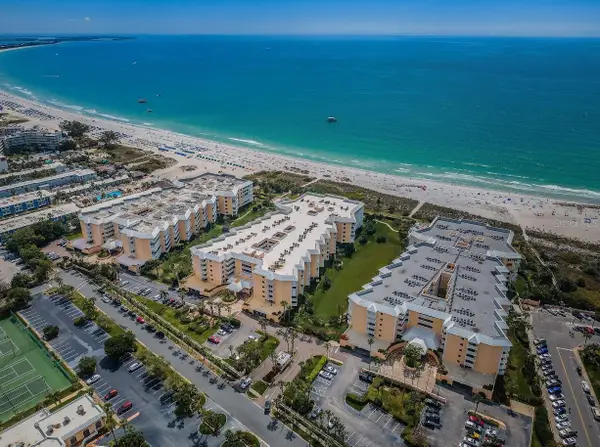 $709,900Active2 beds 2 baths1,470 sq. ft.
6650 Sunset Way #105, ST PETE BEACH, FL 33706
MLS# TB8552923Listed by: COMPASS FLORIDA LLC - New
 $1,340,000Active3 beds 2 baths1,943 sq. ft.
6410 3rd Palm Point, ST PETE BEACH, FL 33706
MLS# TB8553727Listed by: COMPASS FLORIDA LLC - New
 $324,900Active2 beds 2 baths1,335 sq. ft.
6363 Gulf Winds Drive #235, ST PETE BEACH, FL 33706
MLS# TB8552115Listed by: RE/MAX ACTION FIRST OF FLORIDA - New
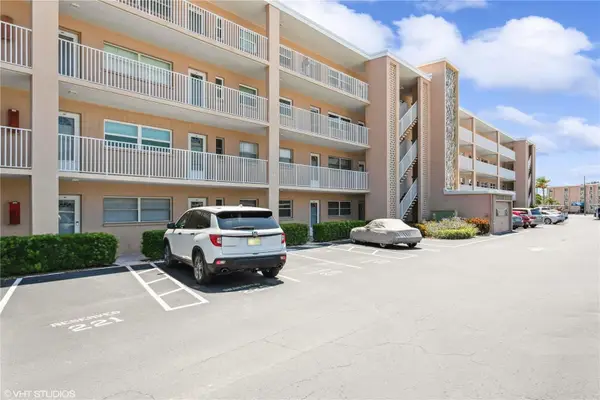 $274,900Active1 beds 2 baths950 sq. ft.
6363 Gulf Winds Drive #332, ST PETE BEACH, FL 33706
MLS# TB8549843Listed by: RE/MAX ACTION FIRST OF FLORIDA


Protect your home and budget from life's surprises with an Assurant Home Warranty, backed by a partner that supports you through every step of homeownership. Explore Plans.
© 2023 - 2026 ERA Franchise Systems LLC. All rights reserved. ERA Franchise Systems LLC fully supports the principles of the Fair Housing Act and the Equal Opportunity Act. ERA, ERA Real Estate powered, and their respective logos are registered service marks of ERA Franchise Systems LLC. Each office is independently owned and operated.