
213 46th Avenue, Saint Pete Beach, FL 33706
Local realty services provided by:Tomlin St Cyr Real Estate Services ERA Powered
Listed by: kathy ruff
Office: home sweet home real estate
MLS#:TB8565239
Source:MFRMLS
Price summary
- Price:$827,000
- Price per sq. ft.:$339.63
- Monthly HOA dues:$200
About this home
Paradise Every Day ...! Located in Dolphin Cove, you will love this elegant and spacious 3 Beds 3 FULL Baths 2 Car Garage PLUS Bonus-room / Office / Gym .... TownHome. This St Pete Beach TownHome is located less than a block away from the famous sugar sand of St Pete Beach. Dolphin Cove is a intimate complex of 8 Units perfectly situated on Boca Ciega Bay. It offers a private water views of Boca Ciega Bay from your balconies. You can enjoy your morning coffee or an evening glass of wine on the Main Floor Balcony, or the Master Bedroom Balcony, both overlooking the water while watching the Dolphins play. The main level boasts wood floors with an Open Floor Plan that includes the Kitchen area, Dining area and the Living Room with Fireplace ..... and all with water views. The kitchen offers beautiful Solid Wood Cabinets, Granite Countertops, a Breakfast Island Bar, Stainless Steel Appliances with Double Ovens and Pantry... just perfect for any Chef....... And an the extra sized Balcony overlooking the pool and peaceful water views is perfect place to enjoy dinner. Also located on the main level is the 3rd Bedroom with its own full bathroom with designer tile shower. The extra sizes Bay window offers natural light perfect for reading your favorite book. Private from the main living areas, it's perfect for all of your out of town guests. Careful .... they may not want to leave. The oversized Master Bedroom is located on the 2nd floor and offers a private balcony with Serene and Peaceful Water views and will welcome all of your furniture. The en-suite bathroom has double vanities with granite, a wonderful soaking tub and a large walk-in shower with glass door, large linen closet. The 2nd Bedroom is also located on the second level and includes it's own bath. Again .... perfect for overnight guests. The laundry center is conveniently located on the second level. The Ex-Large 2 car garage is perfect for all of your vehicles and offers plenty of storage area. Perfect for a second refrigerator or freezer and an additional washer and dryer. The Bonus-room is currently a office, also a perfect place for a gym and offers a wonderful view of the pool and the oversized pool patio. Don't overlook your own private pool patio right outside the bonus-room. Just a few of the updates; New Roof 2025, AC/HVAC System 2023, Updated Electric Service Panel. That's just a few of the updates Ask for the full list...! Take this opportunity to live the Florida Beach Lifestyle with LOW maintenance fees of $200 a month for this Townhome PUD Community. The location is so wonderful and convenient. Walk to the end of the block to the Beach. Walk to Starbucks. Walk to restaurants. Walk to additional shops. It is minutes from bustling Downtown St. Petersburg and all of the vibrant restaurants and shops and The Pier. Its a short drive across the Skyway Bridge to the popular Ellenton Outlet Mall and to I-275 Interstate to Tampa. Location, Location, Location. Please call for your private showing today. Paradise every day....!...
Contact an agent
Home facts
- Year built:1993
- Subdivision & Development:DOLPHIN COVE ST PETE BEACH
- Listing ID #:TB8565239
- Added:1 day(s) ago
- Updated:November 11, 2026 at 02:04 PM
Rooms and interior
- Bedrooms:3
- Total bathrooms:3
- Full bathrooms:3
- Flooring:Carpet, Hardwood, Tile, Wood
- Kitchen Description:Dishwasher, Disposal, Microwave, Range, Refrigerator, Solid Wood Cabinets, Stone Counters
- Bedroom Description:Split Bedroom, Walk-In Closet(s)
- Living area:2,435 sq. ft.
Heating and cooling
- Cooling:Central Air
- Heating:Central
- Central air:Yes
Structure and exterior
- Roof:Shingle
- Year built:1993
- Building area:2,435 sq. ft.
- Lot area:0.03 Acres
- Lot Features:Flood Zone, Near Public Transit, Sidewalk
- Architectural Style:Florida
- Construction Materials:Block, Frame
- Exterior Features:Balcony, Covered Porch/Patio, Deck, Lighting, Patio, Porch, Rain Gutters, Rear Porch, Sidewalk, Sprinkler Metered
- Foundation Description:Slab
- Levels:Three Or More Story
Utilities
- Water:Public
- Sewer:Public, Public Sewer
Finances and disclosures
- Price:$827,000
- Price per sq. ft.:$339.63
- Tax amount:$3,470 (2026)
Features and amenities
- Appliances:Dishwasher, Disposal, Dryer, Electric Water Heater, Microwave, Range, Refrigerator, Washer
- Laundry features:Dryer, Inside, Washer
- Amenities:BB/HS Internet Available, Cable Connected, Ceiling Fans(s), Crown Molding, Fire Hydrant, Open Floorplan, Pool, Solid Wood Cabinets, Split Bedroom, Stone Counters, Walk-In Closet(s), Window Treatments
- Pool features:Gunite, In Ground, Pool, Public Pool
Parking
- Parking description:Attached Garage, Basement, Garage Door Opener, Guest, Oversized
- Garage:Yes
 The information being provided by Stellar Mls is for the consumer's personal, non-commercial use and may not be used for any purpose other than to identify prospective properties consumer may be interested in purchasing. Any information relating to real estate for sale referenced on this web site comes from the Internet Data Exchange (IDX) program of the Stellar Mls. Tomlin St Cyr Real Estate Services ERA Powered is not a Multiple Listing Service (MLS), nor does it offer MLS access. This website is a service of Tomlin St Cyr Real Estate Services ERA Powered, a broker participant of Stellar Mls. This web site may reference real estate listing(s) held by a brokerage firm other than the broker and/or agent who owns this web site.
The accuracy of all information, regardless of source, including but not limited to open house information, square footages and lot sizes, is deemed reliable but not guaranteed and should be personally verified through personal inspection by and/or with the appropriate professionals. The data contained herein is copyrighted by Stellar Mls and is protected by all applicable copyright laws. Any unauthorized dissemination of this information is in violation of copyright laws and is strictly prohibited.
Properties in listings may have been sold or may no longer be available.
Copyright 2026 Stellar Mls. All rights reserved.
New listings near 213 46th Avenue
- Coming Soon
 $448,000Coming Soon2 beds 2 baths1,106 sq. ft.
600 71st Avenue #2, ST PETE BEACH, FL 33706
MLS# TB8565151Listed by: EPIQUE REALTY INC. - New
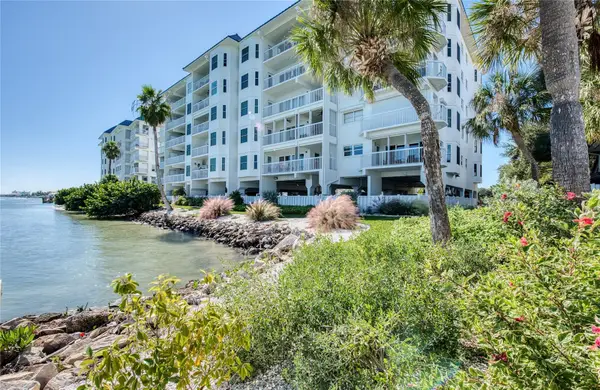 $1,095,000Active3 beds 2 baths1,550 sq. ft.
9359 Blind Pass Road #502, ST PETE BEACH, FL 33706
MLS# TB8565447Listed by: FOREVER FLORIDA REAL ESTATE - New
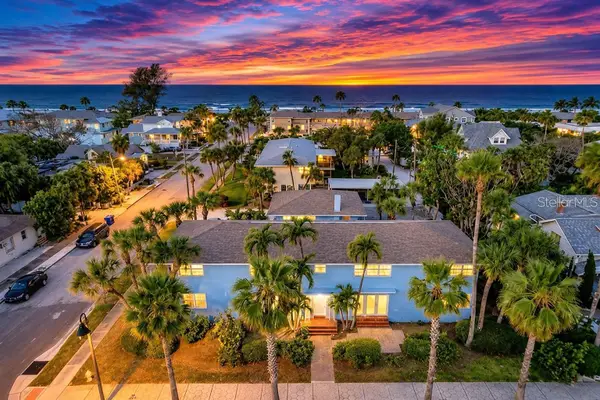 $450,000Active2 beds 1 baths815 sq. ft.
1800 Pass A Grille Way #2, ST PETE BEACH, FL 33706
MLS# TB8564397Listed by: STAR BAY REALTY CORP. - New
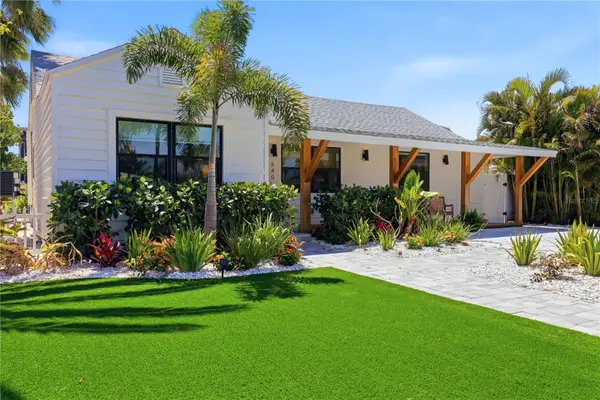 $711,110Active3 beds 2 baths1,762 sq. ft.
540 77th Avenue, ST PETE BEACH, FL 33706
MLS# TB8565754Listed by: REALTY EXPERTS  $1,999,000Active3 beds 2 baths1,585 sq. ft.
352 Hermosita Drive, ST PETE BEACH, FL 33706
MLS# TB8558472Listed by: COMPASS FLORIDA LLC- New
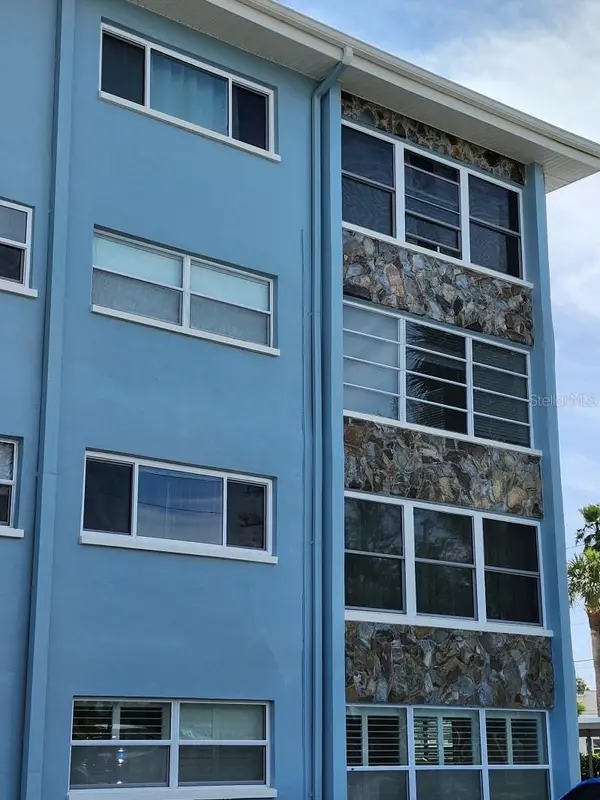 $309,000Active2 beds 2 baths1,335 sq. ft.
300 64th Avenue #426, ST PETE BEACH, FL 33706
MLS# A4712220Listed by: FLATFEE.COM - New
 $6,495,000Active5 beds 6 baths4,724 sq. ft.
106 2nd Avenue, ST PETE BEACH, FL 33706
MLS# TB8564554Listed by: COMPASS FLORIDA LLC - New
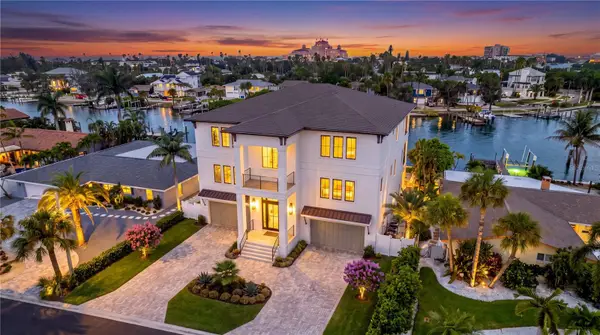 $6,190,000Active4 beds 5 baths4,657 sq. ft.
2970 Alton Drive, ST PETERSBURG, FL 33706
MLS# TB8531449Listed by: SMITH & ASSOCIATES REAL ESTATE - Open Sun, 12 to 3pmNew
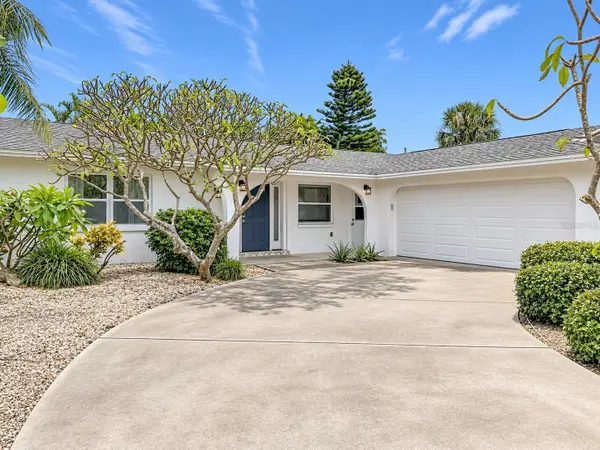 $969,000Active3 beds 2 baths1,590 sq. ft.
2963 W Vina Del Mar Boulevard, ST PETE BEACH, FL 33706
MLS# TB8557530Listed by: COASTAL PROPERTIES GROUP


Protect your home and budget from life's surprises with an Assurant Home Warranty, backed by a partner that supports you through every step of homeownership. Explore Plans.
© 2023 - 2026 ERA Franchise Systems LLC. All rights reserved. ERA Franchise Systems LLC fully supports the principles of the Fair Housing Act and the Equal Opportunity Act. ERA, ERA Real Estate powered, and their respective logos are registered service marks of ERA Franchise Systems LLC. Each office is independently owned and operated.