
300 64th Avenue #117, Saint Pete Beach, FL 33706
Local realty services provided by:ERA Advantage Realty, Inc.
Listed by: gabriel alves, rob hall
Office: keyseekers real estate
MLS#:TB8538153
Source:MFRMLS
Price summary
- Price:$249,000
- Price per sq. ft.:$186.52
About this home
Welcome to your own slice of paradise at The Sylvette, one of St. Pete Beach's most sought-after waterfront communities! This beautifully updated 2-bedroom, 2-bath condominium is completely move-in ready, offering the perfect blend of coastal charm and modern comfort. Whether you're searching for a full-time residence, seasonal escape, or the ultimate beach retreat, this home delivers the Florida lifestyle you've been dreaming of.
Inside, you'll find a spacious open layout with tasteful updates throughout, creating a bright and inviting space that's perfect for relaxing after a day at the beach or entertaining family and friends. Just bring your suitcase and start enjoying everything this incredible location has to offer.
The Sylvette is ideally situated just across the street from the sugar-white sands and turquoise waters of world-famous St. Pete Beach, while also offering waterfront amenities along beautiful Boca Ciega Bay. Residents enjoy multiple swimming pools, fishing docks, shuffleboard courts, lush tropical landscaping, and a truly resort-style atmosphere.
You'll also love the unbeatable walkability to local restaurants, beach bars, shopping, grocery stores, the Sunday Market, and the SunRunner, providing easy access to vibrant Downtown St. Petersburg with its museums, waterfront parks, dining, and entertainment.
Whether you're looking for morning walks on the beach, breathtaking sunsets, or a carefree coastal lifestyle, this exceptional condo offers it all. Welcome home to vacation living—every single day....
Contact an agent
Home facts
- Year built:1966
- Subdivision & Development:SYLVETTE CONDO
- Listing ID #:TB8538153
- Added:41 day(s) ago
- Updated:September 23, 2026 at 02:16 PM
Rooms and interior
- Bedrooms:2
- Total bathrooms:2
- Full bathrooms:2
- Flooring:Laminate, Tile
- Dining Description:Living Room/Dining Room Combo
- Kitchen Description:Dishwasher, Disposal, Exhaust Fan, Range, Refrigerator
- Bedroom Description:Primary Bedroom Main Floor, Split Bedroom
- Living area:1,335 sq. ft.
Heating and cooling
- Cooling:Central Air
- Heating:Central, Electric
- Central air:Yes
Structure and exterior
- Year built:1966
- Building area:1,335 sq. ft.
- Construction Materials:Block
- Exterior Features:Garden, Outdoor Grill, Sidewalk
- Foundation Description:Slab
- Levels:1 Story
Utilities
- Water:Public, Water Connected
- Sewer:Public, Public Sewer, Sewer Connected
Finances and disclosures
- Price:$249,000
- Price per sq. ft.:$186.52
- Tax amount:$3,705 (2025)
Features and amenities
- Appliances:Dishwasher, Disposal, Electric Water Heater, Exhaust Fan, Range, Refrigerator
- Laundry features:In Common Area
- Amenities:Cable Connected, Cable TV, Laundry, Living Room/Dining Room Combo, Maintenance, Open Floorplan, Pool, Primary Bedroom Main Floor, Shuffleboard Court, Split Bedroom, Storage, Thermostat, Vehicle Restrictions
- Pool features:Pool, Public Pool
Parking
- Parking description:Assigned, Deeded, Guest
 The information being provided by Stellar Mls is for the consumer's personal, non-commercial use and may not be used for any purpose other than to identify prospective properties consumer may be interested in purchasing. Any information relating to real estate for sale referenced on this web site comes from the Internet Data Exchange (IDX) program of the Stellar Mls. ERA Advantage Realty, Inc. is not a Multiple Listing Service (MLS), nor does it offer MLS access. This website is a service of ERA Advantage Realty, Inc., a broker participant of Stellar Mls. This web site may reference real estate listing(s) held by a brokerage firm other than the broker and/or agent who owns this web site.
The accuracy of all information, regardless of source, including but not limited to open house information, square footages and lot sizes, is deemed reliable but not guaranteed and should be personally verified through personal inspection by and/or with the appropriate professionals. The data contained herein is copyrighted by Stellar Mls and is protected by all applicable copyright laws. Any unauthorized dissemination of this information is in violation of copyright laws and is strictly prohibited.
Properties in listings may have been sold or may no longer be available.
Copyright 2026 Stellar Mls. All rights reserved.
The information being provided by Stellar Mls is for the consumer's personal, non-commercial use and may not be used for any purpose other than to identify prospective properties consumer may be interested in purchasing. Any information relating to real estate for sale referenced on this web site comes from the Internet Data Exchange (IDX) program of the Stellar Mls. ERA Advantage Realty, Inc. is not a Multiple Listing Service (MLS), nor does it offer MLS access. This website is a service of ERA Advantage Realty, Inc., a broker participant of Stellar Mls. This web site may reference real estate listing(s) held by a brokerage firm other than the broker and/or agent who owns this web site.
The accuracy of all information, regardless of source, including but not limited to open house information, square footages and lot sizes, is deemed reliable but not guaranteed and should be personally verified through personal inspection by and/or with the appropriate professionals. The data contained herein is copyrighted by Stellar Mls and is protected by all applicable copyright laws. Any unauthorized dissemination of this information is in violation of copyright laws and is strictly prohibited.
Properties in listings may have been sold or may no longer be available.
Copyright 2026 Stellar Mls. All rights reserved.New listings near 300 64th Avenue #117
- New
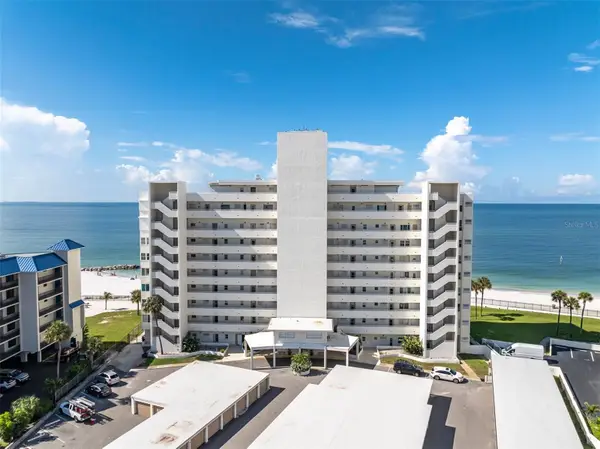 $469,000Active1 beds 1 baths790 sq. ft.
7000 Beach Plaza #303, ST PETE BEACH, FL 33706
MLS# TB8549506Listed by: EXIT SUNCOAST REALTY - New
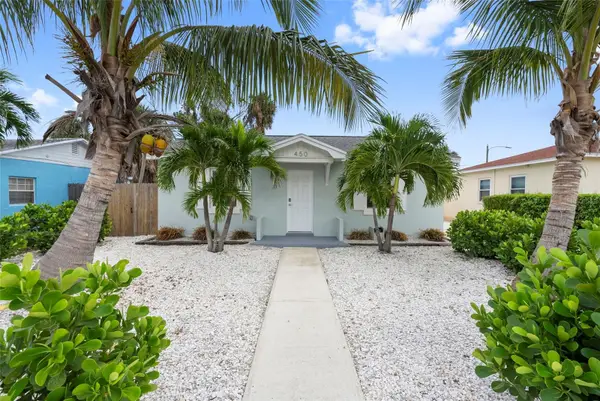 $500,000Active3 beds 3 baths1,144 sq. ft.
450 78th Avenue, ST PETE BEACH, FL 33706
MLS# TB8551072Listed by: DHM REAL ESTATE GROUP LLC - New
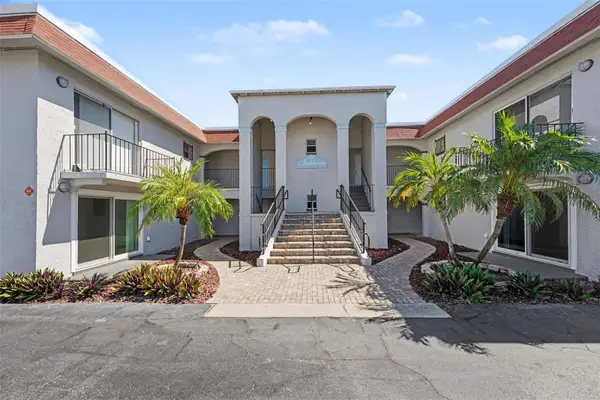 $204,000Active1 beds 1 baths595 sq. ft.
8151 Blind Pass Rd #3, ST PETE BEACH, FL 33706
MLS# TB8550521Listed by: ORCHARD BROKERAGE, LLC - New
 $349,000Active2 beds 2 baths838 sq. ft.
7115 Coquina Way #4, ST PETE BEACH, FL 33706
MLS# TB8550765Listed by: CENTURY 21 BEGGINS - New
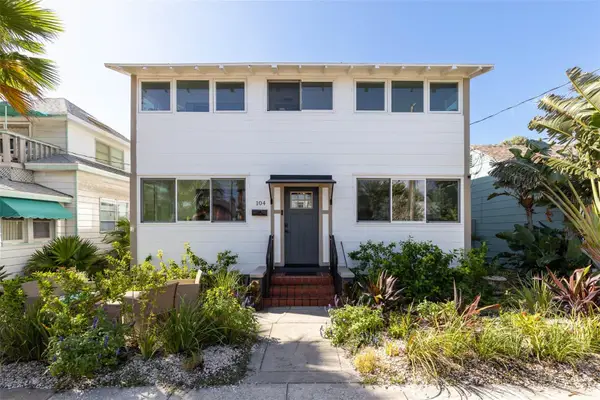 $1,895,000Active3 beds 4 baths2,242 sq. ft.
104 6th Avenue, ST PETE BEACH, FL 33706
MLS# TB8549868Listed by: MICHAEL SAUNDERS & COMPANY - New
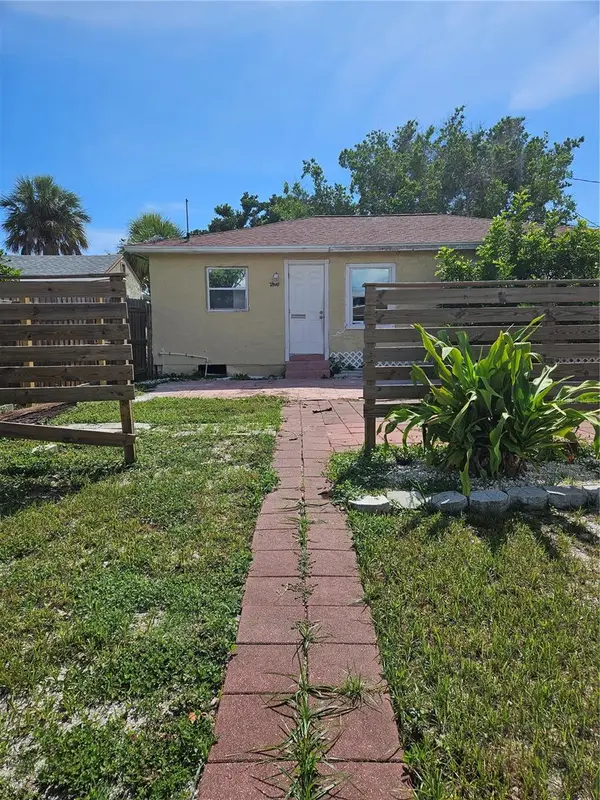 $280,000Active3 beds 12 baths864 sq. ft.
7810 Boca Ciega Drive, ST PETE BEACH, FL 33706
MLS# TB8545237Listed by: NARZINSKY REALTY INC - New
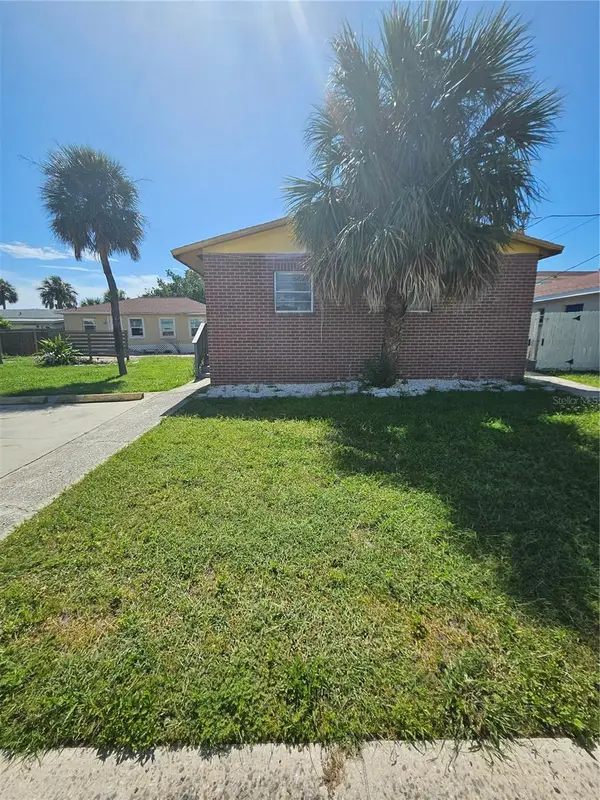 $395,000Active4 beds 3 baths1,300 sq. ft.
7840 Boca Ciega Drive, ST PETE BEACH, FL 33706
MLS# TB8545644Listed by: NARZINSKY REALTY INC - New
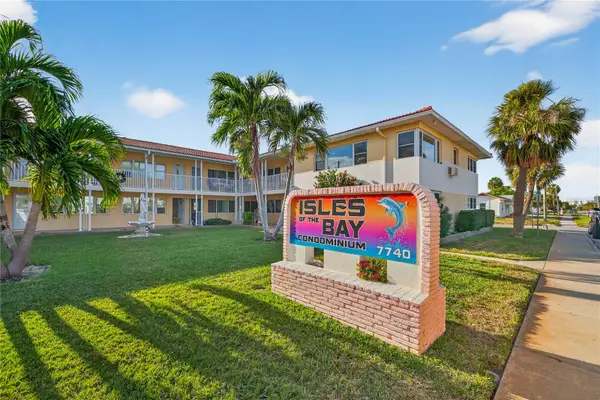 $389,000Active2 beds 2 baths975 sq. ft.
7740 Boca Ciega Drive #201, ST PETE BEACH, FL 33706
MLS# TB8549898Listed by: KELLER WILLIAMS ST PETE REALTY - New
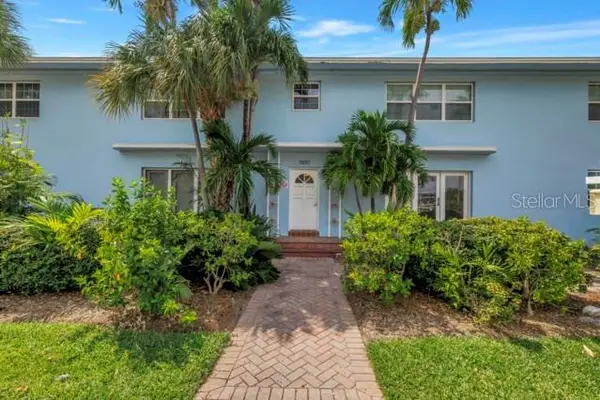 $399,000Active2 beds 1 baths600 sq. ft.
1800 Pass-a-grille Way #5, PASS A GRILLE, FL 33706
MLS# TB8549444Listed by: RE/MAX ACTION FIRST OF FLORIDA - New
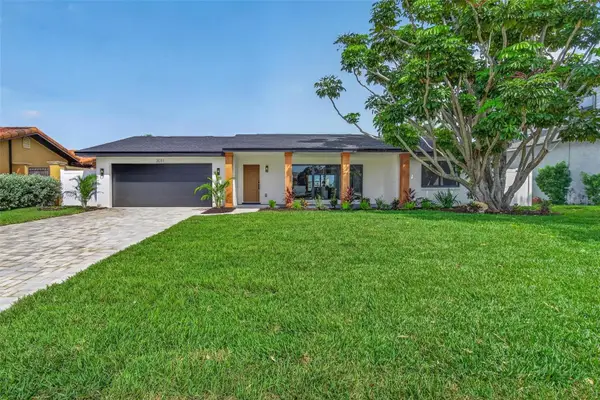 $1,950,000Active4 beds 4 baths2,189 sq. ft.
3031 E Vina Del Mar Boulevard, ST PETE BEACH, FL 33706
MLS# TB8549550Listed by: BANYAN RESIDENTIAL GROUP, LLC


Protect your home and budget from life's surprises with an Assurant Home Warranty, backed by a partner that supports you through every step of homeownership. Explore Plans.
© 2023 - 2026 ERA Franchise Systems LLC. All rights reserved. ERA Franchise Systems LLC fully supports the principles of the Fair Housing Act and the Equal Opportunity Act. ERA, ERA Real Estate powered, and their respective logos are registered service marks of ERA Franchise Systems LLC. Each office is independently owned and operated.