
400 64th Avenue #305, Saint Pete Beach, FL 33706
Local realty services provided by:ERA Grizzard Real Estate
Listed by: marya morrison
Office: belle isle realty, llc.
MLS#:TB8544479
Source:MFRMLS
Price summary
- Price:$469,000
- Price per sq. ft.:$343.59
- Monthly HOA dues:$1,019
About this home
Some photos virtually staged...Welcome to Three Palms, where waterfront living meets the relaxed Florida beach lifestyle. This beautiful third-floor residence offers 1,365 square feet of comfortable living space with gorgeous views of the Intracoastal Waterway from throughout the condo. Wake up to spectacular sunrise views overlooking the serene Gulf waterways. Stepping onto your private balcony with your morning coffee and watch boats glide by and dolphins playing, this never gets old. With waterfront views from the balcony and multiple windows throughout the residence, the beauty of coastal living is always within sight. The home features an updated primary bathroom with a new walk-in shower and a newer air-conditioning system installed in 2021, offering comfort and convenience for year-round Florida living. Hurricane Windows and Sliders as well as automated hurricane shutters for extra security on the balcony sliders. Your covered parking space is located just a few short steps to the front door too!
Three Palms is a coveted waterfront community featuring a beautiful heated waterfront pool and covered parking, all just a few hundred feet from the white sandy beaches of the Gulf on St Pete Beach. Spend your days at the beach, relax poolside overlooking the water, or enjoy the amenities of exercise room or shuffle board, fishing and walk or take the Jolly Trolley to many nearby restaurants, shops and entertainment that make this location so desirable!
Whether you’re looking for a full-time residence or your own Florida beach retreat, this is an opportunity to embrace the carefree condo lifestyle you’ve been dreaming about.
Sunrises. Dolphins. Waterfront views. The beach restaurants and entertainment just steps away. Welcome to life at Three Palms....
Contact an agent
Home facts
- Year built:1974
- Subdivision & Development:THREE PALMS POINTE CONDO
- Listing ID #:TB8544479
- Added:5 day(s) ago
- Updated:September 07, 2026 at 12:55 PM
Rooms and interior
- Bedrooms:2
- Total bathrooms:2
- Full bathrooms:2
- Flooring:Laminate
- Dining Description:Living Room/Dining Room Combo
- Kitchen Description:Dishwasher, Disposal, Refrigerator
- Bedroom Description:Primary Bedroom Main Floor, Split Bedroom, Walk-In Closet(s)
- Living area:1,365 sq. ft.
Heating and cooling
- Cooling:Central Air
- Heating:Electric
- Central air:Yes
Structure and exterior
- Roof:Membrane
- Year built:1974
- Building area:1,365 sq. ft.
- Lot area:4.29 Acres
- Lot Features:Cul-de-sac, Flood Zone
- Architectural Style:Elevated, Florida
- Construction Materials:Concrete, Stucco
- Exterior Features:Balcony, Courtyard, Covered Porch/Patio, Lighting, Patio, Rear Porch, Sidewalk
- Foundation Description:Stilt/On Piling
- Levels:Three Or More Story
Utilities
- Water:Public, Water Connected
- Sewer:Public, Public Sewer, Sewer Connected
Finances and disclosures
- Price:$469,000
- Price per sq. ft.:$343.59
- Tax amount:$5,272 (2025)
Features and amenities
- Appliances:Dishwasher, Disposal, Dryer, Irrigation Equipment, Refrigerator, Washer
- Laundry features:Dryer, Laundry Closet, Washer
- Amenities:Cable TV, Ceiling Fans(s), Chair Rail, Electricity Available, Elevator, Fitness Center, Gated, Irrigation Equipment, Living Room/Dining Room Combo, Lobby Key Required, Pool, Primary Bedroom Main Floor, Sauna, Split Bedroom, Storage, Thermostat, Walk-In Closet(s)
- Pool features:Heated, In Ground, Outside Bath Access, Pool, Public Pool
Parking
- Parking description:1 Car Carport, Assigned, Attached Garage, Covered, Ground Level, Guest, Reserved
- Carport spaces:1
 The information being provided by Stellar Mls is for the consumer's personal, non-commercial use and may not be used for any purpose other than to identify prospective properties consumer may be interested in purchasing. Any information relating to real estate for sale referenced on this web site comes from the Internet Data Exchange (IDX) program of the Stellar Mls. ERA Grizzard Real Estate is not a Multiple Listing Service (MLS), nor does it offer MLS access. This website is a service of ERA Grizzard Real Estate, a broker participant of Stellar Mls. This web site may reference real estate listing(s) held by a brokerage firm other than the broker and/or agent who owns this web site.
The accuracy of all information, regardless of source, including but not limited to open house information, square footages and lot sizes, is deemed reliable but not guaranteed and should be personally verified through personal inspection by and/or with the appropriate professionals. The data contained herein is copyrighted by Stellar Mls and is protected by all applicable copyright laws. Any unauthorized dissemination of this information is in violation of copyright laws and is strictly prohibited.
Properties in listings may have been sold or may no longer be available.
Copyright 2026 Stellar Mls. All rights reserved.
The information being provided by Stellar Mls is for the consumer's personal, non-commercial use and may not be used for any purpose other than to identify prospective properties consumer may be interested in purchasing. Any information relating to real estate for sale referenced on this web site comes from the Internet Data Exchange (IDX) program of the Stellar Mls. ERA Grizzard Real Estate is not a Multiple Listing Service (MLS), nor does it offer MLS access. This website is a service of ERA Grizzard Real Estate, a broker participant of Stellar Mls. This web site may reference real estate listing(s) held by a brokerage firm other than the broker and/or agent who owns this web site.
The accuracy of all information, regardless of source, including but not limited to open house information, square footages and lot sizes, is deemed reliable but not guaranteed and should be personally verified through personal inspection by and/or with the appropriate professionals. The data contained herein is copyrighted by Stellar Mls and is protected by all applicable copyright laws. Any unauthorized dissemination of this information is in violation of copyright laws and is strictly prohibited.
Properties in listings may have been sold or may no longer be available.
Copyright 2026 Stellar Mls. All rights reserved.New listings near 400 64th Avenue #305
- New
 $583,200Active1 beds 1 baths800 sq. ft.
5396 Gulf Boulevard #909, ST PETE BEACH, FL 33706
MLS# TB8546103Listed by: FLORIDA REALTY INVESTMENTS - New
 $130,000Active1 beds 1 baths420 sq. ft.
111 60th Avenue #1A, ST PETE BEACH, FL 33706
MLS# TB8545772Listed by: PREFERRED SHORE REAL ESTATE - New
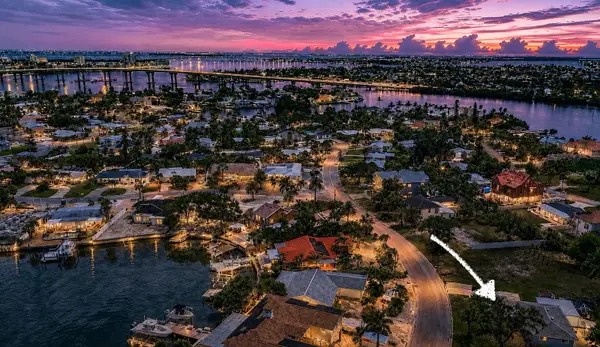 $775,000Active3 beds 2 baths1,118 sq. ft.
3982 Poinsettia Drive, ST PETE BEACH, FL 33706
MLS# TB8545680Listed by: EXP REALTY LLC - New
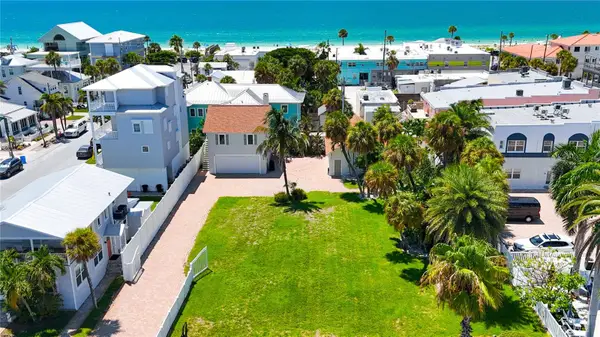 $3,999,000Active0.35 Acres
702 Pass A Grille Way, ST PETE BEACH, FL 33706
MLS# TB8545523Listed by: EXP REALTY - New
 $419,000Active1 beds 1 baths495 sq. ft.
6700 Sunset Way #406, ST PETE BEACH, FL 33706
MLS# TB8543970Listed by: SMITH & ASSOCIATES REAL ESTATE - New
 $199,000Active1 beds 1 baths405 sq. ft.
504 67th Avenue #7, ST PETE BEACH, FL 33706
MLS# TB8545248Listed by: DALTON WADE INC - New
 $695,000Active3 beds 2 baths1,666 sq. ft.
2972 E Vina Del Mar Boulevard, ST PETE BEACH, FL 33706
MLS# TB8543632Listed by: SMITH & ASSOCIATES REAL ESTATE - New
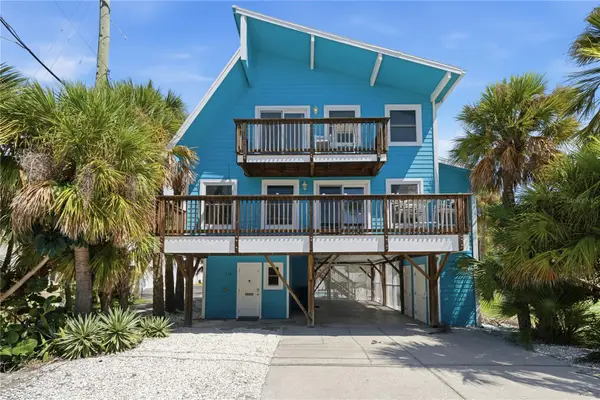 $2,299,000Active4 beds 3 baths1,876 sq. ft.
113 4th Avenue, ST PETE BEACH, FL 33706
MLS# TB8545378Listed by: REYNOLDS REALTY GULF COAST INC - Open Mon, 12 to 2pmNew
 $560,000Active2 beds 2 baths1,273 sq. ft.
340 81st Avenue, ST PETE BEACH, FL 33706
MLS# TB8545500Listed by: RESORT REALTY - New
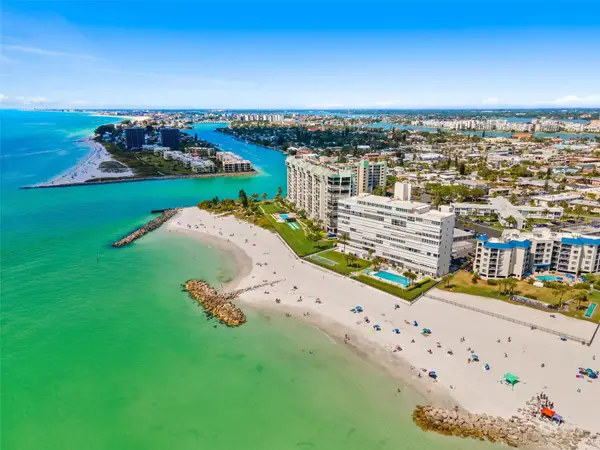 $369,900Active1 beds 1 baths841 sq. ft.
7000 Beach Plaza #307, ST PETE BEACH, FL 33706
MLS# TB8545199Listed by: DALTON WADE INC


Protect your home and budget from life's surprises with an Assurant Home Warranty, backed by a partner that supports you through every step of homeownership. Explore Plans.
© 2023 - 2026 ERA Franchise Systems LLC. All rights reserved. ERA Franchise Systems LLC fully supports the principles of the Fair Housing Act and the Equal Opportunity Act. ERA, ERA Real Estate powered, and their respective logos are registered service marks of ERA Franchise Systems LLC. Each office is independently owned and operated.