
7003 Sunset Way #3, Saint Pete Beach, FL 33706
Local realty services provided by:Tomlin St Cyr Real Estate Services ERA Powered
Listed by: jeffrey rock, jr
Office: mavrealty
MLS#:TB8527980
Source:MFRMLS
Price summary
- Price:$470,000
- Price per sq. ft.:$317.57
About this home
Price Improvement!
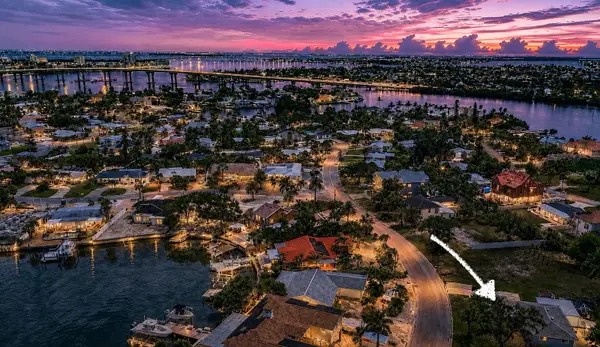
Discover an exceptional opportunity at 7003 Sunset Way, Apt. 3, located just one block from the award-winning beaches of St. Pete Beach. Enjoy convenient access to waterfront dining, local shops, entertainment, and all the attractions that make this one of Florida's most desirable beach communities.
This corner-unit condo features 2 bedrooms and 2 full bathrooms, with a bright, functional layout and additional windows that bring in abundant natural light.
One of the property's most unique features is a small bonus room with a separate private entrance and a closet. Rarely found in beachside condominiums, this versatile space offers endless possibilities. Use it as a home office, hobby space, additional storage area, or workspace. The separate entrance adds flexibility and functionality that sets this property apart from comparable units.
Whether you're seeking a primary residence, vacation home, or investment property, this condo offers outstanding value. The property is currently income-producing with an established tenant in place, making it an attractive option for investors or buyers seeking immediate rental income. It is also well suited for a 1031 exchange opportunity.
With its sought-after location, flexible floor plan, and strong investment appeal, this is a rare opportunity to own in one of Tampa Bay's premier beach communities.
Don't miss your chance to own a piece of St. Pete Beach.
Your beach life starts here....
Contact an agent
Home facts
- Year built:1974
- Subdivision & Development:BEACH PLAZA CONDO
- Listing ID #:TB8527980
- Added:52 day(s) ago
- Updated:September 06, 2026 at 04:31 PM
Rooms and interior
- Bedrooms:2
- Total bathrooms:2
- Full bathrooms:2
- Flooring:Tile
- Dining Description:Living Room/Dining Room Combo
- Kitchen Description:Cooktop, Dishwasher, Disposal, Range, Refrigerator, Solid Wood Cabinets, Stone Counters
- Bedroom Description:Primary Bedroom Main Floor, Walk-In Closet(s)
- Basement Description:Block
- Living area:1,364 sq. ft.
Heating and cooling
- Cooling:Central Air
- Heating:Central, Electric
- Central air:Yes
Structure and exterior
- Year built:1974
- Building area:1,364 sq. ft.
- Lot area:0.39 Acres
- Lot Features:Corner Lot, Flood Zone, Paved
- Construction Materials:Block, Stucco
- Exterior Features:Balcony
- Foundation Description:Block
- Levels:1 Story
Schools
- High school:Boca Ciega High-PN
- Middle school:Azalea Middle-PN
- Elementary school:Azalea Elementary-PN
Utilities
- Water:Public, Water Available, Water Connected
- Sewer:Public Sewer, Sewer Connected
Finances and disclosures
- Price:$470,000
- Price per sq. ft.:$317.57
- Tax amount:$4,227 (2025)
Features and amenities
- Appliances:Cooktop, Dishwasher, Disposal, Dryer, Electric Water Heater, Range, Refrigerator, Washer
- Laundry features:Dryer, Inside, Laundry Closet, Washer
- Amenities:BB/HS Internet Available, Cable Available, Cable Connected, Ceiling Fans(s), Electricity Available, Living Room/Dining Room Combo, Primary Bedroom Main Floor, Solid Wood Cabinets, Stone Counters, Thermostat, Walk-In Closet(s), Window Treatments
- Pool features:Public Pool
Parking
- Parking description:Assigned, Ground Level, Off Street
 The information being provided by Stellar Mls is for the consumer's personal, non-commercial use and may not be used for any purpose other than to identify prospective properties consumer may be interested in purchasing. Any information relating to real estate for sale referenced on this web site comes from the Internet Data Exchange (IDX) program of the Stellar Mls. Tomlin St Cyr Real Estate Services ERA Powered is not a Multiple Listing Service (MLS), nor does it offer MLS access. This website is a service of Tomlin St Cyr Real Estate Services ERA Powered, a broker participant of Stellar Mls. This web site may reference real estate listing(s) held by a brokerage firm other than the broker and/or agent who owns this web site.
The accuracy of all information, regardless of source, including but not limited to open house information, square footages and lot sizes, is deemed reliable but not guaranteed and should be personally verified through personal inspection by and/or with the appropriate professionals. The data contained herein is copyrighted by Stellar Mls and is protected by all applicable copyright laws. Any unauthorized dissemination of this information is in violation of copyright laws and is strictly prohibited.
Properties in listings may have been sold or may no longer be available.
Copyright 2026 Stellar Mls. All rights reserved.
The information being provided by Stellar Mls is for the consumer's personal, non-commercial use and may not be used for any purpose other than to identify prospective properties consumer may be interested in purchasing. Any information relating to real estate for sale referenced on this web site comes from the Internet Data Exchange (IDX) program of the Stellar Mls. Tomlin St Cyr Real Estate Services ERA Powered is not a Multiple Listing Service (MLS), nor does it offer MLS access. This website is a service of Tomlin St Cyr Real Estate Services ERA Powered, a broker participant of Stellar Mls. This web site may reference real estate listing(s) held by a brokerage firm other than the broker and/or agent who owns this web site.
The accuracy of all information, regardless of source, including but not limited to open house information, square footages and lot sizes, is deemed reliable but not guaranteed and should be personally verified through personal inspection by and/or with the appropriate professionals. The data contained herein is copyrighted by Stellar Mls and is protected by all applicable copyright laws. Any unauthorized dissemination of this information is in violation of copyright laws and is strictly prohibited.
Properties in listings may have been sold or may no longer be available.
Copyright 2026 Stellar Mls. All rights reserved.New listings near 7003 Sunset Way #3
- New
 $130,000Active1 beds 1 baths420 sq. ft.
111 60th Avenue #1A, ST PETE BEACH, FL 33706
MLS# TB8545772Listed by: PREFERRED SHORE REAL ESTATE - Open Sun, 12 to 2pmNew
 $775,000Active3 beds 2 baths1,118 sq. ft.
3982 Poinsettia Drive, ST PETE BEACH, FL 33706
MLS# TB8545680Listed by: EXP REALTY LLC - New
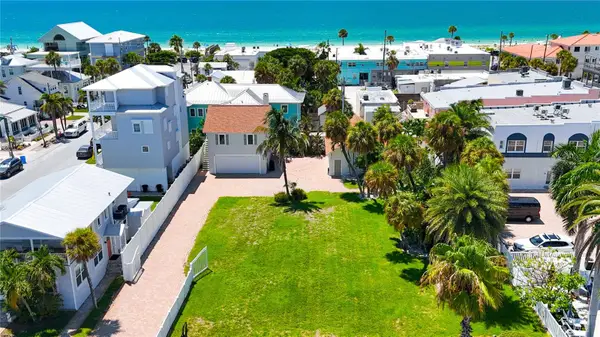 $3,999,000Active0.35 Acres
702 Pass A Grille Way, ST PETE BEACH, FL 33706
MLS# TB8545523Listed by: EXP REALTY - Open Sun, 10am to 12pmNew
 $419,000Active1 beds 1 baths495 sq. ft.
6700 Sunset Way #406, ST PETE BEACH, FL 33706
MLS# TB8543970Listed by: SMITH & ASSOCIATES REAL ESTATE - New
 $199,000Active1 beds 1 baths405 sq. ft.
504 67th Avenue #7, ST PETE BEACH, FL 33706
MLS# TB8545248Listed by: DALTON WADE INC - New
 $695,000Active3 beds 2 baths1,666 sq. ft.
2972 E Vina Del Mar Boulevard, ST PETE BEACH, FL 33706
MLS# TB8543632Listed by: SMITH & ASSOCIATES REAL ESTATE - New
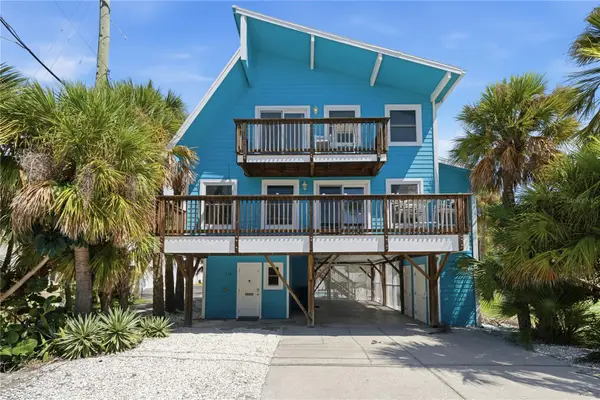 $2,299,000Active4 beds 3 baths1,876 sq. ft.
113 4th Avenue, ST PETE BEACH, FL 33706
MLS# TB8545378Listed by: REYNOLDS REALTY GULF COAST INC - Open Sun, 2 to 4pmNew
 $560,000Active2 beds 2 baths1,273 sq. ft.
340 81st Avenue, ST PETE BEACH, FL 33706
MLS# TB8545500Listed by: RESORT REALTY - New
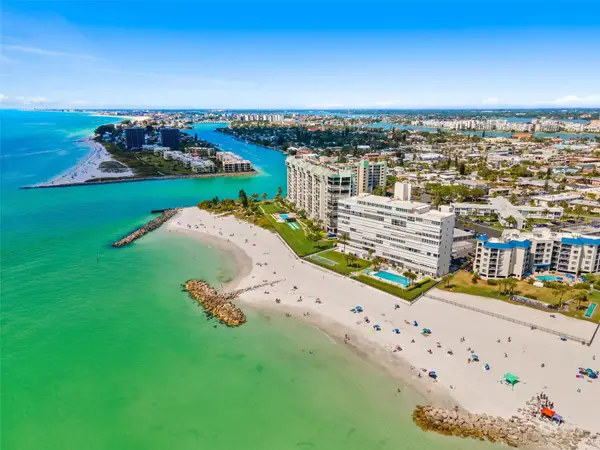 $369,900Active1 beds 1 baths841 sq. ft.
7000 Beach Plaza #307, ST PETE BEACH, FL 33706
MLS# TB8545199Listed by: DALTON WADE INC - New
 $220,000Active1 beds 1 baths645 sq. ft.
8931 Blind Pass Road #357, ST PETE BEACH, FL 33706
MLS# O6437910Listed by: HOUWZER INC


Protect your home and budget from life's surprises with an Assurant Home Warranty, backed by a partner that supports you through every step of homeownership. Explore Plans.
© 2023 - 2026 ERA Franchise Systems LLC. All rights reserved. ERA Franchise Systems LLC fully supports the principles of the Fair Housing Act and the Equal Opportunity Act. ERA, ERA Real Estate powered, and their respective logos are registered service marks of ERA Franchise Systems LLC. Each office is independently owned and operated.