
930 59th Avenue, Saint Pete Beach, FL 33706
Local realty services provided by:ERA Advantage Realty, Inc.
Listed by: lana spivey
Office: live real estate services llc.
MLS#:TB8551849
Source:MFRMLS
Price summary
- Price:$2,770,000
- Price per sq. ft.:$461.13
About this home
Welcome to the Bahia House, A fully renovated three-story coastal paradise right on Boca Ciega Bay. Enjoy amazing waterfront views from the primary suite's private balcony, kitchen, and the soaring two-story living room windows. This home has been expertly renovated throughout, featuring new Hardy siding, luxury engineered hardwoods, Quartzite countertops, A one-of-a-kind two-sided water vapor fireplace, a chef's kitchen with top-of-the-line Thermador appliances, A primary retreat like no other, and high-end finishes throughout. This home is the epitome of coastal luxury.
Enjoy true Fl living poolside in the backyard, or out on the water with a brand-new 2025 Dock and 20,000-pound-capacity lift. Located in a no-wake zone with quick open-water access and just a short walk to the beach. Situated at the end of a very quiet street, yet within walking / biking distance to all the best St. Pete beach restaurants, shops, and beaches.
Bahai House offers 3 bedrooms and 3 full baths in the two main living spaces. The primary suite sits at the top of the home, creating a truly private retreat. Enjoy your own private balcony looking out across the bay. The primary bathroom has been beautifully appointed with marble tile throughout, a soaking tub, gorgeous lighting, fixtures, and white-Oak cabinetry. The ground floor has also been finished with a wet bar, living and dining space, full bathroom, bedroom, ample storage space, and three-car garage.
Bahia House is completely move-in ready and can be sold furnished!...
Contact an agent
Home facts
- Year built:1993
- Subdivision & Development:BAHIA SHORES 6TH ADD
- Listing ID #:TB8551849
- Added:1 day(s) ago
- Updated:October 03, 2026 at 03:49 PM
Rooms and interior
- Bedrooms:3
- Total bathrooms:3
- Full bathrooms:3
- Flooring:Brick, Hardwood, Marble, Tile
- Dining Description:Eat In Kitchen
- Kitchen Description:Bar Fridge, Built-In Oven, Convection Oven, Cooktop, Dishwasher, Disposal, Eat-in Kitchen, Exhaust Fan, Freezer, Kitchen/Family Room Combo, Microwave, Range, Range Hood, Refrigerator, Stone Counters, Wet Bar
- Bedroom Description:High Ceilings, Primary Bedroom Upstairs, Split Bedroom, Walk-In Closet(s)
- Basement Description:Block, Pillar/Post/Pier
- Living area:3,576 sq. ft.
Heating and cooling
- Cooling:Central Air
- Heating:Central
- Central air:Yes
Structure and exterior
- Roof:Shingle
- Year built:1993
- Building area:3,576 sq. ft.
- Lot area:0.2 Acres
- Architectural Style:Coastal
- Construction Materials:Hardi Plank Type
- Exterior Features:Covered Porch/Patio, Deck, Front Porch, Lighting, Private Mailbox, Rear Porch, Sprinkler Metered
- Foundation Description:Block, Pillar/post/pier, Stilt/On Piling
- Levels:Three Or More Story
Utilities
- Water:Public
- Sewer:Public, Public Sewer, Sewer Connected
Finances and disclosures
- Price:$2,770,000
- Price per sq. ft.:$461.13
- Tax amount:$26,057 (2025)
Features and amenities
- Appliances:Bar Fridge, Built-in Oven, Convection Oven, Cooktop, Dishwasher, Disposal, Dryer, Electric Water Heater, Exhaust Fan, Freezer, Irrigation Equipment, Microwave, Range, Range Hood, Refrigerator, Washer
- Laundry features:Dryer, Inside, Laundry Room, Washer
- Amenities:BB/HS Internet Available, Built-In Features, Cable Available, Cathedral Ceiling(s), Eat-in Kitchen, High Ceilings, Irrigation Equipment, Kitchen/Family Room Combo, Open Floorplan, Phone Available, Primary Bedroom Upstairs, Split Bedroom, Stone Counters, Thermostat, Vaulted Ceiling(s), Walk-In Closet(s), Wet Bar
- Pool features:In Ground, Private Pool
Parking
- Parking description:Attached Garage
- Garage:Yes
- Garage spaces:3
 The information being provided by Stellar Mls is for the consumer's personal, non-commercial use and may not be used for any purpose other than to identify prospective properties consumer may be interested in purchasing. Any information relating to real estate for sale referenced on this web site comes from the Internet Data Exchange (IDX) program of the Stellar Mls. ERA Advantage Realty, Inc. is not a Multiple Listing Service (MLS), nor does it offer MLS access. This website is a service of ERA Advantage Realty, Inc., a broker participant of Stellar Mls. This web site may reference real estate listing(s) held by a brokerage firm other than the broker and/or agent who owns this web site.
The accuracy of all information, regardless of source, including but not limited to open house information, square footages and lot sizes, is deemed reliable but not guaranteed and should be personally verified through personal inspection by and/or with the appropriate professionals. The data contained herein is copyrighted by Stellar Mls and is protected by all applicable copyright laws. Any unauthorized dissemination of this information is in violation of copyright laws and is strictly prohibited.
Properties in listings may have been sold or may no longer be available.
Copyright 2026 Stellar Mls. All rights reserved.
The information being provided by Stellar Mls is for the consumer's personal, non-commercial use and may not be used for any purpose other than to identify prospective properties consumer may be interested in purchasing. Any information relating to real estate for sale referenced on this web site comes from the Internet Data Exchange (IDX) program of the Stellar Mls. ERA Advantage Realty, Inc. is not a Multiple Listing Service (MLS), nor does it offer MLS access. This website is a service of ERA Advantage Realty, Inc., a broker participant of Stellar Mls. This web site may reference real estate listing(s) held by a brokerage firm other than the broker and/or agent who owns this web site.
The accuracy of all information, regardless of source, including but not limited to open house information, square footages and lot sizes, is deemed reliable but not guaranteed and should be personally verified through personal inspection by and/or with the appropriate professionals. The data contained herein is copyrighted by Stellar Mls and is protected by all applicable copyright laws. Any unauthorized dissemination of this information is in violation of copyright laws and is strictly prohibited.
Properties in listings may have been sold or may no longer be available.
Copyright 2026 Stellar Mls. All rights reserved.New listings near 930 59th Avenue
- New
 $4,290,000Active5 beds 4 baths4,766 sq. ft.
199 21st Avenue, ST PETE BEACH, FL 33706
MLS# TB8550846Listed by: RE/MAX ACTION FIRST OF FLORIDA - New
 $319,000Active1 beds 1 baths698 sq. ft.
3575 Gulf Boulevard #105, ST PETE BEACH, FL 33706
MLS# TB8553844Listed by: KELLER WILLIAMS TAMPA CENTRAL - New
 $374,000Active2 beds 1 baths780 sq. ft.
6800 Sunset Way #201, ST PETE BEACH, FL 33706
MLS# TB8554137Listed by: REALTY OF AMERICA - New
 $729,000Active3 beds 3 baths1,840 sq. ft.
9158 Blind Pass Road, ST PETE BEACH, FL 33706
MLS# TB8554009Listed by: KELLER WILLIAMS ST PETE REALTY - Open Sat, 2:30 to 4:30pmNew
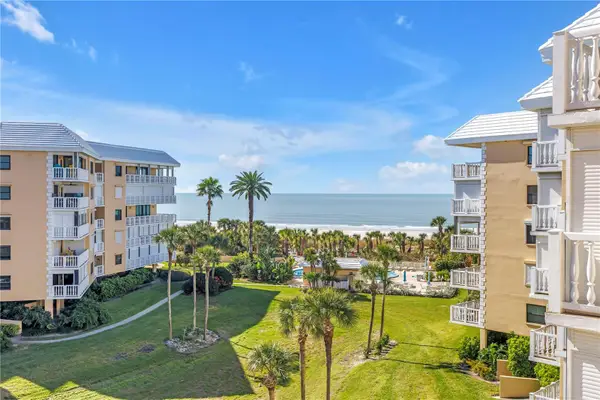 $940,000Active2 beds 3 baths2,070 sq. ft.
6600 Sunset Way #408, ST PETE BEACH, FL 33706
MLS# TB8552215Listed by: COMPASS FLORIDA LLC - New
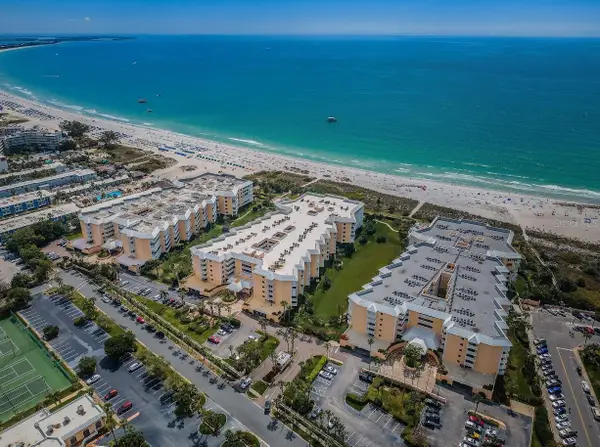 $709,900Active2 beds 2 baths1,470 sq. ft.
6650 Sunset Way #105, ST PETE BEACH, FL 33706
MLS# TB8552923Listed by: COMPASS FLORIDA LLC - New
 $1,340,000Active3 beds 2 baths1,943 sq. ft.
6410 3rd Palm Point, ST PETE BEACH, FL 33706
MLS# TB8553727Listed by: COMPASS FLORIDA LLC - New
 $324,900Active2 beds 2 baths1,335 sq. ft.
6363 Gulf Winds Drive #235, ST PETE BEACH, FL 33706
MLS# TB8552115Listed by: RE/MAX ACTION FIRST OF FLORIDA - New
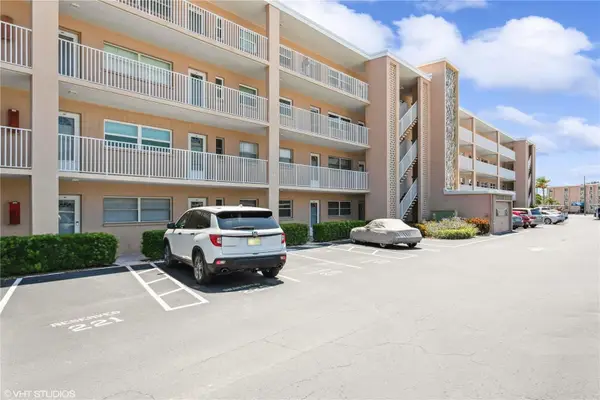 $274,900Active1 beds 2 baths950 sq. ft.
6363 Gulf Winds Drive #332, ST PETE BEACH, FL 33706
MLS# TB8549843Listed by: RE/MAX ACTION FIRST OF FLORIDA


Protect your home and budget from life's surprises with an Assurant Home Warranty, backed by a partner that supports you through every step of homeownership. Explore Plans.
© 2023 - 2026 ERA Franchise Systems LLC. All rights reserved. ERA Franchise Systems LLC fully supports the principles of the Fair Housing Act and the Equal Opportunity Act. ERA, ERA Real Estate powered, and their respective logos are registered service marks of ERA Franchise Systems LLC. Each office is independently owned and operated.