
1023 19th Avenue N, Saint Petersburg, FL 33704
Local realty services provided by:ERA Advantage Realty, Inc.
Listed by: jennifer thayer, stacy ann vick, p.a.
Office: keller williams st pete realty
MLS#:TB8557929
Source:MFRMLS
Price summary
- Price:$775,000
- Price per sq. ft.:$327
About this home
Welcome to 1023 19th Avenue N, where timeless St. Petersburg charm meets modern luxury and effortless Florida living. Nestled along a picturesque cobblestone street just moments from Crescent Lake Park, this beautifully renovated 3-bedroom, 2-bathroom residence offers 1,786 square feet of thoughtfully designed living space, exceptional upgrades, and a private outdoor retreat that feels like your own personal oasis.
Extensively renovated between 2023 and 2024, this move-in-ready home has been transformed with a focus on quality, comfort, and everyday sophistication. From the updated flooring and designer lighting to the solid wood interior doors, beautifully remodeled bathrooms, and carefully considered finishes, every space reflects an attention to detail. The stylish kitchen combines form and function with updated Samsung appliances, custom cabinetry with convenient pull-out storage, an extra-quiet garbage disposal, and a reverse osmosis water filtration system. A whole-home water filtration and softening system adds another layer of everyday luxury.
The expansive primary suite is a true sanctuary, enhanced by a thoughtfully designed 2024 addition that provides generous space to relax and recharge. Indulge in a spa-inspired ensuite featuring a luxurious steam shower, an extra-deep cast-iron soaking tub, a premium TOTO Washlet, and a dedicated 55-gallon water heater designed to fill your soaking tub with ease. A spacious walk-in closet and dedicated mini-split climate control complete this exceptional private retreat.
Step outside and discover an equally impressive extension of the home's living space. Beautifully reimagined with extensive new landscaping and pavers in 2026, the outdoor setting invites everything from quiet mornings with coffee to memorable evenings entertaining friends. At its heart is a premium Hot Spring Jetsetter spa, offering a resort-inspired experience right at home. A covered lanai and convenient indoor/outdoor shower with hot water further elevate the space, creating the perfect setting to unwind and enjoy Florida's year-round sunshine.
Beyond its beautiful finishes, this home delivers the practical upgrades today's buyers appreciate, including hurricane-impact windows throughout, updated HVAC, a newer water heater, a 2026 Samsung washer and dryer, an exterior generator hookup, multi-zone irrigation, an attached garage, and a lockable garden shed. Solid concrete-block construction, a location outside the designated flood and evacuation zones, and no HOA provide additional peace of mind and flexibility.
And then there's the location! Situated on a peaceful, charming street just a short stroll from beloved Crescent Lake Park, you'll enjoy easy access to scenic walking paths, green spaces, neighborhood coffee shops, and local eateries. The vibrant energy of downtown St. Petersburg, with its celebrated dining, waterfront parks, boutiques, galleries, and cultural attractions, is just a short drive away. Beautiful Gulf beaches, shopping, and everyday conveniences are also within easy reach.
Beautifully updated, exceptionally equipped, and ideally located, 1023 19th Avenue N offers a rare opportunity to enjoy the best of St. Petersburg living without the renovation to-do list. Simply move in, settle in, and start enjoying the lifestyle....
Contact an agent
Home facts
- Year built:2011
- Subdivision & Development:OLD KENTUCKY
- Listing ID #:TB8557929
- Added:12 day(s) ago
- Updated:October 27, 2026 at 06:03 PM
Rooms and interior
- Bedrooms:3
- Total bathrooms:2
- Full bathrooms:2
- Flooring:Hardwood, Tile
- Dining Description:Eat In Kitchen
- Kitchen Description:Dishwasher, Disposal, Eat-in Kitchen, Range, Refrigerator, Solid Wood Cabinets
- Bedroom Description:High Ceilings
- Living area:1,786 sq. ft.
Heating and cooling
- Cooling:Central Air
- Heating:Central, Electric
- Central air:Yes
Structure and exterior
- Roof:Shingle
- Year built:2011
- Building area:1,786 sq. ft.
- Lot area:0.14 Acres
- Construction Materials:Block, Stucco
- Exterior Features:Patio, Private Mailbox, Rear Porch, Side Porch
- Foundation Description:Slab
- Levels:1 Story
Schools
- High school:St. Petersburg High-PN
- Middle school:John Hopkins Middle-PN
- Elementary school:Woodlawn Elementary-PN
Utilities
- Water:Public, Water Connected
- Sewer:Public, Public Sewer, Sewer Connected
Finances and disclosures
- Price:$775,000
- Price per sq. ft.:$327
- Tax amount:$11,256 (2025)
Features and amenities
- Appliances:Dishwasher, Disposal, Dryer, Range, Refrigerator, Washer
- Laundry features:Dryer, Inside, Laundry Room, Washer
- Amenities:Cable Available, Ceiling Fans(s), Eat-in Kitchen, High Ceilings, Solid Wood Cabinets, Thermostat
- Pool features:Public Pool
Parking
- Parking description:Attached Garage, Driveway, Off Street, On Street
- Garage:Yes
 The information being provided by Stellar Mls is for the consumer's personal, non-commercial use and may not be used for any purpose other than to identify prospective properties consumer may be interested in purchasing. Any information relating to real estate for sale referenced on this web site comes from the Internet Data Exchange (IDX) program of the Stellar Mls. ERA Advantage Realty, Inc. is not a Multiple Listing Service (MLS), nor does it offer MLS access. This website is a service of ERA Advantage Realty, Inc., a broker participant of Stellar Mls. This web site may reference real estate listing(s) held by a brokerage firm other than the broker and/or agent who owns this web site.
The accuracy of all information, regardless of source, including but not limited to open house information, square footages and lot sizes, is deemed reliable but not guaranteed and should be personally verified through personal inspection by and/or with the appropriate professionals. The data contained herein is copyrighted by Stellar Mls and is protected by all applicable copyright laws. Any unauthorized dissemination of this information is in violation of copyright laws and is strictly prohibited.
Properties in listings may have been sold or may no longer be available.
Copyright 2026 Stellar Mls. All rights reserved.
New listings near 1023 19th Avenue N
- Coming Soon
 $1,750,000Coming Soon2 beds 3 baths2,600 sq. ft.
555 5th Avenue Ne #332, ST PETERSBURG, FL 33701
MLS# TB8561592Listed by: KELLER WILLIAMS ST PETE REALTY - Coming Soon
 $850,000Coming Soon4 beds 3 baths1,903 sq. ft.
2701 Pelham Road N, ST PETERSBURG, FL 33710
MLS# TB8559954Listed by: COMPASS FLORIDA LLC - Coming Soon
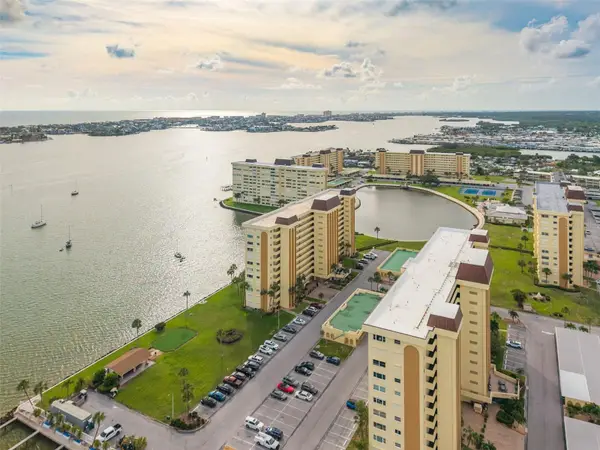 $289,905Coming Soon2 beds 2 baths1,040 sq. ft.
4525 Cove Circle #1002, ST PETERSBURG, FL 33708
MLS# TB8559310Listed by: KELLER WILLIAMS REALTY PORTFOLIO COLLECTION - Coming Soon
 $140,000Coming Soon3 beds 2 baths1,494 sq. ft.
936 20th Avenue S, ST PETERSBURG, FL 33705
MLS# TB8559380Listed by: BHHS FLORIDA PROPERTIES GROUP - Coming Soon
 $347,000Coming Soon1 beds 1 baths743 sq. ft.
100 4th Avenue S #124, ST PETERSBURG, FL 33701
MLS# TB8558731Listed by: SMITH & ASSOCIATES REAL ESTATE - Coming SoonOpen Sun, 1 to 3pm
 $375,000Coming Soon3 beds 2 baths1,148 sq. ft.
3843 Neptune Drive Se, ST PETERSBURG, FL 33705
MLS# TB8558835Listed by: SMITH & ASSOCIATES REAL ESTATE - Coming Soon
 $100,000Coming Soon2 beds 2 baths1,029 sq. ft.
5725 12th Avenue N #301D, ST PETERSBURG, FL 33710
MLS# TB8558696Listed by: BHHS FLORIDA PROPERTIES GROUP - Coming Soon
 $739,900Coming Soon4 beds 2 baths2,136 sq. ft.
1302 Robin Road S, ST PETERSBURG, FL 33707
MLS# TB8557982Listed by: COMPASS FLORIDA LLC - Coming Soon
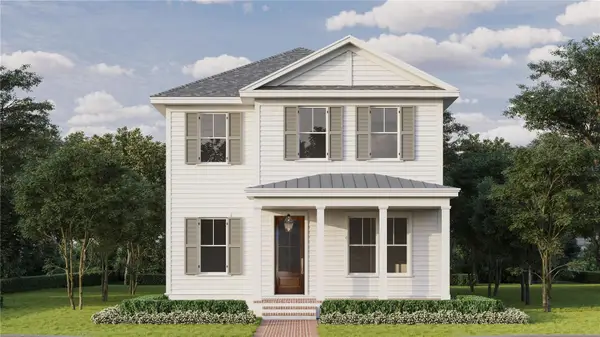 $1,799,000Coming Soon6 beds 5 baths3,402 sq. ft.
701 12th Avenue N, ST PETERSBURG, FL 33701
MLS# TB8558002Listed by: COMPASS FLORIDA LLC - Coming Soon
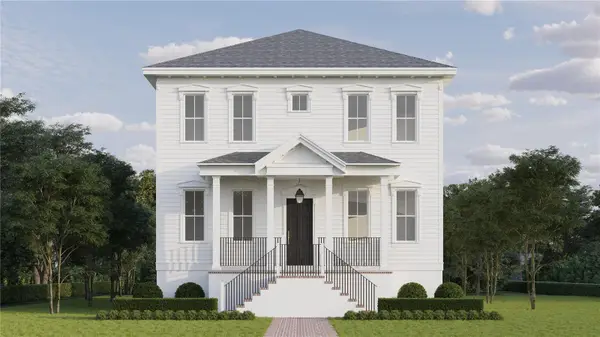 $1,395,000Coming Soon5 beds 3 baths2,876 sq. ft.
209 41st Avenue Ne, ST PETERSBURG, FL 33703
MLS# TB8558003Listed by: COMPASS FLORIDA LLC


Protect your home and budget from life's surprises with an Assurant Home Warranty, backed by a partner that supports you through every step of homeownership. Explore Plans.
© 2023 - 2026 ERA Franchise Systems LLC. All rights reserved. ERA Franchise Systems LLC fully supports the principles of the Fair Housing Act and the Equal Opportunity Act. ERA, ERA Real Estate powered, and their respective logos are registered service marks of ERA Franchise Systems LLC. Each office is independently owned and operated.