
1037 51st Avenue N, Saint Petersburg, FL 33703
Local realty services provided by:Bingham Realty ERA Powered
Upcoming open houses
- Sat, Oct 1011:00 am - 02:00 pm
- Sun, Oct 1111:00 am - 02:00 pm
Listed by: brad bohnert
Office: keller williams st pete realty
MLS#:TB8553056
Source:MFRMLS
Price summary
- Price:$900,000
- Price per sq. ft.:$296.64
About this home
Just imagine a fully renovated Euclid Heights home on a rare double lot, with no flood insurance required. Homes that check all three boxes don't come along often, and this one delivers on every one of them. Inside you'll find 3 spacious bedrooms, 2 baths, and a light-drenched dedicated home office. The good news is the hard work here is already done. The roof was replaced in 2024, and foundation work completed the same year carries a 30-year warranty. The renovated gourmet kitchen is the heart of the home: newer red oak hardwood floors, custom soft-close cabinetry with corner inserts that make use of every inch, leathered dolomite countertops, and a handmade ceramic tile backsplash. A wall between the kitchen and dining room was removed by the previous owners to create one open, inviting space, finished with a chandelier imported from Morocco. Even laundry day gets an upgrade, with patterned ceramic tile imported from Mexico. New PEX water lines and PVC waste lines were installed during the kitchen remodel in 2023. A newer water main and two-tank water softener deliver great-tasting water straight from the tap. Then step outside. How would you feel spending your evenings in your own saltwater pool and hot tub? The heated pool features a 5'6" deep end, a sun shelf with bubbler, and two fountains, all controlled from your phone, even when you're away. Before you make up your mind on any other home, make sure you see this one!...
Contact an agent
Home facts
- Year built:1929
- Subdivision & Development:FRANKLIN HEIGHTS
- Listing ID #:TB8553056
- Added:1 day(s) ago
- Updated:October 09, 2026 at 05:50 PM
Rooms and interior
- Bedrooms:3
- Total bathrooms:2
- Full bathrooms:2
- Flooring:Tile, Wood
- Dining Description:Living Room/Dining Room Combo
- Kitchen Description:Dishwasher, Ice Maker, Microwave, Range, Range Hood, Refrigerator, Water Softener
- Bedroom Description:High Ceilings, Primary Bedroom Main Floor, Walk-In Closet(s)
- Basement Description:Crawlspace
- Living area:2,042 sq. ft.
Heating and cooling
- Cooling:Central Air
- Heating:Electric
- Central air:Yes
Structure and exterior
- Roof:Membrane
- Year built:1929
- Building area:2,042 sq. ft.
- Lot area:0.26 Acres
- Lot Features:Oversized
- Architectural Style:Mediterranean
- Construction Materials:Stucco
- Exterior Features:Awning(s), Covered Porch/Patio, Lighting, Side Porch
- Levels:1 Story
Utilities
- Water:Public
- Sewer:Public, Public Sewer, Sewer Connected
Finances and disclosures
- Price:$900,000
- Price per sq. ft.:$296.64
- Tax amount:$12,871 (2025)
Features and amenities
- Appliances:Dishwasher, Dryer, Electric Water Heater, Ice Maker, Microwave, Range, Range Hood, Refrigerator, Washer, Water Softener
- Laundry features:Dryer, Inside, Washer
- Amenities:BB/HS Internet Available, Ceiling Fans(s), High Ceilings, Living Room/Dining Room Combo, Open Floorplan, Primary Bedroom Main Floor, Walk-In Closet(s)
- Pool features:Gunite, In Ground, Private Pool, Salt Water
 The information being provided by Stellar Mls is for the consumer's personal, non-commercial use and may not be used for any purpose other than to identify prospective properties consumer may be interested in purchasing. Any information relating to real estate for sale referenced on this web site comes from the Internet Data Exchange (IDX) program of the Stellar Mls. Bingham Realty ERA Powered is not a Multiple Listing Service (MLS), nor does it offer MLS access. This website is a service of Bingham Realty ERA Powered, a broker participant of Stellar Mls. This web site may reference real estate listing(s) held by a brokerage firm other than the broker and/or agent who owns this web site.
The accuracy of all information, regardless of source, including but not limited to open house information, square footages and lot sizes, is deemed reliable but not guaranteed and should be personally verified through personal inspection by and/or with the appropriate professionals. The data contained herein is copyrighted by Stellar Mls and is protected by all applicable copyright laws. Any unauthorized dissemination of this information is in violation of copyright laws and is strictly prohibited.
Properties in listings may have been sold or may no longer be available.
Copyright 2026 Stellar Mls. All rights reserved.
The information being provided by Stellar Mls is for the consumer's personal, non-commercial use and may not be used for any purpose other than to identify prospective properties consumer may be interested in purchasing. Any information relating to real estate for sale referenced on this web site comes from the Internet Data Exchange (IDX) program of the Stellar Mls. Bingham Realty ERA Powered is not a Multiple Listing Service (MLS), nor does it offer MLS access. This website is a service of Bingham Realty ERA Powered, a broker participant of Stellar Mls. This web site may reference real estate listing(s) held by a brokerage firm other than the broker and/or agent who owns this web site.
The accuracy of all information, regardless of source, including but not limited to open house information, square footages and lot sizes, is deemed reliable but not guaranteed and should be personally verified through personal inspection by and/or with the appropriate professionals. The data contained herein is copyrighted by Stellar Mls and is protected by all applicable copyright laws. Any unauthorized dissemination of this information is in violation of copyright laws and is strictly prohibited.
Properties in listings may have been sold or may no longer be available.
Copyright 2026 Stellar Mls. All rights reserved.New listings near 1037 51st Avenue N
- Coming Soon
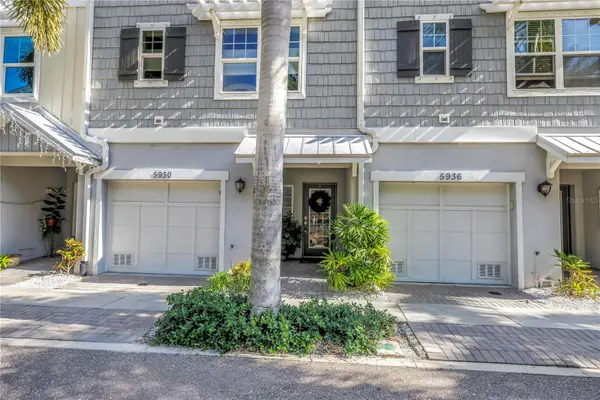 $579,000Coming Soon3 beds 3 baths1,920 sq. ft.
5930 Anchroage Way S, ST PETERSBURG, FL 33712
MLS# O6448076Listed by: RE/MAX ELITE - Coming Soon
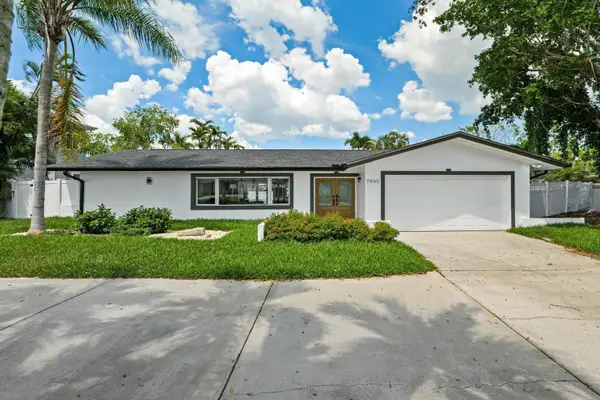 $1,528,828Coming Soon3 beds 3 baths2,186 sq. ft.
7905 9th Avenue S, ST PETERSBURG, FL 33707
MLS# O6448591Listed by: EXP REALTY LLC - Coming Soon
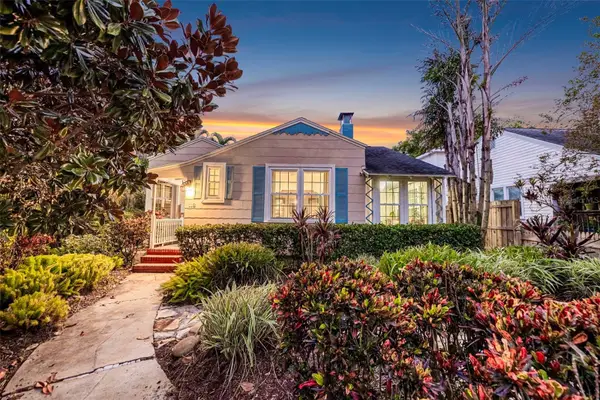 $975,000Coming Soon2 beds 2 baths1,420 sq. ft.
118 26th Avenue N, ST PETERSBURG, FL 33704
MLS# TB8551253Listed by: SMITH & ASSOCIATES REAL ESTATE - Coming Soon
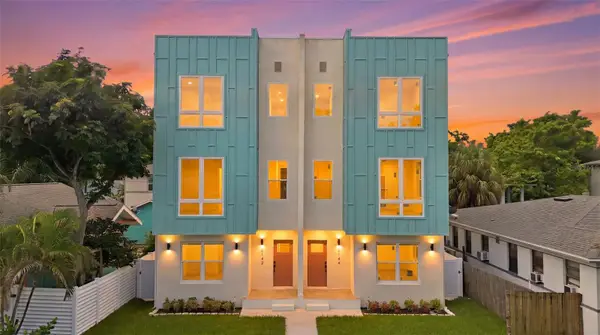 $850,000Coming Soon4 beds 4 baths2,872 sq. ft.
2144 5th Avenue N, ST PETERSBURG, FL 33713
MLS# TB8555626Listed by: KELLER WILLIAMS ST PETE REALTY - Coming Soon
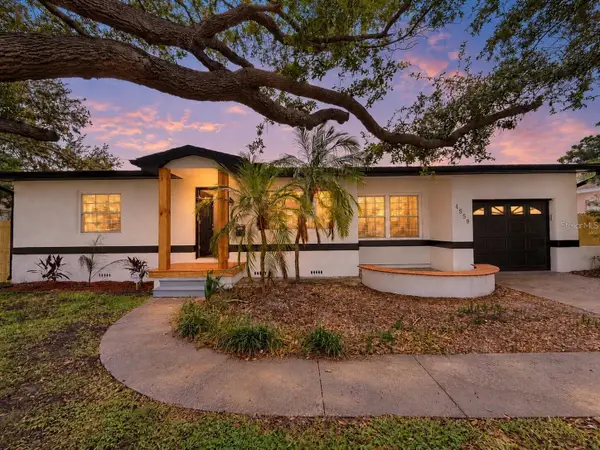 $574,900Coming Soon3 beds 2 baths1,466 sq. ft.
4558 25th Avenue N, ST PETERSBURG, FL 33713
MLS# TB8553833Listed by: PREFERRED SHORE LLC - Coming Soon
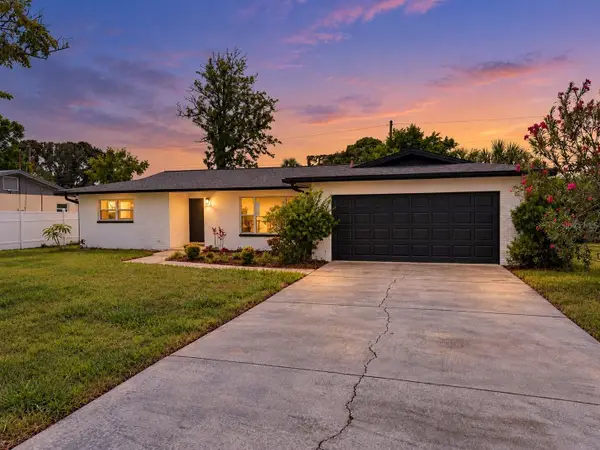 $649,900Coming Soon3 beds 2 baths1,728 sq. ft.
1546 66th Avenue S, ST PETERSBURG, FL 33705
MLS# TB8553838Listed by: PREFERRED SHORE LLC - Coming Soon
 $800,000Coming Soon4 beds 3 baths2,085 sq. ft.
435 Date Palm Court Ne, ST PETERSBURG, FL 33703
MLS# TB8555104Listed by: SMITH & ASSOCIATES REAL ESTATE - New
 $540,000Active3 beds 2 baths1,583 sq. ft.
5901 25th Street S, ST PETERSBURG, FL 33712
MLS# TB8555135Listed by: CHARLES RUTENBERG REALTY INC - Coming SoonOpen Sun, 12 to 2pm
 $675,000Coming Soon3 beds 2 baths1,827 sq. ft.
668 Atwood Avenue N, ST PETERSBURG, FL 33702
MLS# TB8555338Listed by: SOUTHERN ROOTS REALTY, LLC - Coming Soon
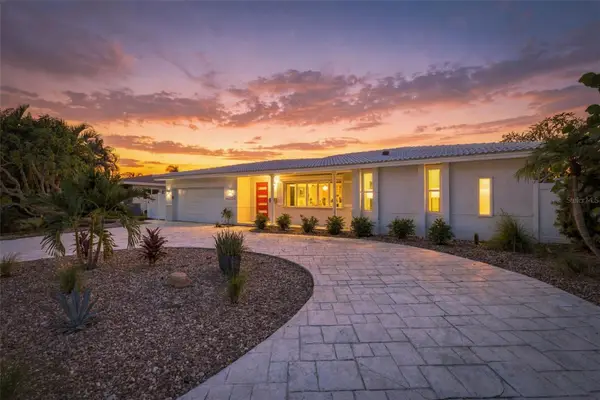 $1,195,000Coming Soon3 beds 2 baths1,554 sq. ft.
2440 S Shore Drive Se, ST PETERSBURG, FL 33705
MLS# TB8553154Listed by: COMPASS FLORIDA LLC


Protect your home and budget from life's surprises with an Assurant Home Warranty, backed by a partner that supports you through every step of homeownership. Explore Plans.
© 2023 - 2026 ERA Franchise Systems LLC. All rights reserved. ERA Franchise Systems LLC fully supports the principles of the Fair Housing Act and the Equal Opportunity Act. ERA, ERA Real Estate powered, and their respective logos are registered service marks of ERA Franchise Systems LLC. Each office is independently owned and operated.