
1100 Tortuga Circle Ne, Saint Petersburg, FL 33702
Local realty services provided by:ERA ONETEAM REALTY
1100 Tortuga Circle Ne,St Petersburg, FL 33702
$1,800,000
- 6 Beds
- 6 Baths
- 4,259 sq. ft.
- Single family
- Active
Upcoming open houses
- Sun, Oct 2501:00 pm - 03:00 pm
Listed by: becky malowany, frank malowany
Office: smith & associates real estate
MLS#:TB8544382
Source:MFRMLS
Price summary
- Price:$1,800,000
- Price per sq. ft.:$308.8
- Monthly HOA dues:$268
About this home
Experience the distinctive lifestyle of Caya Costa, one of St. Pete’s most sought-after waterfront communities, where a 24-hour staffed guard gate, lush tropical surroundings, scenic lakes, and exceptional community amenities create a serene and private residential setting. Miles of walking paths wind throughout the neighborhood, while a private community boat ramp (with boat storage area) provides direct access to Tampa Bay. Remarkably peaceful yet exceptionally convenient, Caya Costa is just minutes from downtown St. Pete, the 4th Street N shopping and dining corridor, I-275, and Gandy Boulevard—offering the rare combination of tranquility and proximity to the best of St. Pete. Set within this exceptional community, this distinctive block-construction Spanish Mediterranean residence offers 4,259 square feet of living space on a 0.34-acre homesite, combining grand architectural character with extensive improvements and exceptional indoor-outdoor living. Per the seller, the home has never experienced storm damage or flooding. The property has undergone significant recent upgrades, including a NEW TILE ROOF, chimney, gutters with in-ground drainage, irrigation control system, two new HVAC systems, new 80-gallon water heater, two new garage doors and motors, powder-coated aluminum railings, paver driveway and side landings, surge protectors, custom cabinetry in the first-floor laundry room, built-in family room bookcases, new shades in the great room and kitchen, new saltwater pool system, newly refinished Brazilian cherry hardwood floors, freshly painted interior and exterior, and new front and side yard landscaping. A grand entry introduces an open floor plan with formal living and dining rooms and a great room featuring a soaring cathedral ceiling, custom built-in bookcases, stained-glass interior doors, and a fireplace. The formal dining room is distinguished by a striking stained-glass picture window, while a wet bar adds to the home’s entertaining appeal. Designed for both serious cooking and effortless entertaining, the expansive kitchen opens to the great room and wet bar, creating a spacious gathering area. Custom solid-wood cabinetry, quartz countertops, a generous center island, and a customized pantry provide abundant workspace and storage, while stainless steel appliances (new in 2024), include a Thermador oven, Frigidaire range, and Bosch dishwasher. Exceptional flexibility is found throughout the home with TWO PRIMARY SUITES—one upstairs and one downstairs—plus four additional bedrooms, an upstairs loft, two laundry rooms, five full bathrooms, and one-half bath, providing abundant space and privacy for family, guests, or multigenerational living. Outdoors, a resort-style pool deck creates a private tropical retreat, with multiple covered loggia and lounge areas surrounding the pool and spa, newly converted to saltwater. A true three-car garage completes the residence. Caya Costa residents enjoy a community pool, tennis and pickleball courts, scenic lakes, walking paths, a fishing dock, and a boat ramp. Adding to Caya Costa’s distinctive appeal, optional on-site boat and watercraft storage—a rare community amenity in St. Pete—offers exceptional convenience for enjoying direct access to Tampa Bay. This combination of a 24-hour guard gate, waterfront amenities, lush natural surroundings, and exceptional proximity to downtown St. Pete makes Caya Costa one of the city’s most distinctive communities to call home....
Contact an agent
Home facts
- Year built:1998
- Subdivision & Development:TORTUGA CIRCLE REP
- Listing ID #:TB8544382
- Added:49 day(s) ago
- Updated:October 23, 2026 at 06:00 PM
Rooms and interior
- Bedrooms:6
- Total bathrooms:6
- Full bathrooms:5
- Half bathrooms:1
- Flooring:Tile, Travertine, Wood
- Dining Description:Eat In Kitchen, Formal Dining Room
- Kitchen Description:Bar Fridge, Built-In Oven, Dishwasher, Disposal, Eat-in Kitchen, Exhaust Fan, Kitchen/Family Room Combo, Microwave, Range, Range Hood, Refrigerator, Solid Wood Cabinets, Stone Counters, Wet Bar
- Bedroom Description:High Ceilings, Primary Bedroom Main Floor, Primary Bedroom Upstairs, Split Bedroom, Walk-In Closet(s)
- Living area:4,259 sq. ft.
Heating and cooling
- Cooling:Central Air
- Heating:Central, Electric
- Central air:Yes
Structure and exterior
- Roof:Tile
- Year built:1998
- Building area:4,259 sq. ft.
- Lot area:0.34 Acres
- Lot Features:Cul-de-sac
- Architectural Style:Mediterranean
- Construction Materials:Block, Stucco
- Exterior Features:Balcony, Covered Porch/Patio, Front Porch, Lighting, Rear Porch, Sprinkler Metered
- Foundation Description:Slab
- Levels:2 Story
Utilities
- Sewer:Public Sewer
Finances and disclosures
- Price:$1,800,000
- Price per sq. ft.:$308.8
- Tax amount:$29,562 (2025)
Features and amenities
- Appliances:Bar Fridge, Built-in Oven, Dishwasher, Disposal, Dryer, Exhaust Fan, Irrigation Equipment, Microwave, Range, Range Hood, Refrigerator, Washer
- Laundry features:Dryer, Electric Dryer Hookup, Inside, Laundry Room, Laundry Upper Level, Washer, Washer Hookup
- Amenities:Built-In Features, Cable Available, Cathedral Ceiling(s), Ceiling Fans(s), Crown Molding, Eat-in Kitchen, Gated, High Ceilings, Irrigation Equipment, Kitchen/Family Room Combo, Open Floorplan, Pool, Primary Bedroom Main Floor, Primary Bedroom Upstairs, Recreation Facilities, Solid Wood Cabinets, Spa/Hot Tub, Split Bedroom, Stone Counters, Storage, Thermostat, Walk-In Closet(s), Wet Bar, Window Treatments
- Pool features:Gunite, In Ground, Pool, Private Pool, Salt Water
Parking
- Parking description:Attached Garage, Driveway, Garage Door Opener, Off Street, Parking Pad
- Garage:Yes
- Garage spaces:3
 The information being provided by Stellar Mls is for the consumer's personal, non-commercial use and may not be used for any purpose other than to identify prospective properties consumer may be interested in purchasing. Any information relating to real estate for sale referenced on this web site comes from the Internet Data Exchange (IDX) program of the Stellar Mls. ERA ONETEAM REALTY is not a Multiple Listing Service (MLS), nor does it offer MLS access. This website is a service of ERA ONETEAM REALTY, a broker participant of Stellar Mls. This web site may reference real estate listing(s) held by a brokerage firm other than the broker and/or agent who owns this web site.
The accuracy of all information, regardless of source, including but not limited to open house information, square footages and lot sizes, is deemed reliable but not guaranteed and should be personally verified through personal inspection by and/or with the appropriate professionals. The data contained herein is copyrighted by Stellar Mls and is protected by all applicable copyright laws. Any unauthorized dissemination of this information is in violation of copyright laws and is strictly prohibited.
Properties in listings may have been sold or may no longer be available.
Copyright 2026 Stellar Mls. All rights reserved.
The information being provided by Stellar Mls is for the consumer's personal, non-commercial use and may not be used for any purpose other than to identify prospective properties consumer may be interested in purchasing. Any information relating to real estate for sale referenced on this web site comes from the Internet Data Exchange (IDX) program of the Stellar Mls. ERA ONETEAM REALTY is not a Multiple Listing Service (MLS), nor does it offer MLS access. This website is a service of ERA ONETEAM REALTY, a broker participant of Stellar Mls. This web site may reference real estate listing(s) held by a brokerage firm other than the broker and/or agent who owns this web site.
The accuracy of all information, regardless of source, including but not limited to open house information, square footages and lot sizes, is deemed reliable but not guaranteed and should be personally verified through personal inspection by and/or with the appropriate professionals. The data contained herein is copyrighted by Stellar Mls and is protected by all applicable copyright laws. Any unauthorized dissemination of this information is in violation of copyright laws and is strictly prohibited.
Properties in listings may have been sold or may no longer be available.
Copyright 2026 Stellar Mls. All rights reserved.New listings near 1100 Tortuga Circle Ne
- Coming Soon
 $529,000Coming Soon3 beds 2 baths1,620 sq. ft.
200 62nd Street N, ST PETERSBURG, FL 33710
MLS# TB8560564Listed by: LUXURY & BEACH REALTY INC - Coming SoonOpen Sat, 11am to 1pm
 $850,000Coming Soon4 beds 3 baths1,903 sq. ft.
2701 Pelham Road N, ST PETERSBURG, FL 33710
MLS# TB8559954Listed by: COMPASS FLORIDA LLC - Coming Soon
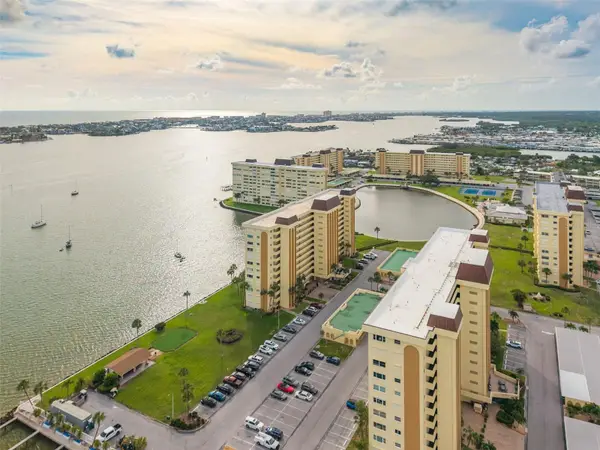 $289,905Coming Soon2 beds 2 baths1,040 sq. ft.
4525 Cove Circle #1002, ST PETERSBURG, FL 33708
MLS# TB8559310Listed by: KELLER WILLIAMS REALTY PORTFOLIO COLLECTION - Coming Soon
 $1,200,000Coming Soon4 beds 3 baths2,559 sq. ft.
2890 8th Avenue N, ST PETERSBURG, FL 33713
MLS# TB8559685Listed by: YOUR NEIGHBORHOOD REALTY ASSOC - Coming Soon
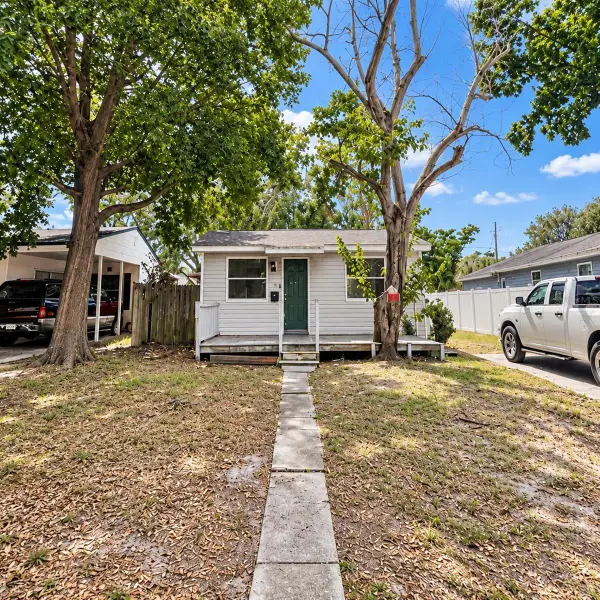 $199,900Coming Soon3 beds 2 baths1,344 sq. ft.
4228 36th Avenue N, ST PETERSBURG, FL 33713
MLS# TB8559775Listed by: GUARDIAN REAL ESTATE SERVICES - Coming Soon
 $140,000Coming Soon3 beds 2 baths1,494 sq. ft.
936 20th Avenue S, ST PETERSBURG, FL 33705
MLS# TB8559380Listed by: BHHS FLORIDA PROPERTIES GROUP - Coming Soon
 $347,000Coming Soon1 beds 1 baths743 sq. ft.
100 4th Avenue S #124, ST PETERSBURG, FL 33701
MLS# TB8558731Listed by: SMITH & ASSOCIATES REAL ESTATE - Coming Soon
 $375,000Coming Soon3 beds 2 baths1,148 sq. ft.
3843 Neptune Drive Se, ST PETERSBURG, FL 33705
MLS# TB8558835Listed by: SMITH & ASSOCIATES REAL ESTATE - Coming Soon
 $100,000Coming Soon2 beds 2 baths1,029 sq. ft.
5725 12th Avenue N #301D, ST PETERSBURG, FL 33710
MLS# TB8558696Listed by: BHHS FLORIDA PROPERTIES GROUP - Coming Soon
 $739,900Coming Soon4 beds 2 baths2,136 sq. ft.
1302 Robin Road S, ST PETERSBURG, FL 33707
MLS# TB8557982Listed by: COMPASS FLORIDA LLC


Protect your home and budget from life's surprises with an Assurant Home Warranty, backed by a partner that supports you through every step of homeownership. Explore Plans.
© 2023 - 2026 ERA Franchise Systems LLC. All rights reserved. ERA Franchise Systems LLC fully supports the principles of the Fair Housing Act and the Equal Opportunity Act. ERA, ERA Real Estate powered, and their respective logos are registered service marks of ERA Franchise Systems LLC. Each office is independently owned and operated.