
1122 45th Avenue Ne, Saint Petersburg, FL 33703
Local realty services provided by:Tomlin St Cyr Real Estate Services ERA Powered
1122 45th Avenue Ne,St Petersburg, FL 33703
$789,000
- 4 Beds
- 2 Baths
- - sq. ft.
- Single family
- Sold
Listed by: kaitlyn kellin, kierstyn ortiz
Office: compass florida llc.
MLS#:TB8527187
Source:MFRMLS
Sorry, we are unable to map this address
Price summary
- Price:$789,000
About this home
Escape to your own private oasis on one of Northeast St. Pete's most desirable streets. Tucked away on a quiet cul-de-sac lined with beautifully maintained homes and a true neighborhood feel, this thoughtfully updated 4-bedroom, 2-bath pool home blends modern comfort with resort-style outdoor living, perfect for entertaining, relaxing, and everyday living. Inside, the split floor plan showcases light oak luxury vinyl plank flooring, plantation shutters, and hurricane-impact sliders and front door that seamlessly connect the living space to the tropical backyard. The fully renovated kitchen is the heart of the home, featuring a 6-foot island, quartz countertops, soft-close shaker cabinetry, upgraded lighting, a farmhouse sink, premium GE Profile/Café appliances, and Wi-Fi connectivity on most major appliances. Both bathrooms have been beautifully renovated with new vanities, quartz countertops, Moen fixtures, and a sleek glass enclosure in the primary suite. Every interior door, closet door, trim, and baseboard has been upgraded, creating a cohesive, modern finish throughout. Step outside to your own backyard retreat featuring a heated saltwater pool and spa with Jandy automation, raised pool equipment, improved drainage, refreshed fencing, landscape lighting, drip irrigation, and a smart sprinkler system, all surrounded by lush tropical landscaping. Major upgrades provide peace of mind, including a new HVAC system (2026), HVAC ductwork (2022), roof (2019), tankless natural gas water heater (2024), hurricane-impact windows (installed prior to 2020), hurricane-impact sliders (2021), hurricane-impact front door and garage door (2025), new paver driveway (2025), new garage door motor (2025), whole-home water softener (2020), full natural gas service for the range, dryer, and pool/spa heater (2021), plus a Ring security system and smart home features throughout. Beyond the home itself, enjoy an unbeatable location just minutes from downtown St. Pete, the North Bay Trail, Coffee Pot Bayou, Crisp Park, public boat ramps, paddleboarding, kayaking, and the vibrant 4th Street corridor. Whole Foods, Publix, Trader Joe's, Fresh Market, Starbucks, and everyday conveniences are all just minutes away, making it easy to enjoy the very best of the Florida lifestyle....
Contact an agent
Home facts
- Year built:1969
- Subdivision & Development:NORTH EAST PARK SHORES 4TH ADD
- Listing ID #:TB8527187
- Added:52 day(s) ago
- Updated:August 30, 2026 at 07:15 AM
Rooms and interior
- Bedrooms:4
- Total bathrooms:2
- Full bathrooms:2
- Flooring:Luxury Vinyl
- Dining Description:Eat In Kitchen, Formal Dining Room
- Kitchen Description:Convection Oven, Dishwasher, Disposal, Eat-in Kitchen, Range, Range Hood, Refrigerator, Solid Surface Counters, Solid Wood Cabinets, Water Softener
- Bedroom Description:Primary Bedroom Main Floor, Split Bedroom
Heating and cooling
- Cooling:Central Air
- Heating:Central
- Central air:Yes
Structure and exterior
- Roof:Shingle
- Year built:1969
- Lot Features:Flood Zone, Landscaped, Paved
- Architectural Style:Ranch
- Construction Materials:Block, Stone, Stucco
- Exterior Features:Covered Porch/Patio, Front Porch, Lighting, Rain Gutters, Rear Porch
- Foundation Description:Slab
- Levels:1 Story
Schools
- High school:Northeast High-PN
- Middle school:Meadowlawn Middle-PN
- Elementary school:North Shore Elementary-PN
Utilities
- Water:Public
- Sewer:Public, Public Sewer
Finances and disclosures
- Price:$789,000
- Tax amount:$5,311 (2025)
Features and amenities
- Appliances:Convection Oven, Dishwasher, Disposal, Dryer, Gas Water Heater, Irrigation Equipment, Range, Range Hood, Refrigerator, Tankless Water Heater, Washer, Water Softener
- Laundry features:Dryer, Gas Dryer Hookup, Inside, Laundry Room, Washer
- Amenities:Cable Connected, Ceiling Fans(s), Crown Molding, Eat-in Kitchen, Irrigation Equipment, Natural Gas Connected, Open Floorplan, Primary Bedroom Main Floor, Solid Surface Counters, Solid Wood Cabinets, Split Bedroom, Thermostat, Window Treatments
- Pool features:Gunite, Heated, In Ground, Pool/Deck, Private Pool, Salt Water
- Smart home:Yes
Parking
- Parking description:Attached Garage, Driveway, Garage Door Opener, Garage Faces Side, On Street
- Garage:Yes
- Garage spaces:2
 The information being provided by Stellar Mls is for the consumer's personal, non-commercial use and may not be used for any purpose other than to identify prospective properties consumer may be interested in purchasing. Any information relating to real estate for sale referenced on this web site comes from the Internet Data Exchange (IDX) program of the Stellar Mls. Tomlin St Cyr Real Estate Services ERA Powered is not a Multiple Listing Service (MLS), nor does it offer MLS access. This website is a service of Tomlin St Cyr Real Estate Services ERA Powered, a broker participant of Stellar Mls. This web site may reference real estate listing(s) held by a brokerage firm other than the broker and/or agent who owns this web site.
The accuracy of all information, regardless of source, including but not limited to open house information, square footages and lot sizes, is deemed reliable but not guaranteed and should be personally verified through personal inspection by and/or with the appropriate professionals. The data contained herein is copyrighted by Stellar Mls and is protected by all applicable copyright laws. Any unauthorized dissemination of this information is in violation of copyright laws and is strictly prohibited.
Properties in listings may have been sold or may no longer be available.
Copyright 2026 Stellar Mls. All rights reserved.
The information being provided by Stellar Mls is for the consumer's personal, non-commercial use and may not be used for any purpose other than to identify prospective properties consumer may be interested in purchasing. Any information relating to real estate for sale referenced on this web site comes from the Internet Data Exchange (IDX) program of the Stellar Mls. Tomlin St Cyr Real Estate Services ERA Powered is not a Multiple Listing Service (MLS), nor does it offer MLS access. This website is a service of Tomlin St Cyr Real Estate Services ERA Powered, a broker participant of Stellar Mls. This web site may reference real estate listing(s) held by a brokerage firm other than the broker and/or agent who owns this web site.
The accuracy of all information, regardless of source, including but not limited to open house information, square footages and lot sizes, is deemed reliable but not guaranteed and should be personally verified through personal inspection by and/or with the appropriate professionals. The data contained herein is copyrighted by Stellar Mls and is protected by all applicable copyright laws. Any unauthorized dissemination of this information is in violation of copyright laws and is strictly prohibited.
Properties in listings may have been sold or may no longer be available.
Copyright 2026 Stellar Mls. All rights reserved.New listings near 1122 45th Avenue Ne
- Coming Soon
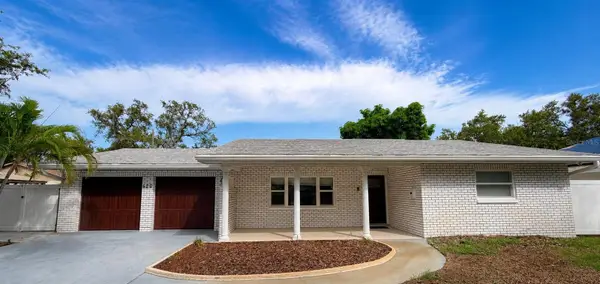 $475,000Coming Soon2 beds 2 baths1,192 sq. ft.
620 La Plaza Avenue S, ST PETERSBURG, FL 33707
MLS# TB8543100Listed by: RE/MAX ACTION FIRST - Coming Soon
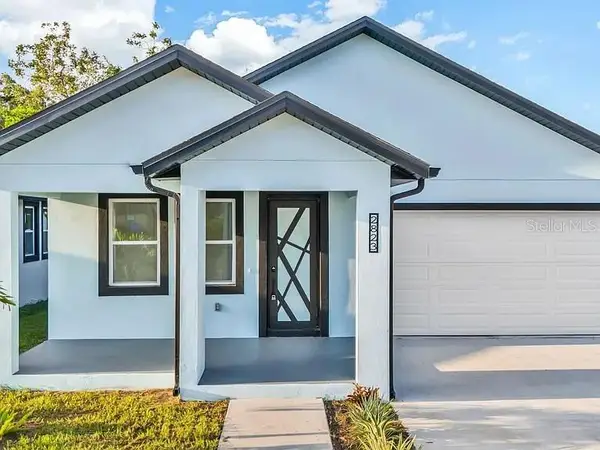 $599,900Coming Soon4 beds 3 baths2,104 sq. ft.
2823 60th Avenue N, ST PETERSBURG, FL 33714
MLS# TB8530296Listed by: PEOPLE'S CHOICE REALTY SVC LLC - Coming Soon
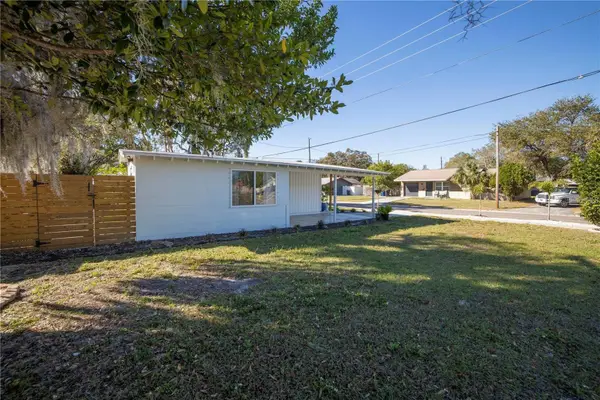 $369,000Coming Soon3 beds 1 baths875 sq. ft.
2400 46th Street S, ST PETERSBURG, FL 33711
MLS# TB8541816Listed by: DALTON WADE INC - Coming Soon
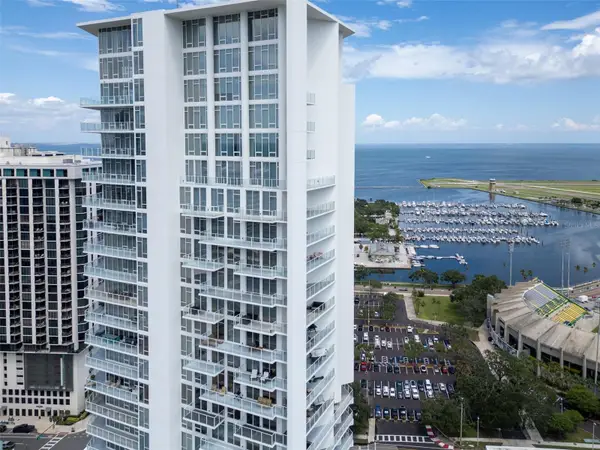 $1,165,000Coming Soon2 beds 3 baths1,442 sq. ft.
175 1st Street S #1801, ST PETERSBURG, FL 33701
MLS# TB8542366Listed by: MICHAEL SAUNDERS & COMPANY - Coming Soon
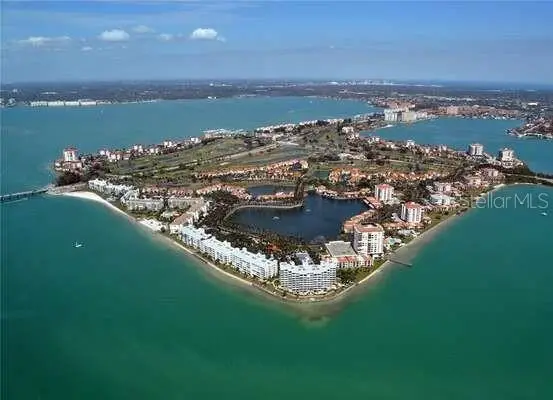 $359,000Coming Soon2 beds 2 baths890 sq. ft.
6287 Bahia Del Mar Circle #113, ST PETERSBURG, FL 33715
MLS# TB8543038Listed by: DESTINATION FLORIDA RENTALS & REAL ESTATE - Coming Soon
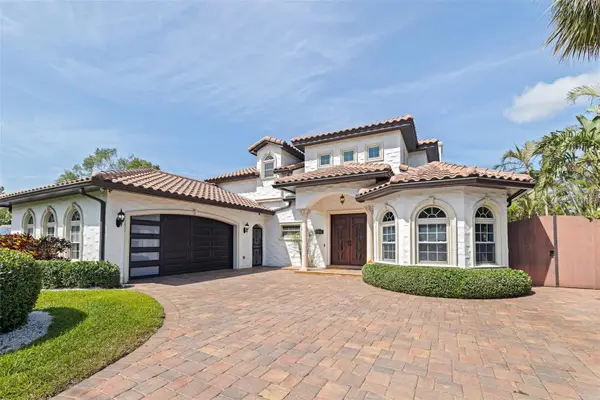 $1,695,000Coming Soon3 beds 3 baths3,366 sq. ft.
3931 Pompano Drive Se, ST PETERSBURG, FL 33705
MLS# TB8538980Listed by: FLORIDA DRIVEN REAL ESTATE - Coming Soon
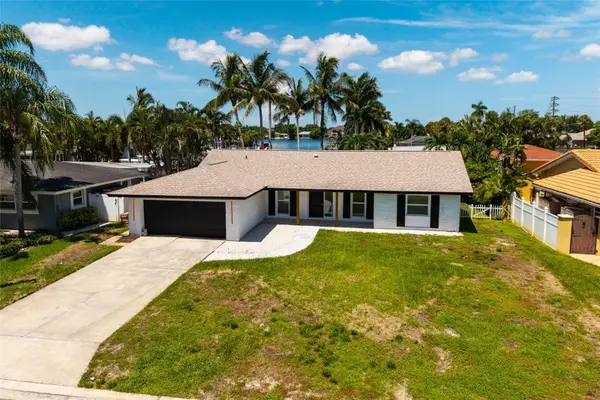 $899,900Coming Soon3 beds 2 baths1,689 sq. ft.
3960 13th Way Ne, ST PETERSBURG, FL 33703
MLS# TB8538560Listed by: BROPHY REAL ESTATE - Coming Soon
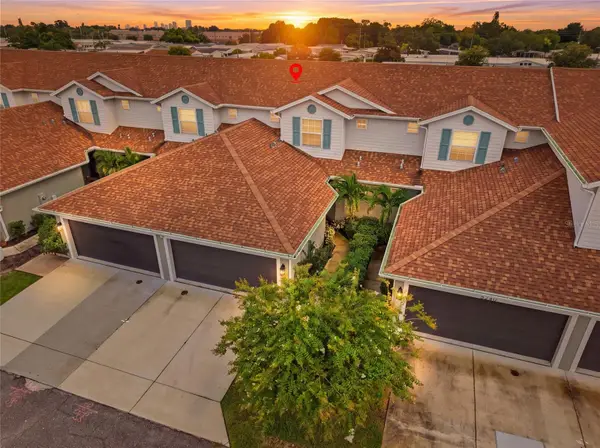 $429,900Coming Soon3 beds 3 baths1,713 sq. ft.
5282 Neil Drive, ST PETERSBURG, FL 33714
MLS# TB8539459Listed by: DOUGLAS ELLIMAN - New
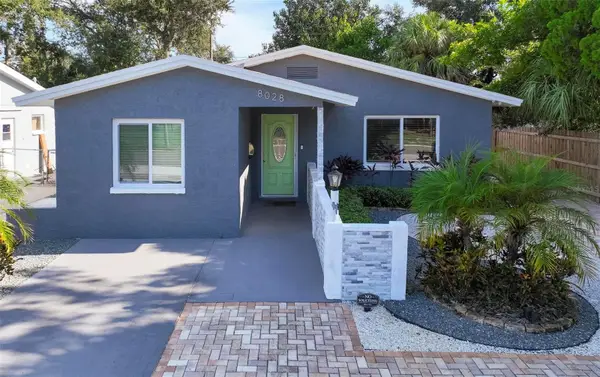 $525,000Active3 beds 2 baths1,450 sq. ft.
8028 25th Avenue N, ST PETERSBURG, FL 33710
MLS# TB8543743Listed by: REALNET BROKERAGE - New
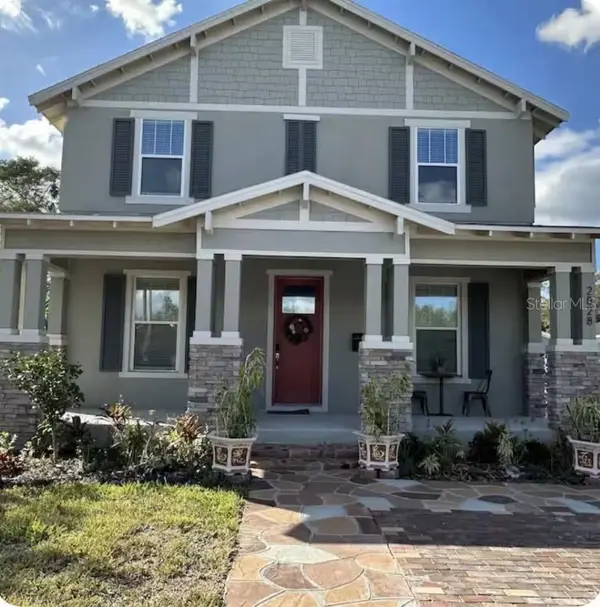 $815,000Active4 beds 3 baths2,220 sq. ft.
2828 22nd Street N, ST PETERSBURG, FL 33713
MLS# TB8539633Listed by: FLAT FEE MLS REALTY


Protect your home and budget from life's surprises with an Assurant Home Warranty, backed by a partner that supports you through every step of homeownership. Explore Plans.
© 2023 - 2026 ERA Franchise Systems LLC. All rights reserved. ERA Franchise Systems LLC fully supports the principles of the Fair Housing Act and the Equal Opportunity Act. ERA, ERA Real Estate powered, and their respective logos are registered service marks of ERA Franchise Systems LLC. Each office is independently owned and operated.