
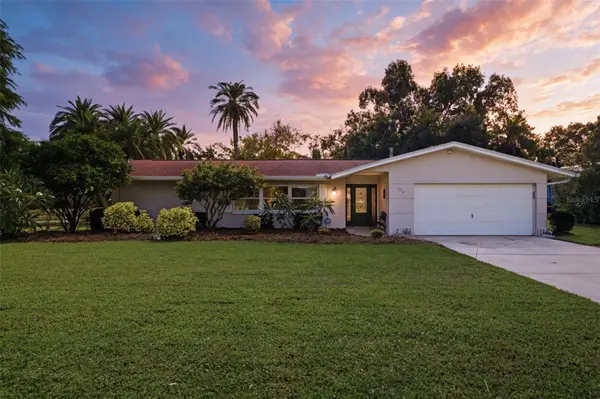
1298 61st Avenue N, Saint Petersburg, FL 33703
Local realty services provided by:Bingham Realty ERA Powered
Upcoming open houses
- Sat, Nov 1411:00 am - 02:00 pm
Listed by: tricia white
Office: epique realty inc.
MLS#:TB8563762
Source:MFRMLS
Price summary
- Price:$525,000
- Price per sq. ft.:$403.85
About this home
WELCOME HOME TO YOUR OWN PRIVATE FLORIDA OASIS! Situated on a spacious 8,712-square-foot CORNER LOT in desirable St. Petersburg, this beautifully updated 3-bedroom, 2-bath POOL HOME offers the perfect combination of comfort, style, and Florida living!
Step inside and discover a stunning, fully renovated kitchen featuring gorgeous QUARTZ COUNTERTOPS, NEW CABINETRY, and a stylish NEW BACKSPLASH, creating a beautiful space for everyday living and entertaining. Thoughtful improvements continue throughout the home, including an updated bathroom, NEW CEILING FANS in every room, and a NEW A/C SYSTEM installed in 2025.
Enjoy added peace of mind with HURRICANE-IMPACT WINDOWS installed in the living room, dining room, office, and spare room, along with a HURRICANE-IMPACT SLIDING GLASS DOOR. The roof was replaced in 2017.
Step outside into your very own BACKYARD RETREAT! Take a refreshing dip in the IN-GROUND SWIMMING POOL, complete with a NEW POOL PUMP, or relax and entertain in your private outdoor space surrounded by a beautiful NEW SHADOW BOX PRIVACY FENCE. The generous corner lot provides additional outdoor space to enjoy Florida's sunshine year-round!
Conveniently located in St. Petersburg with access to shopping, dining, parks, downtown attractions, and the beautiful Gulf Coast beaches, this home offers the lifestyle you've been looking for.
UPDATED KITCHEN! IMPACT WINDOWS & SLIDING DOOR! NEW A/C! PRIVATE POOL! CORNER LOT!
Conveniently located with easy access to I-275 and just minutes from vibrant Downtown St. Petersburg and the beautiful Gulf Beaches, this home puts you close to waterfront parks, fantastic dining, shopping, entertainment, and everything this wonderful city has. With its beautiful updates, private pool, and desirable corner lot, this home is an opportunity you won't want to miss! Come experience the Florida lifestyle you've been dreaming of—schedule your private showing today and see why this could be the perfect place to call home!...
Contact an agent
Home facts
- Year built:1960
- Subdivision & Development:EUCLID HIGHLANDS
- Listing ID #:TB8563762
- Added:6 day(s) ago
- Updated:November 09, 2026 at 05:17 PM
Rooms and interior
- Bedrooms:3
- Total bathrooms:2
- Full bathrooms:2
- Flooring:Tile
- Dining Description:Eat In Kitchen
- Kitchen Description:Dishwasher, Disposal, Eat-in Kitchen, Microwave, Range, Refrigerator
- Living area:1,300 sq. ft.
Heating and cooling
- Cooling:Central Air
- Heating:Central
- Central air:Yes
Structure and exterior
- Roof:Shingle
- Year built:1960
- Building area:1,300 sq. ft.
- Lot area:0.2 Acres
- Lot Features:Corner Lot
- Construction Materials:Block
- Exterior Features:Garden
- Foundation Description:Slab
- Levels:1 Story
Schools
- High school:Northeast High-PN
- Middle school:Meadowlawn Middle-PN
- Elementary school:John M Sexton Elementary-PN
Utilities
- Water:Public, Water Connected
- Sewer:Public, Public Sewer, Sewer Connected
Finances and disclosures
- Price:$525,000
- Price per sq. ft.:$403.85
- Tax amount:$7,566 (2025)
Features and amenities
- Appliances:Dishwasher, Disposal, Dryer, Microwave, Range, Refrigerator, Washer
- Laundry features:Dryer, Laundry Room, Washer
- Amenities:BB/HS Internet Available, Cable Connected, Ceiling Fans(s), Eat-in Kitchen
- Pool features:In Ground, Private Pool
Parking
- Parking description:Driveway
 The information being provided by Stellar Mls is for the consumer's personal, non-commercial use and may not be used for any purpose other than to identify prospective properties consumer may be interested in purchasing. Any information relating to real estate for sale referenced on this web site comes from the Internet Data Exchange (IDX) program of the Stellar Mls. Bingham Realty ERA Powered is not a Multiple Listing Service (MLS), nor does it offer MLS access. This website is a service of Bingham Realty ERA Powered, a broker participant of Stellar Mls. This web site may reference real estate listing(s) held by a brokerage firm other than the broker and/or agent who owns this web site.
The accuracy of all information, regardless of source, including but not limited to open house information, square footages and lot sizes, is deemed reliable but not guaranteed and should be personally verified through personal inspection by and/or with the appropriate professionals. The data contained herein is copyrighted by Stellar Mls and is protected by all applicable copyright laws. Any unauthorized dissemination of this information is in violation of copyright laws and is strictly prohibited.
Properties in listings may have been sold or may no longer be available.
Copyright 2026 Stellar Mls. All rights reserved.
New listings near 1298 61st Avenue N
- Coming Soon
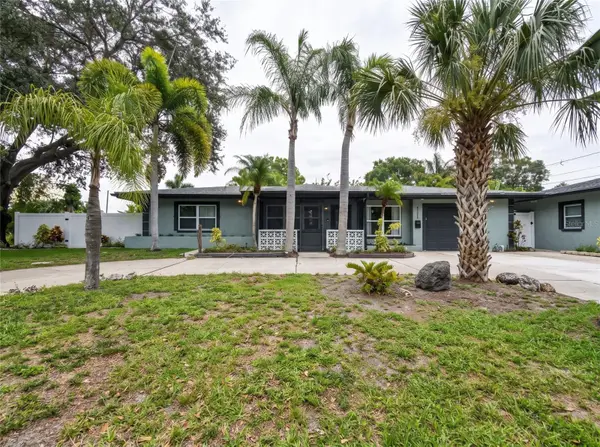 $629,000Coming Soon6 beds 6 baths1,822 sq. ft.
4191 Walnut Street Ne, ST PETERSBURG, FL 33703
MLS# TB8565305Listed by: MARK SPAIN REAL ESTATE - Coming Soon
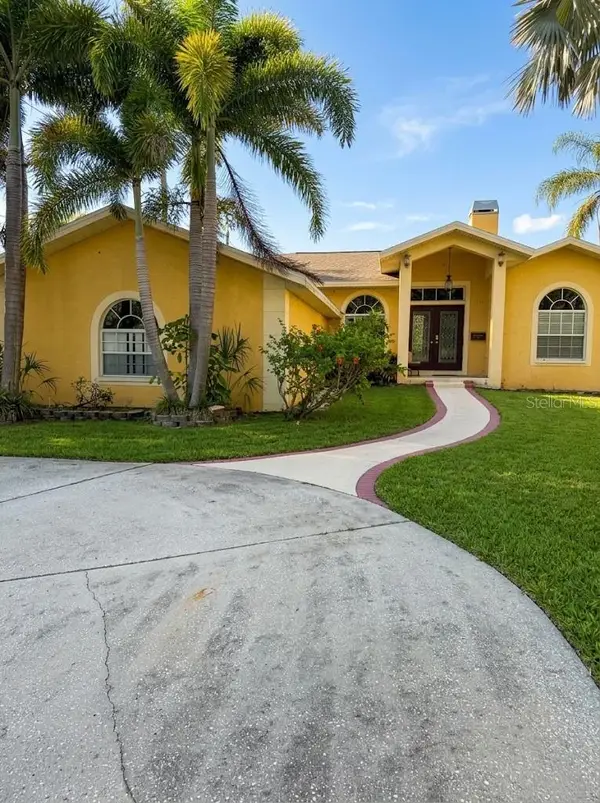 $680,000Coming Soon3 beds 2 baths1,539 sq. ft.
6914 Park St S, ST PETERSBURG, FL 33707
MLS# TB8565180Listed by: MARK SPAIN REAL ESTATE - Coming Soon
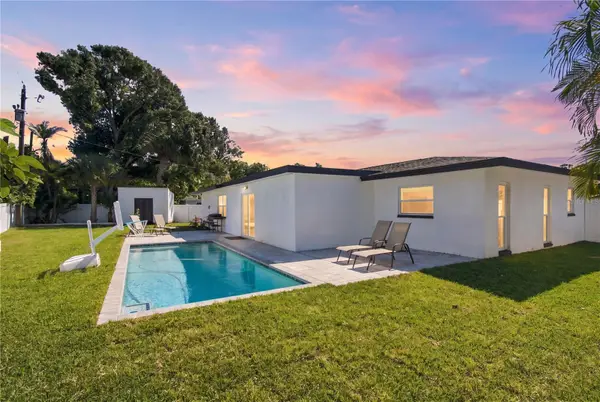 $625,000Coming Soon3 beds 2 baths1,668 sq. ft.
1285 63rd Terrace S, ST PETERSBURG, FL 33705
MLS# TB8562461Listed by: BHHS FLORIDA PROPERTIES GROUP - Coming Soon
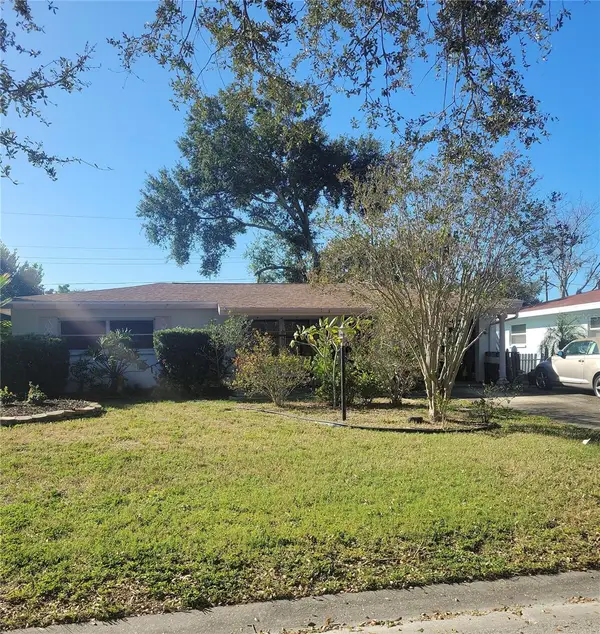 $349,700Coming Soon2 beds 1 baths1,104 sq. ft.
7080 41st Terrace N, ST PETERSBURG, FL 33709
MLS# TB8562694Listed by: HOFACKER & ASSOCIATES INC - Coming Soon
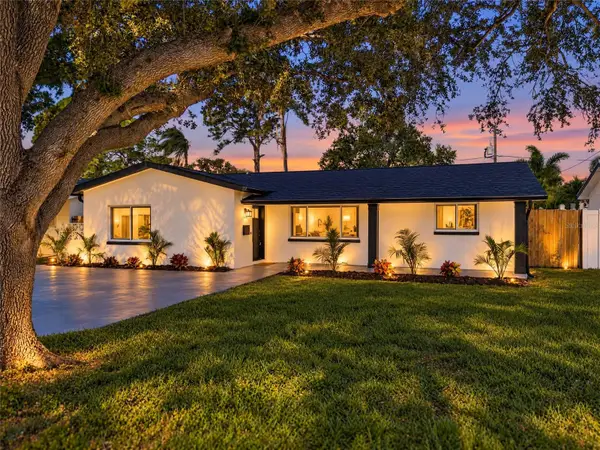 $725,000Coming Soon4 beds 2 baths1,910 sq. ft.
5337 11th Avenue N, ST PETERSBURG, FL 33710
MLS# TB8562464Listed by: SMITH & ASSOCIATES REAL ESTATE - Coming Soon
 $140,000Coming Soon3 beds 2 baths1,494 sq. ft.
936 20th Avenue S, ST PETERSBURG, FL 33705
MLS# TB8559380Listed by: BHHS FLORIDA PROPERTIES GROUP - Coming Soon
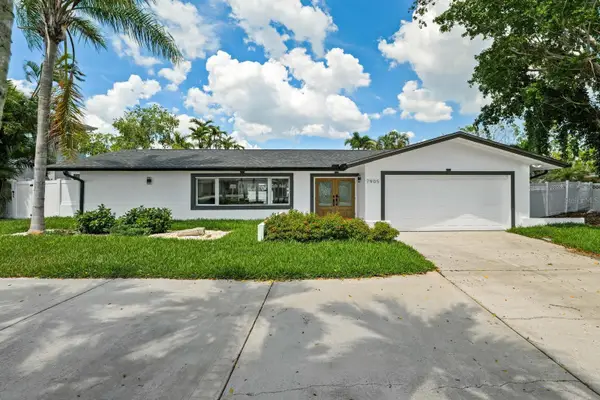 $1,528,828Coming Soon3 beds 3 baths2,186 sq. ft.
7905 9th Avenue S, ST PETERSBURG, FL 33707
MLS# O6448591Listed by: EXP REALTY LLC - Coming Soon
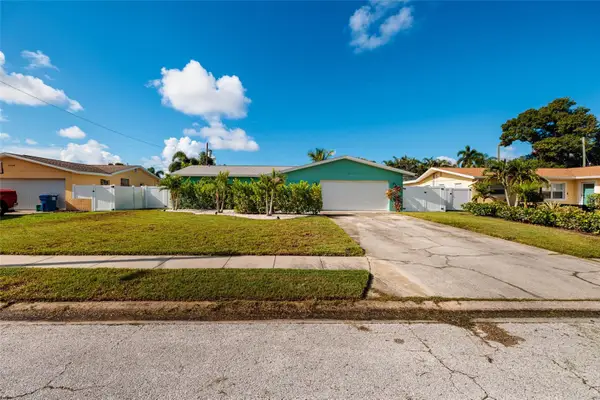 $599,999Coming Soon3 beds 2 baths1,421 sq. ft.
6212 34th Avenue N, ST PETERSBURG, FL 33710
MLS# TB8546545Listed by: BROPHY REAL ESTATE - New
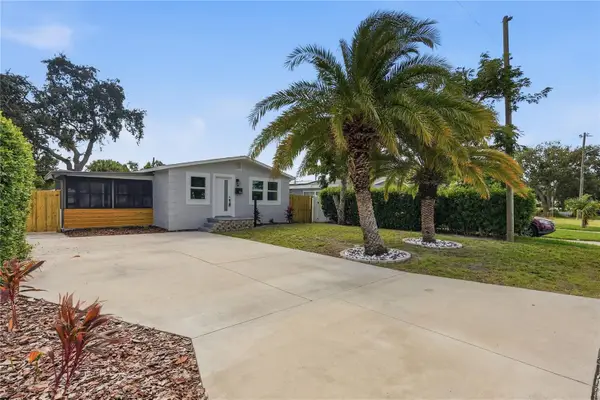 $448,840Active3 beds 2 baths1,200 sq. ft.
776 52nd Avenue S, ST PETERSBURG, FL 33705
MLS# O6456056Listed by: FIRELIGHT REALTY GROUP, LLC - New
 $659,999Active4 beds 3 baths1,812 sq. ft.
100 59th Avenue S, ST PETERSBURG, FL 33705
MLS# TB8564179Listed by: CHARLES RUTENBERG REALTY INC


Protect your home and budget from life's surprises with an Assurant Home Warranty, backed by a partner that supports you through every step of homeownership. Explore Plans.
© 2023 - 2026 ERA Franchise Systems LLC. All rights reserved. ERA Franchise Systems LLC fully supports the principles of the Fair Housing Act and the Equal Opportunity Act. ERA, ERA Real Estate powered, and their respective logos are registered service marks of ERA Franchise Systems LLC. Each office is independently owned and operated.