
144 Pompano Drive Se #A, Saint Petersburg, FL 33705
Local realty services provided by:ERA Grizzard Real Estate
Listed by: betty rohe
Office: luxury & beach realty inc
MLS#:TB8511907
Source:MFRMLS
Price summary
- Price:$846,000
- Price per sq. ft.:$831.04
- Monthly HOA dues:$855
About this home
Rare investor opportunity to acquire three income-producing condominiums in the highly sought-after gated waterfront community of Waterside at Coquina Key North, located on the island of Coquina Key in St. Petersburg, Florida. All three first-floor residences feature desirable 2-bedroom, 2-bathroom floor plans with spacious living areas, abundant closet space, and amazing pond views. The package also includes two assigned carports. All units are tenant occupied, offering immediate rental income and strong investment potential in one of Tampa Bay’s most popular waterfront communities.
Investors will appreciate the strong rental demand, resort-style lifestyle, and prime location just minutes from downtown St. Petersburg. Residents enjoy an impressive list of amenities including multiple swimming pools, tennis courts, pickleball, fitness center, waterfront yacht club with bar, scenic walking paths, fishing piers, volleyball, basketball courts, and 24-hour gated security. Surrounded by tropical landscaping, canals, dolphins, and manatees, Waterside offers the true Florida island lifestyle tenants are searching for.
Conveniently located approximately 25 minutes to Tampa International Airport, 15 minutes to St. Pete–Clearwater International Airport, and only 10 minutes to vibrant downtown St. Petersburg with award-winning dining, shopping, museums, nightlife, waterfront parks, and Gulf beaches nearby. A unique opportunity to secure a multi-unit investment package in a rapidly growing waterfront market with immediate cash flow potential....
Contact an agent
Home facts
- Year built:1979
- Listing ID #:TB8511907
- Added:1 day(s) ago
- Updated:May 25, 2026 at 11:06 PM
Rooms and interior
- Bedrooms:6
- Total bathrooms:6
- Dining Description:Living Room/Dining Room Combo
- Kitchen Description:Dishwasher, Range, Refrigerator
- Bedroom Description:Walk-In Closet(s)
- Living area:1,018 sq. ft.
Heating and cooling
- Cooling:Central Air
- Heating:Central
- Central air:Yes
Structure and exterior
- Roof:Shingle
- Year built:1979
- Building area:1,018 sq. ft.
- Construction Materials:Brick, Frame, Stucco
- Exterior Features:Dog Run, Fence, Patio, Rear Porch, Sidewalk, Tennis Court(s)
- Foundation Description:Slab
- Levels:1 Story
Utilities
- Water:Public
- Sewer:Public, Public Sewer
Finances and disclosures
- Price:$846,000
- Price per sq. ft.:$831.04
- Tax amount:$4,916 (2025)
Features and amenities
- Appliances:Dishwasher, Dryer, Irrigation Equipment, Range, Refrigerator, Washer
- Laundry features:Dryer, Inside, Laundry Closet, Washer
- Amenities:Basketball Court, Cable TV, Clubhouse, Fitness Center, Gated, Irrigation Equipment, Laundry, Living Room/Dining Room Combo, Lobby Key Required, Maintenance, Pickleball Court(s), Pool, Recreation Facilities, Sauna, Security, Shuffleboard Court, Spa/Hot Tub, Tennis Court(s), Vehicle Restrictions, Walk-In Closet(s)
- Pool features:Pool, Public Pool
Parking
- Parking description:2 Car Carport, Golf Cart Parking, Guest, Open
- Carport spaces:2
 The information being provided by Stellar Mls is for the consumer's personal, non-commercial use and may not be used for any purpose other than to identify prospective properties consumer may be interested in purchasing. Any information relating to real estate for sale referenced on this web site comes from the Internet Data Exchange (IDX) program of the Stellar Mls. ERA Grizzard Real Estate is not a Multiple Listing Service (MLS), nor does it offer MLS access. This website is a service of ERA Grizzard Real Estate, a broker participant of Stellar Mls. This web site may reference real estate listing(s) held by a brokerage firm other than the broker and/or agent who owns this web site.
The accuracy of all information, regardless of source, including but not limited to open house information, square footages and lot sizes, is deemed reliable but not guaranteed and should be personally verified through personal inspection by and/or with the appropriate professionals. The data contained herein is copyrighted by Stellar Mls and is protected by all applicable copyright laws. Any unauthorized dissemination of this information is in violation of copyright laws and is strictly prohibited.
Properties in listings may have been sold or may no longer be available.
Copyright 2026 Stellar Mls. All rights reserved.
The information being provided by Stellar Mls is for the consumer's personal, non-commercial use and may not be used for any purpose other than to identify prospective properties consumer may be interested in purchasing. Any information relating to real estate for sale referenced on this web site comes from the Internet Data Exchange (IDX) program of the Stellar Mls. ERA Grizzard Real Estate is not a Multiple Listing Service (MLS), nor does it offer MLS access. This website is a service of ERA Grizzard Real Estate, a broker participant of Stellar Mls. This web site may reference real estate listing(s) held by a brokerage firm other than the broker and/or agent who owns this web site.
The accuracy of all information, regardless of source, including but not limited to open house information, square footages and lot sizes, is deemed reliable but not guaranteed and should be personally verified through personal inspection by and/or with the appropriate professionals. The data contained herein is copyrighted by Stellar Mls and is protected by all applicable copyright laws. Any unauthorized dissemination of this information is in violation of copyright laws and is strictly prohibited.
Properties in listings may have been sold or may no longer be available.
Copyright 2026 Stellar Mls. All rights reserved.New listings near 144 Pompano Drive Se #A
- New
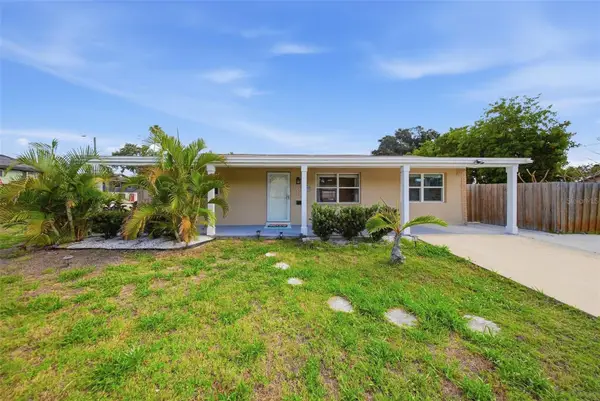 $350,000Active3 beds 2 baths1,272 sq. ft.
1565 Connecticut Avenue Ne, ST PETERSBURG, FL 33703
MLS# TB8512010Listed by: COLDWELL BANKER REALTY - New
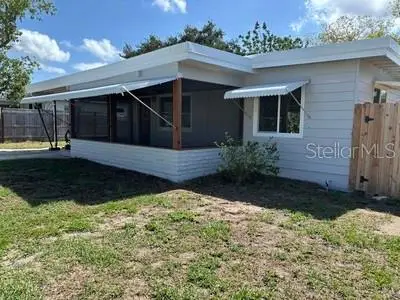 $329,900Active2 beds 1 baths816 sq. ft.
5165 104th Way N, ST PETERSBURG, FL 33708
MLS# OM725337Listed by: HOMERUN REALTY - Open Fri, 5 to 7pmNew
 $795,000Active3 beds 2 baths1,338 sq. ft.
1211 16th Avenue N, ST PETERSBURG, FL 33704
MLS# TB8508844Listed by: GLOBAL LIFESTYLE LLC - New
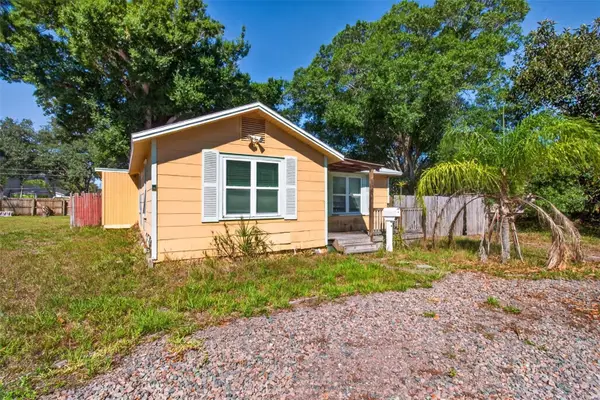 $210,000Active3 beds 1 baths836 sq. ft.
6404 Pershing Street Ne, ST PETERSBURG, FL 33702
MLS# TB8511690Listed by: EXP REALTY LLC - New
 $425,000Active4 beds 3 baths2,114 sq. ft.
5316 Venetian Boulevard Ne, ST PETERSBURG, FL 33703
MLS# TB8512026Listed by: ONE HOME REALTY GROUP - New
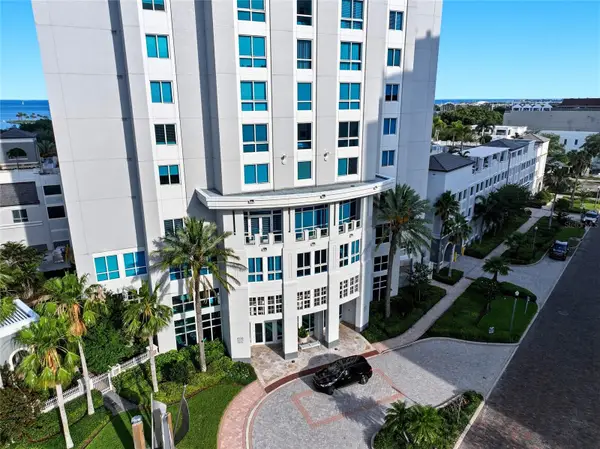 $1,749,000Active2 beds 2 baths2,265 sq. ft.
400 Beach Drive Ne #401, ST PETERSBURG, FL 33701
MLS# TB8507214Listed by: KELLER WILLIAMS ST PETE REALTY - New
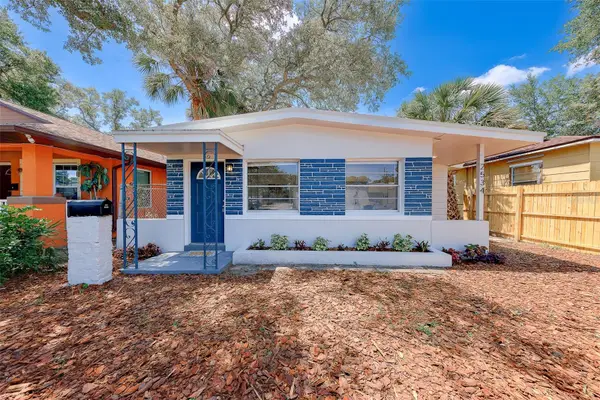 $209,000Active2 beds 1 baths600 sq. ft.
2534 Irving Avenue S, ST PETERSBURG, FL 33712
MLS# TB8511047Listed by: REALTY EXPERTS - Open Sat, 11am to 3pmNew
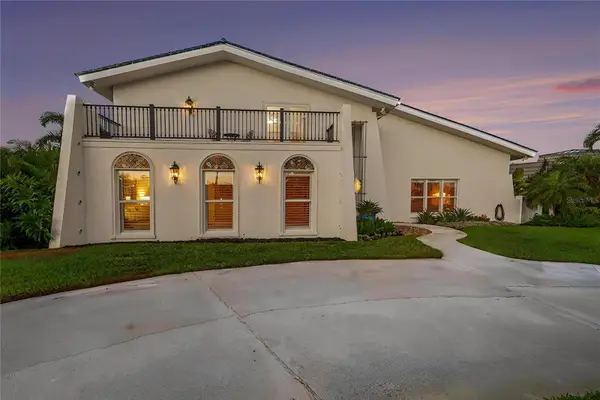 $1,500,000Active4 beds 3 baths3,538 sq. ft.
5900 Leeland St S, ST PETERSBURG, FL 33715
MLS# TB8511266Listed by: ORCHARD BROKERAGE, LLC - New
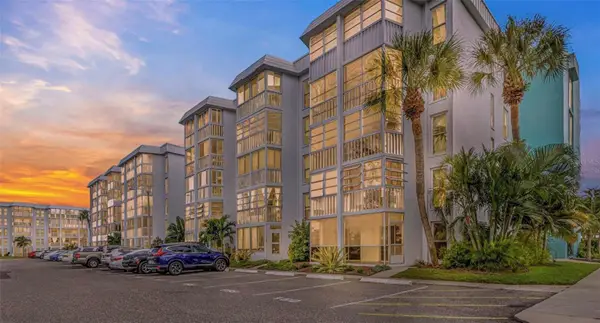 $160,000Active1 beds 2 baths790 sq. ft.
4908 38th Way S #303, ST PETERSBURG, FL 33711
MLS# W7886063Listed by: KELLER WILLIAMS REALTY- PALM H


Protect your home and budget from life's surprises with an Assurant Home Warranty, backed by a partner that supports you through every step of homeownership. Explore Plans.
© 2023 - 2026 ERA Franchise Systems LLC. All rights reserved. ERA Franchise Systems LLC fully supports the principles of the Fair Housing Act and the Equal Opportunity Act. ERA, ERA Real Estate powered, and their respective logos are registered service marks of ERA Franchise Systems LLC. Each office is independently owned and operated.