
146 Giralda Boulevard Ne, Saint Petersburg, FL 33704
Local realty services provided by:ERA Grizzard Real Estate
146 Giralda Boulevard Ne,St Petersburg, FL 33704
$1,700,000
- 4 Beds
- 4 Baths
- 3,060 sq. ft.
- Single family
- Active
Upcoming open houses
- Sun, Oct 2512:00 pm - 02:00 pm
Listed by: j. david vann
Office: re/max action first of florida
MLS#:TB8551479
Source:MFRMLS
Price summary
- Price:$1,700,000
- Price per sq. ft.:$455.76
About this home
One-story pool home on Giralda Blvd, the highest-elevation street in Snell Isle, where no home flooded in the 2024 storms. More than 3,000 sq ft on one level with no stairs, owned solar with Tesla Powerwall backup, a heated pool and spa, and no HOA, about three miles from Downtown St. Petersburg.
Inside are four bedrooms, one with a closet currently used as an office, and 3.5 baths, plus living and dining rooms, a family room and a kitchen with granite counters (updated 2015). Wood floors run throughout, with tile in the wet areas and extensive built-ins. The primary suite has an updated bath (2023) and its own mini-split, and the second bedroom has an en-suite half bath.
Outside, the in-ground pool has a sun shelf and a gas-heated spillover spa set in commercial pavers. A full pool bath with toilet, shower and vanity opens directly to the deck, ready for pool days, parties and overnight guests, and it could be connected to the interior. The fenced, dog-friendly yard has extensive landscaping and a 100 sq ft shed, on a 0.26-acre lot with a two-car garage.
Owned 11.56 kW Tesla solar system with Powerwall batteries, gateway and EV charger (2020). The sellers report power bills 35-50% lower with solar and about three days of backup power during a neighborhood outage. Flood Zone AE; the lowest floor is surveyed above base flood elevation, and the Elevation Certificate is available.
Updates include a 2019 roof (asphalt shingle and TPO), AC units from 2019 and 2007, a 2021 main sewer line, a 2024 variable-speed pool pump, and new stucco, paint, garage upgrade, whole-house smart water heater, on-demand pool-bath water heater, and water main with shutoff in 2026. Wind-rated, double-pane Pella windows and a security system with cameras.
Downtown St Pete, North Shore’s Waterfront Parks and Waterfront Sidewalks are a 10-15 minute walk and easy golf cart or bicycle cruise. Coffee Pot Bayou and the Renaissance Vinoy Golf Club are also easy walking distance. Downtown St. Petersburg’s restaurants, museums and waterfront parks are about three miles south; Publix, Whole Foods and Trader Joe’s are close by; and the Carillon business district and Tampa International Airport are an easy drive....
Contact an agent
Home facts
- Year built:1951
- Subdivision & Development:SNELL ISLE BRIGHTBAY
- Listing ID #:TB8551479
- Added:8 day(s) ago
- Updated:October 23, 2026 at 04:53 PM
Rooms and interior
- Bedrooms:4
- Total bathrooms:4
- Full bathrooms:3
- Half bathrooms:1
- Flooring:Hardwood, Tile
- Dining Description:Eat In Kitchen
- Kitchen Description:Built-In Oven, Cooktop, Dishwasher, Disposal, Eat-in Kitchen, Exhaust Fan, Freezer, Microwave, Range, Range Hood, Refrigerator, Solid Surface Counters, Stone Counters
- Bedroom Description:Primary Bedroom Main Floor, Walk-In Closet(s)
- Basement Description:Block, Concrete Perimeter
- Living area:3,060 sq. ft.
Heating and cooling
- Cooling:Central Air, Mini-Split Unit(s)
- Heating:Central, Ductless, Electric, Heat Pump
- Central air:Yes
Structure and exterior
- Roof:Built-Up, Membrane, Shingle
- Year built:1951
- Building area:3,060 sq. ft.
- Lot area:0.26 Acres
- Construction Materials:Block, Concrete, Stucco
- Exterior Features:Garden, Lighting, Rain Gutters, Sidewalk
- Foundation Description:Block, Concrete Perimeter, Slab, Stem Wall
- Levels:1 Story
Schools
- High school:St. Petersburg High-PN
- Middle school:John Hopkins Middle-PN
- Elementary school:North Shore Elementary-PN
Utilities
- Water:Public, Water Connected
- Sewer:Public, Public Sewer, Sewer Connected
Finances and disclosures
- Price:$1,700,000
- Price per sq. ft.:$455.76
- Tax amount:$4,531 (2025)
Features and amenities
- Appliances:Built-in Oven, Cooktop, Dishwasher, Disposal, Dryer, Electric Water Heater, Exhaust Fan, Freezer, Irrigation Equipment, Microwave, Range, Range Hood, Refrigerator, Tankless Water Heater, Washer
- Laundry features:Dryer, Electric Dryer Hookup, Inside, Laundry Room, Washer, Washer Hookup
- Amenities:BB/HS Internet Available, Cable Available, Ceiling Fans(s), Crown Molding, Eat-in Kitchen, Irrigation Equipment, Open Floorplan, Primary Bedroom Main Floor, Smart Home, Solid Surface Counters, Stone Counters, Thermostat, Underground Utilities, Walk-In Closet(s)
- Pool features:Automatic Cleaner, Fiber Optic Lighting, Gunite, Heated, In Ground, Outside Bath Access, Private Pool, Salt Water, Sweep, Tile
Parking
- Parking description:Attached Garage
- Garage:Yes
- Garage spaces:2
 The information being provided by Stellar Mls is for the consumer's personal, non-commercial use and may not be used for any purpose other than to identify prospective properties consumer may be interested in purchasing. Any information relating to real estate for sale referenced on this web site comes from the Internet Data Exchange (IDX) program of the Stellar Mls. ERA Grizzard Real Estate is not a Multiple Listing Service (MLS), nor does it offer MLS access. This website is a service of ERA Grizzard Real Estate, a broker participant of Stellar Mls. This web site may reference real estate listing(s) held by a brokerage firm other than the broker and/or agent who owns this web site.
The accuracy of all information, regardless of source, including but not limited to open house information, square footages and lot sizes, is deemed reliable but not guaranteed and should be personally verified through personal inspection by and/or with the appropriate professionals. The data contained herein is copyrighted by Stellar Mls and is protected by all applicable copyright laws. Any unauthorized dissemination of this information is in violation of copyright laws and is strictly prohibited.
Properties in listings may have been sold or may no longer be available.
Copyright 2026 Stellar Mls. All rights reserved.
New listings near 146 Giralda Boulevard Ne
- Coming Soon
 $529,000Coming Soon3 beds 2 baths1,620 sq. ft.
200 62nd Street N, ST PETERSBURG, FL 33710
MLS# TB8560564Listed by: LUXURY & BEACH REALTY INC - Coming SoonOpen Sat, 11am to 1pm
 $850,000Coming Soon4 beds 3 baths1,903 sq. ft.
2701 Pelham Road N, ST PETERSBURG, FL 33710
MLS# TB8559954Listed by: COMPASS FLORIDA LLC - Coming Soon
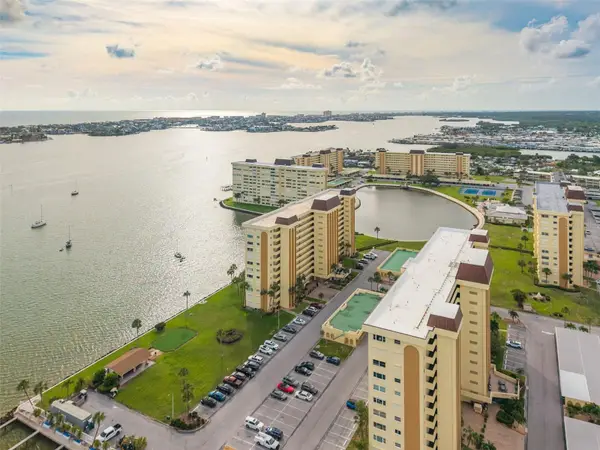 $289,905Coming Soon2 beds 2 baths1,040 sq. ft.
4525 Cove Circle #1002, ST PETERSBURG, FL 33708
MLS# TB8559310Listed by: KELLER WILLIAMS REALTY PORTFOLIO COLLECTION - Coming Soon
 $1,200,000Coming Soon4 beds 3 baths2,559 sq. ft.
2890 8th Avenue N, ST PETERSBURG, FL 33713
MLS# TB8559685Listed by: YOUR NEIGHBORHOOD REALTY ASSOC - Coming Soon
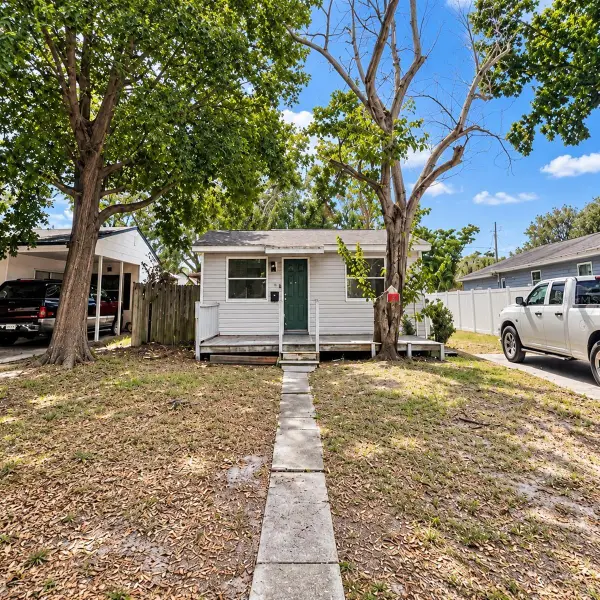 $199,900Coming Soon3 beds 2 baths1,344 sq. ft.
4228 36th Avenue N, ST PETERSBURG, FL 33713
MLS# TB8559775Listed by: GUARDIAN REAL ESTATE SERVICES - Coming Soon
 $140,000Coming Soon3 beds 2 baths1,494 sq. ft.
936 20th Avenue S, ST PETERSBURG, FL 33705
MLS# TB8559380Listed by: BHHS FLORIDA PROPERTIES GROUP - Coming Soon
 $347,000Coming Soon1 beds 1 baths743 sq. ft.
100 4th Avenue S #124, ST PETERSBURG, FL 33701
MLS# TB8558731Listed by: SMITH & ASSOCIATES REAL ESTATE - Coming Soon
 $375,000Coming Soon3 beds 2 baths1,148 sq. ft.
3843 Neptune Drive Se, ST PETERSBURG, FL 33705
MLS# TB8558835Listed by: SMITH & ASSOCIATES REAL ESTATE - Coming Soon
 $100,000Coming Soon2 beds 2 baths1,029 sq. ft.
5725 12th Avenue N #301D, ST PETERSBURG, FL 33710
MLS# TB8558696Listed by: BHHS FLORIDA PROPERTIES GROUP - Coming Soon
 $739,900Coming Soon4 beds 2 baths2,136 sq. ft.
1302 Robin Road S, ST PETERSBURG, FL 33707
MLS# TB8557982Listed by: COMPASS FLORIDA LLC


Protect your home and budget from life's surprises with an Assurant Home Warranty, backed by a partner that supports you through every step of homeownership. Explore Plans.
© 2023 - 2026 ERA Franchise Systems LLC. All rights reserved. ERA Franchise Systems LLC fully supports the principles of the Fair Housing Act and the Equal Opportunity Act. ERA, ERA Real Estate powered, and their respective logos are registered service marks of ERA Franchise Systems LLC. Each office is independently owned and operated.