
180 Beach Drive Ne #502, Saint Petersburg, FL 33701
Local realty services provided by:Tomlin St Cyr Real Estate Services ERA Powered
Listed by: becky malowany, frank malowany
Office: smith & associates real estate
MLS#:TB8534633
Source:MFRMLS
Price summary
- Price:$4,500,000
- Price per sq. ft.:$1,229.51
About this home
A rare opportunity to own an extraordinary waterfront residence at Ovation, one of downtown St. Petersburg's most prestigious addresses. Designed for those who value privacy, exceptional service, and refined waterfront living, this beautifully appointed residence offers one of the building's largest private terraces and expansive floor-to-ceiling windows showcasing sweeping views of sparkling Tampa Bay, the St. Petersburg Municipal Marina, South Straub Park, the St. Pete Pier, and Ovation's five-star resort-caliber pool terrace, creating an ever-changing waterfront backdrop for everyday living and entertaining. Encompassing 3,660 square feet, this sophisticated 3-bedroom, 3.5-bath residence with a study/den has been thoughtfully renovated with elegant coastal-inspired interiors, rich wood flooring, motorized blinds, and custom architectural wall accents, seamlessly blending timeless design with modern luxury. A private elevator foyer welcomes you into gracious open living and dining spaces designed for effortless entertaining and comfortable everyday living. The chef's kitchen is beautifully appointed with premium Wolf and Sub-Zero appliances, a large center island, and abundant custom cabinetry, opening seamlessly to an inviting family room. Privately situated away from the main living areas, the luxurious primary suite serves as a tranquil retreat featuring direct terrace access, a spa-inspired bath, and an expansive custom-designed walk-in closet. Each additional bedroom offers its own ensuite bath and private terrace, providing exceptional comfort and privacy for family and guests. The residence also offers an exceptionally quiet interior environment, creating a peaceful retreat just moments from the vibrant energy of Beach Drive. Ovation is an intimate waterfront tower of only 45 residences, thoughtfully designed to deliver exceptional privacy, attentive service, and an elevated residential lifestyle. Residents enjoy private elevator lobby access, card-key secured entry, two under-building parking spaces, five-star 24-hour concierge service, a full-time on-site property manager, an elegant lobby, luxurious club room, private conference room, state-of-the-art fitness center, men's and women's locker rooms with sauna, a heated resort-style pool and spa, private cabanas, outdoor grilling station, putting green, bicycle storage, car wash area, ultra-quiet high-speed elevators, and a building-wide water softening system. Perfectly positioned along Beach Drive, Ovation places you just steps from the St. Petersburg Pier, Municipal Marina, waterfront parks, award-winning restaurants, sidewalk cafés, museums, theaters, boutique shopping, and the vibrant energy of downtown. Residents also enjoy direct access to approximately seven continuous miles of scenic waterfront parks along Tampa Bay—one of downtown St. Petersburg's defining features. Combining expansive living spaces, refined design, breathtaking waterfront views, exceptional amenities, and one of downtown's most walkable locations, this remarkable residence offers the very best of luxury urban living in the heart of St. Petersburg....
Contact an agent
Home facts
- Year built:2009
- Subdivision & Development:OVATION CONDO
- Listing ID #:TB8534633
- Added:12 day(s) ago
- Updated:October 28, 2026 at 06:53 PM
Rooms and interior
- Bedrooms:3
- Total bathrooms:4
- Full bathrooms:3
- Half bathrooms:1
- Flooring:Tile, Wood
- Dining Description:Eat In Kitchen, Living Room/Dining Room Combo
- Kitchen Description:Built-In Oven, Convection Oven, Dishwasher, Disposal, Eat-in Kitchen, Exhaust Fan, Kitchen/Family Room Combo, Microwave, Range, Range Hood, Refrigerator, Stone Counters, Wine Refrigerator
- Bedroom Description:High Ceilings, Primary Bedroom Main Floor, Split Bedroom, Walk-In Closet(s)
- Living area:3,660 sq. ft.
Heating and cooling
- Cooling:Central Air
- Heating:Central, Electric
- Central air:Yes
Structure and exterior
- Year built:2009
- Building area:3,660 sq. ft.
- Architectural Style:Contemporary
- Construction Materials:Block, Concrete
- Exterior Features:Balcony, Covered Porch/Patio, Front Porch, Lighting, Outdoor Grill, Outdoor Kitchen, Rear Porch
- Levels:1 Story
Utilities
- Water:Public, Water Connected
- Sewer:Public, Public Sewer, Sewer Connected
Finances and disclosures
- Price:$4,500,000
- Price per sq. ft.:$1,229.51
- Tax amount:$52,345 (2025)
Features and amenities
- Appliances:Built-in Oven, Convection Oven, Dishwasher, Disposal, Dryer, Electric Water Heater, Exhaust Fan, Microwave, Range, Range Hood, Refrigerator, Washer, Wine Refrigerator
- Laundry features:Dryer, Electric Dryer Hookup, Inside, Laundry Room, Washer
- Amenities:Cable Connected, Cable TV, Clubhouse, Crown Molding, Eat-in Kitchen, Fitness Center, Gated, High Ceilings, Kitchen/Family Room Combo, Living Room/Dining Room Combo, Lobby Key Required, Open Floorplan, Pool, Primary Bedroom Main Floor, Recreation Facilities, Sauna, Security, Spa/Hot Tub, Split Bedroom, Stone Counters, Storage, Thermostat, Tray Ceiling(s), Walk-In Closet(s), Wheelchair Access, Window Treatments
- Pool features:Heated, Pool, Public Pool, Salt Water
Parking
- Parking description:Assigned, Attached Garage, Basement, Garage Door Opener, Garage Faces Rear, Off Street
- Garage:Yes
- Garage spaces:2
 The information being provided by Stellar Mls is for the consumer's personal, non-commercial use and may not be used for any purpose other than to identify prospective properties consumer may be interested in purchasing. Any information relating to real estate for sale referenced on this web site comes from the Internet Data Exchange (IDX) program of the Stellar Mls. Tomlin St Cyr Real Estate Services ERA Powered is not a Multiple Listing Service (MLS), nor does it offer MLS access. This website is a service of Tomlin St Cyr Real Estate Services ERA Powered, a broker participant of Stellar Mls. This web site may reference real estate listing(s) held by a brokerage firm other than the broker and/or agent who owns this web site.
The accuracy of all information, regardless of source, including but not limited to open house information, square footages and lot sizes, is deemed reliable but not guaranteed and should be personally verified through personal inspection by and/or with the appropriate professionals. The data contained herein is copyrighted by Stellar Mls and is protected by all applicable copyright laws. Any unauthorized dissemination of this information is in violation of copyright laws and is strictly prohibited.
Properties in listings may have been sold or may no longer be available.
Copyright 2026 Stellar Mls. All rights reserved.
New listings near 180 Beach Drive Ne #502
- Coming Soon
 $715,000Coming Soon3 beds 3 baths1,562 sq. ft.
Address Withheld By Seller, ST PETERSBURG, FL 33701
MLS# TB8561086Listed by: COMPASS FLORIDA LLC - Coming Soon
 $850,000Coming Soon4 beds 3 baths1,903 sq. ft.
2701 Pelham Road N, ST PETERSBURG, FL 33710
MLS# TB8559954Listed by: COMPASS FLORIDA LLC - Coming Soon
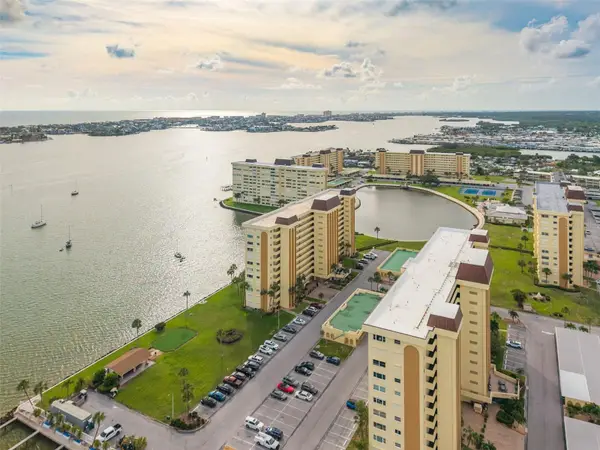 $289,905Coming Soon2 beds 2 baths1,040 sq. ft.
4525 Cove Circle #1002, ST PETERSBURG, FL 33708
MLS# TB8559310Listed by: KELLER WILLIAMS REALTY PORTFOLIO COLLECTION - Coming Soon
 $140,000Coming Soon3 beds 2 baths1,494 sq. ft.
936 20th Avenue S, ST PETERSBURG, FL 33705
MLS# TB8559380Listed by: BHHS FLORIDA PROPERTIES GROUP - Coming Soon
 $347,000Coming Soon1 beds 1 baths743 sq. ft.
100 4th Avenue S #124, ST PETERSBURG, FL 33701
MLS# TB8558731Listed by: SMITH & ASSOCIATES REAL ESTATE - Coming SoonOpen Sun, 1 to 3pm
 $375,000Coming Soon3 beds 2 baths1,148 sq. ft.
3843 Neptune Drive Se, ST PETERSBURG, FL 33705
MLS# TB8558835Listed by: SMITH & ASSOCIATES REAL ESTATE - Coming Soon
 $100,000Coming Soon2 beds 2 baths1,029 sq. ft.
5725 12th Avenue N #301D, ST PETERSBURG, FL 33710
MLS# TB8558696Listed by: BHHS FLORIDA PROPERTIES GROUP - Coming Soon
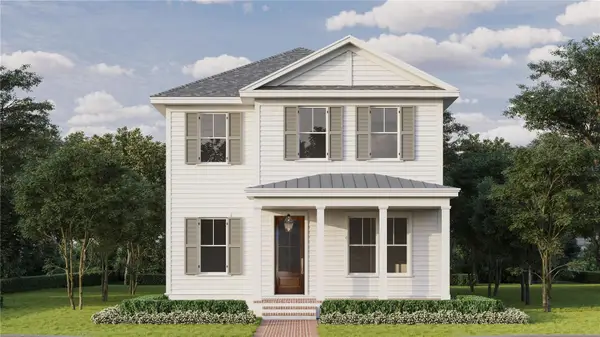 $1,799,000Coming Soon6 beds 5 baths3,402 sq. ft.
701 12th Avenue N, ST PETERSBURG, FL 33701
MLS# TB8558002Listed by: COMPASS FLORIDA LLC - Coming Soon
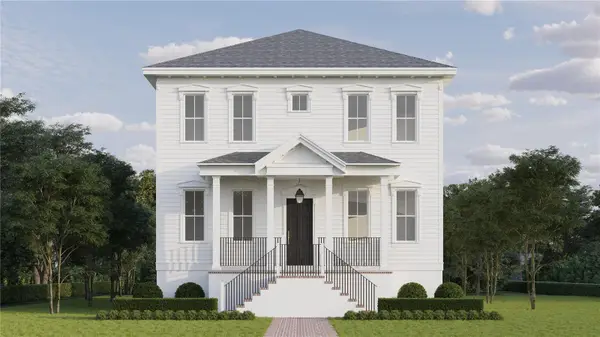 $1,395,000Coming Soon5 beds 3 baths2,876 sq. ft.
209 41st Avenue Ne, ST PETERSBURG, FL 33703
MLS# TB8558003Listed by: COMPASS FLORIDA LLC - Coming Soon
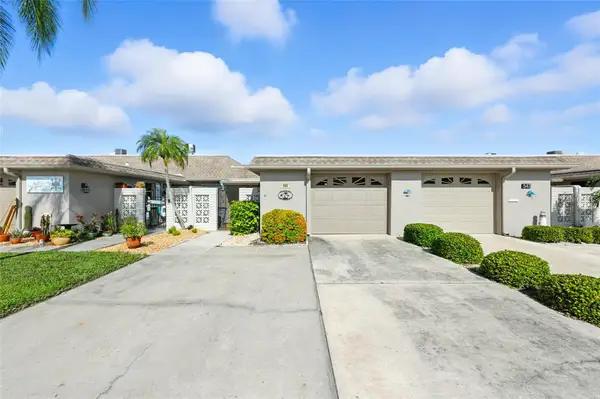 $614,900Coming Soon2 beds 2 baths1,640 sq. ft.
545 Boca Ciega Point Boulevard N, ST PETERSBURG, FL 33708
MLS# TB8558628Listed by: TAMPA BAY KEY REALTY


Protect your home and budget from life's surprises with an Assurant Home Warranty, backed by a partner that supports you through every step of homeownership. Explore Plans.
© 2023 - 2026 ERA Franchise Systems LLC. All rights reserved. ERA Franchise Systems LLC fully supports the principles of the Fair Housing Act and the Equal Opportunity Act. ERA, ERA Real Estate powered, and their respective logos are registered service marks of ERA Franchise Systems LLC. Each office is independently owned and operated.