
1907 Arrowhead Drive Ne, Saint Petersburg, FL 33703
Local realty services provided by:ERA ONETEAM REALTY
Listed by: victoria boss
Office: blake real estate inc
MLS#:TB8511640
Source:MFRMLS
Price summary
- Price:$2,837,100
- Price per sq. ft.:$625.6
About this home
This fully renovated 5-bedroom, 4.5-bath, 2-car garage pool home in Arrowhead Estates, one of St. Petersburg’s most sought-after neighborhoods, offers an exceptional coastal living experience with direct access to open water. Positioned on a protected cove along Tampa Bay, the property features panoramic views of Weedon Island Preserve and the popular sandbar frequented by boats and kayakers. The complete 2026 renovation has transformed this home into a modern haven with a chef’s kitchen and custom-designed bathrooms featuring natural stone countertops, hand-painted tiles, and exquisite mosaic inlays. The home includes 2022 new plumbing, electrical systems, roof, hurricane windows anddoors, pool, seawall, dock, and a 13,000# boat lift with the upgraded cable retention system (CRS). The interior boasts a 5-bedroom split floor plan with water views from the main living areas, master suite, and a luxurious second-floor guest suite. Shell stone tile and beautiful hardwoodfloors run throughout the home. High-end amenities include a Monogram cabinet refrigerator, induction cooktop, double oven, dishwasher, pot filler, wine reserve/beverage center, Monogram refrigerator drawers and ice maker, and smart home features that allow control of security, audio, and climate systems. Outdoors, enjoy a large shell inlayed paver patio, heated saltwater pool, hot tub, and a full composite dock with a fish cleaning station. The covered patio extends into a full outdoor kitchen equipped with top-tier appliances, including a Blaze Marine stainless steel grill and Monogram wine and beverage center, perfect for entertaining against the backdrop of unobstructed water views and professionally landscaped grounds. If all this is not enough, this home is located near top-ratedschools, parks, and just minutes from downtown St. Petersburg and Tampa Airport, this home offers both luxury and convenience in a serene waterfront setting. Arrowhead Estates further enhances resident experience with a centrally located private park. This home captures the essence of a luxurious Florida lifestyle in one of Tampa Bay’s premier locations. Call today for your private viewing as homes like this do not come aroundoften....
Contact an agent
Home facts
- Year built:1954
- Listing ID #:TB8511640
- Added:54 day(s) ago
- Updated:July 19, 2026 at 03:30 PM
Rooms and interior
- Bedrooms:5
- Total bathrooms:5
- Full bathrooms:4
- Half bathrooms:1
- Flooring:Tile
- Kitchen Description:Bar Fridge, Built-In Oven, Cooktop, Dishwasher, Disposal, Ice Maker, Kitchen Reverse Osmosis System, Refrigerator, Solid Wood Cabinets, Stone Counters, Water Filtration System, Water Softener, Wet Bar, Wine Refrigerator
- Bedroom Description:Primary Bedroom Main Floor, Split Bedroom, Walk-In Closet(s)
- Living area:3,798 sq. ft.
Heating and cooling
- Cooling:Central Air
- Heating:Central, Electric
- Central air:Yes
Structure and exterior
- Roof:Shingle
- Year built:1954
- Building area:3,798 sq. ft.
- Lot area:0.21 Acres
- Construction Materials:Block, Hardi Plank Type
- Exterior Features:Covered Porch/Patio, Garden, Outdoor Grill, Outdoor Kitchen, Patio, Rain Gutters, Sidewalk
- Foundation Description:Slab
- Levels:2 Story
Utilities
- Water:Public, Water Connected
- Sewer:Public Sewer, Sewer Connected
Finances and disclosures
- Price:$2,837,100
- Price per sq. ft.:$625.6
- Tax amount:$10,057 (2025)
Features and amenities
- Appliances:Bar Fridge, Built-in Oven, Cooktop, Dishwasher, Disposal, Dryer, Electric Water Heater, Ice Maker, Irrigation Equipment, Kitchen Reverse Osmosis System, Refrigerator, Washer, Water Filtration System, Water Softener, Wine Refrigerator
- Laundry features:Dryer, Inside, Laundry Room, Washer
- Amenities:Built-In Features, Cable Connected, Ceiling Fans(s), Irrigation Equipment, Open Floorplan, Primary Bedroom Main Floor, Smart Home, Solid Wood Cabinets, Split Bedroom, Stone Counters, Walk-In Closet(s), Wet Bar, Window Treatments
- Pool features:Heated, Private Pool, Salt Water
- Smart home:Yes
Parking
- Parking description:Attached Garage
- Garage:Yes
- Garage spaces:2
 The information being provided by Stellar Mls is for the consumer's personal, non-commercial use and may not be used for any purpose other than to identify prospective properties consumer may be interested in purchasing. Any information relating to real estate for sale referenced on this web site comes from the Internet Data Exchange (IDX) program of the Stellar Mls. ERA ONETEAM REALTY is not a Multiple Listing Service (MLS), nor does it offer MLS access. This website is a service of ERA ONETEAM REALTY, a broker participant of Stellar Mls. This web site may reference real estate listing(s) held by a brokerage firm other than the broker and/or agent who owns this web site.
The accuracy of all information, regardless of source, including but not limited to open house information, square footages and lot sizes, is deemed reliable but not guaranteed and should be personally verified through personal inspection by and/or with the appropriate professionals. The data contained herein is copyrighted by Stellar Mls and is protected by all applicable copyright laws. Any unauthorized dissemination of this information is in violation of copyright laws and is strictly prohibited.
Properties in listings may have been sold or may no longer be available.
Copyright 2026 Stellar Mls. All rights reserved.
The information being provided by Stellar Mls is for the consumer's personal, non-commercial use and may not be used for any purpose other than to identify prospective properties consumer may be interested in purchasing. Any information relating to real estate for sale referenced on this web site comes from the Internet Data Exchange (IDX) program of the Stellar Mls. ERA ONETEAM REALTY is not a Multiple Listing Service (MLS), nor does it offer MLS access. This website is a service of ERA ONETEAM REALTY, a broker participant of Stellar Mls. This web site may reference real estate listing(s) held by a brokerage firm other than the broker and/or agent who owns this web site.
The accuracy of all information, regardless of source, including but not limited to open house information, square footages and lot sizes, is deemed reliable but not guaranteed and should be personally verified through personal inspection by and/or with the appropriate professionals. The data contained herein is copyrighted by Stellar Mls and is protected by all applicable copyright laws. Any unauthorized dissemination of this information is in violation of copyright laws and is strictly prohibited.
Properties in listings may have been sold or may no longer be available.
Copyright 2026 Stellar Mls. All rights reserved.New listings near 1907 Arrowhead Drive Ne
- New
 Listed by ERA$579,000Active0.36 Acres
5438 Bayou Grande Boulevard Ne, ST PETERSBURG, FL 33703
MLS# G5115264Listed by: ERA GRIZZARD REAL ESTATE - New
 $600,000Active3 beds 2 baths1,700 sq. ft.
2411 17th Avenue N, ST PETERSBURG, FL 33713
MLS# A4696742Listed by: KW SUNCOAST - New
 $135,000Active2 beds 2 baths890 sq. ft.
1400 Gandy Boulevard N #1513, ST PETERSBURG, FL 33702
MLS# TB8530249Listed by: SENW - New
 $410,000Active3 beds 3 baths1,687 sq. ft.
1421 26th Avenue S, ST PETERSBURG, FL 33705
MLS# TB8530656Listed by: PEOPLE'S CHOICE REALTY SVC LLC - New
 $450,000Active2 beds 2 baths1,210 sq. ft.
4660 7th Avenue N, ST PETERSBURG, FL 33713
MLS# TB8530625Listed by: PEOPLE'S CHOICE REALTY SVC LLC  $539,995Pending3 beds 2 baths1,750 sq. ft.
6220 27th Avenue N, ST PETERSBURG, FL 33710
MLS# TB8529854Listed by: MIHARA & ASSOCIATES INC.- New
 $369,900Active2 beds 1 baths1,002 sq. ft.
3780 51st Street N, ST PETERSBURG, FL 33710
MLS# TB8529964Listed by: EQUITY REALTY SUNCOAST - New
 $145,000Active2 beds 2 baths957 sq. ft.
3315 58th Avenue S #416, ST PETERSBURG, FL 33712
MLS# A4700447Listed by: FLATFEE.COM - New
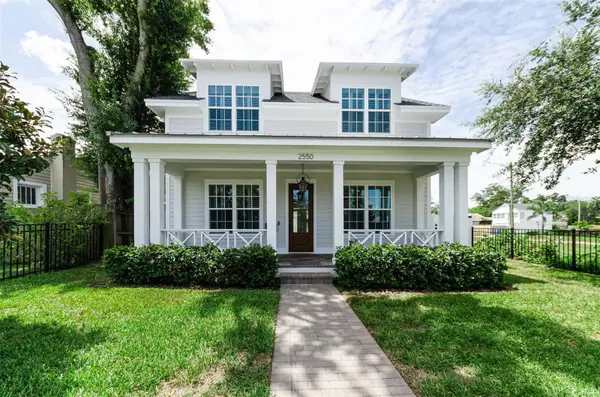 $1,495,000Active4 beds 3 baths2,862 sq. ft.
2550 Dartmouth Avenue N, ST PETERSBURG, FL 33713
MLS# TB8519742Listed by: SMITH & ASSOCIATES REAL ESTATE - New
 $795,000Active2 beds 2 baths1,190 sq. ft.
3111 Pass A Grille Way #110, ST PETERSBURG, FL 33706
MLS# TB8529363Listed by: COASTAL PROPERTIES GROUP INTER


Protect your home and budget from life's surprises with an Assurant Home Warranty, backed by a partner that supports you through every step of homeownership. Explore Plans.
© 2023 - 2026 ERA Franchise Systems LLC. All rights reserved. ERA Franchise Systems LLC fully supports the principles of the Fair Housing Act and the Equal Opportunity Act. ERA, ERA Real Estate powered, and their respective logos are registered service marks of ERA Franchise Systems LLC. Each office is independently owned and operated.