
200 Park Street N, Saint Petersburg, FL 33710
Local realty services provided by:Tomlin St Cyr Real Estate Services ERA Powered
Upcoming open houses
- Sun, Oct 2511:00 am - 01:00 pm
Listed by: missy mcdonald
Office: red hot realty
MLS#:TB8528599
Source:MFRMLS
Price summary
- Price:$595,999
- Price per sq. ft.:$280.6
About this home
LOCATION, LOCATION! Home did not flood in Helene or Milton. Flood quote only $1558 per year! Renovated prior to storms. St. Pete’s most sought-after neighborhoods, where coastal living, walkability, recreation, and a beautifully updated home come together! Situated on brick-lined Historic Park Street N, this renovated mid-century block home is the very best Florida lifestyle — just 2 miles to the beaches of Treasure Island, 1 mile to Treasure Bay Golf & Tennis Center, and only 5 blocks to the 47-mile Pinellas Trail. And you can leave the car at home! Walkable and two blocks away are some of the area’s favorite local spots, Bella’s Bagels, Alesia, Ming Sushi, Wheelhouse, Thai Hala, and Mama G’s German Bakery. Just one block is Sunset Park along Boca Ciega Bay, with a mosaic mural sidewalk, fountain, fishing, and pup-relief areas — perfect for your morning coffee walk, afternoon stroll, or stunning Florida sunset. Outdoor enthusiasts will love Treasure Bay Golf & Tennis Center, just 1 mile away, offering golf, paddleboard and kayak rentals, pickleball, basketball, tennis, and playground. Pinellas Trail is 5 blocks away for biking, walking, and exploring. The Elbow Lane public boat launch is a few blocks away. A Golf Cart would make this Florida lifestyle perfect. Cruise to the beach, pickleball, dinner, or simply enjoy a sunset ride around the neighborhood. Your Florida adventure starts right in your driveway! Inside, this beautifully maintained home has been upgraded with electrical panel, wiring and tamper-resistant outlets; a newer 3-ton 14 SEER RunTru by Trane; hurricane-impact windows; and a full re-plumb with fixtures. The open floor plan is designed for entertaining and features recessed lighting, designer fixtures, ceiling fans, neutral custom paint, high-gloss white trim, and engineered wood-look flooring throughout. The kitchen features Samsung appliances, white cabinetry with crown molding, glass display cabinets, granite countertops, a spacious four-seat breakfast bar, glass tile backsplash, microwave drawer, and pantry. The pantry, hall closet, and linen closet are outfitted with wood shelving. Renovated baths with granite vanities, marble tile showers, and glass doors. The primary suite offers a custom ClosetsByDesign walk-in closet system, glass barn doors, stone accent wall, and electric glass-rock fireplace. Split plan with oversized guest suites, generous semi-walk-in closets and built-ins. Step outside to your fenced backyard oasis, with three gates, professionally landscaped, reclaimed-water irrigation, Trex deck perfect for BBQ, fire pit, and outdoor dining. Room to add a pool, with a virtual rendering available showing a possible pool layout. The backyard and rear access also provide space for boat storage, with room to add double gates. Oversized one-car garage with epoxy flooring, overhead storage, side-entry door, refrigerator, opener, and keypad entry, and a three-car driveway. No HOA or CDD. The property sits on the edge of a flood zone and did not experience interior flooding during Hurricane Helene; the garage experienced only a few inches. An assumable flood policy. Walk to breakfast. Bike the Pinellas Trail. Paddle, boat or fish Boca Ciega Bay. Play golf or pickleball. Catch a sunset at Sunset Park. Cruise to the beach in your golf cart. Enjoy dinner with friends nearby. It’s the Florida lifestyle you’ve been waiting for!...
Contact an agent
Home facts
- Year built:1954
- Subdivision & Development:DAVISTA REV MAP OF
- Listing ID #:TB8528599
- Added:101 day(s) ago
- Updated:October 23, 2026 at 06:51 PM
Rooms and interior
- Bedrooms:3
- Total bathrooms:2
- Full bathrooms:2
- Flooring:Laminate
- Dining Description:Eat In Kitchen, Living Room/Dining Room Combo
- Kitchen Description:Convection Oven, Dishwasher, Disposal, Eat-in Kitchen, Kitchen/Family Room Combo, Microwave, Range, Range Hood, Refrigerator, Stone Counters, Water Softener
- Bedroom Description:Split Bedroom, Walk-In Closet(s)
- Basement Description:Crawlspace
- Living area:1,684 sq. ft.
Heating and cooling
- Cooling:Central Air
- Heating:Central, Electric
- Central air:Yes
Structure and exterior
- Roof:Shingle
- Year built:1954
- Building area:1,684 sq. ft.
- Lot area:0.22 Acres
- Lot Features:Landscaped, Level, Sidewalk
- Architectural Style:Ranch
- Construction Materials:Block
- Exterior Features:Covered Porch/Patio, Deck, Front Porch, Porch, Private Mailbox, Rain Gutters, Rear Porch, Sidewalk
- Foundation Description:Slab
- Levels:1 Story
Schools
- High school:Boca Ciega High-PN
- Middle school:Azalea Middle-PN
- Elementary school:Azalea Elementary-PN
Utilities
- Water:Public
- Sewer:Public, Public Sewer
Finances and disclosures
- Price:$595,999
- Price per sq. ft.:$280.6
- Tax amount:$9,162 (2025)
Features and amenities
- Appliances:Convection Oven, Dishwasher, Disposal, Electric Water Heater, Irrigation Equipment, Microwave, Range, Range Hood, Refrigerator, Water Softener
- Laundry features:Electric Dryer Hookup, In Garage, Washer Hookup
- Amenities:BB/HS Internet Available, Cable Connected, Ceiling Fans(s), Eat-in Kitchen, Electricity Available, Irrigation Equipment, Kitchen/Family Room Combo, Living Room/Dining Room Combo, Open Floorplan, Split Bedroom, Stone Counters, Thermostat, Walk-In Closet(s), Window Treatments
- Pool features:Public Pool
Parking
- Parking description:Alley Access, Attached Garage, Driveway, Garage Door Opener, Garage Faces Rear, Off Street
- Garage:Yes
- Garage spaces:1
 The information being provided by Stellar Mls is for the consumer's personal, non-commercial use and may not be used for any purpose other than to identify prospective properties consumer may be interested in purchasing. Any information relating to real estate for sale referenced on this web site comes from the Internet Data Exchange (IDX) program of the Stellar Mls. Tomlin St Cyr Real Estate Services ERA Powered is not a Multiple Listing Service (MLS), nor does it offer MLS access. This website is a service of Tomlin St Cyr Real Estate Services ERA Powered, a broker participant of Stellar Mls. This web site may reference real estate listing(s) held by a brokerage firm other than the broker and/or agent who owns this web site.
The accuracy of all information, regardless of source, including but not limited to open house information, square footages and lot sizes, is deemed reliable but not guaranteed and should be personally verified through personal inspection by and/or with the appropriate professionals. The data contained herein is copyrighted by Stellar Mls and is protected by all applicable copyright laws. Any unauthorized dissemination of this information is in violation of copyright laws and is strictly prohibited.
Properties in listings may have been sold or may no longer be available.
Copyright 2026 Stellar Mls. All rights reserved.
The information being provided by Stellar Mls is for the consumer's personal, non-commercial use and may not be used for any purpose other than to identify prospective properties consumer may be interested in purchasing. Any information relating to real estate for sale referenced on this web site comes from the Internet Data Exchange (IDX) program of the Stellar Mls. Tomlin St Cyr Real Estate Services ERA Powered is not a Multiple Listing Service (MLS), nor does it offer MLS access. This website is a service of Tomlin St Cyr Real Estate Services ERA Powered, a broker participant of Stellar Mls. This web site may reference real estate listing(s) held by a brokerage firm other than the broker and/or agent who owns this web site.
The accuracy of all information, regardless of source, including but not limited to open house information, square footages and lot sizes, is deemed reliable but not guaranteed and should be personally verified through personal inspection by and/or with the appropriate professionals. The data contained herein is copyrighted by Stellar Mls and is protected by all applicable copyright laws. Any unauthorized dissemination of this information is in violation of copyright laws and is strictly prohibited.
Properties in listings may have been sold or may no longer be available.
Copyright 2026 Stellar Mls. All rights reserved.New listings near 200 Park Street N
- Coming Soon
 $529,000Coming Soon3 beds 2 baths1,620 sq. ft.
200 62nd Street N, ST PETERSBURG, FL 33710
MLS# TB8560564Listed by: LUXURY & BEACH REALTY INC - Coming SoonOpen Sat, 11am to 1pm
 $850,000Coming Soon4 beds 3 baths1,903 sq. ft.
2701 Pelham Road N, ST PETERSBURG, FL 33710
MLS# TB8559954Listed by: COMPASS FLORIDA LLC - Coming Soon
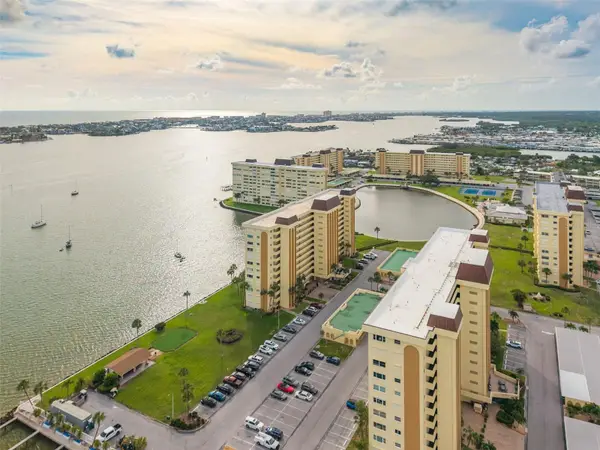 $289,905Coming Soon2 beds 2 baths1,040 sq. ft.
4525 Cove Circle #1002, ST PETERSBURG, FL 33708
MLS# TB8559310Listed by: KELLER WILLIAMS REALTY PORTFOLIO COLLECTION - Coming Soon
 $1,200,000Coming Soon4 beds 3 baths2,559 sq. ft.
2890 8th Avenue N, ST PETERSBURG, FL 33713
MLS# TB8559685Listed by: YOUR NEIGHBORHOOD REALTY ASSOC - Coming Soon
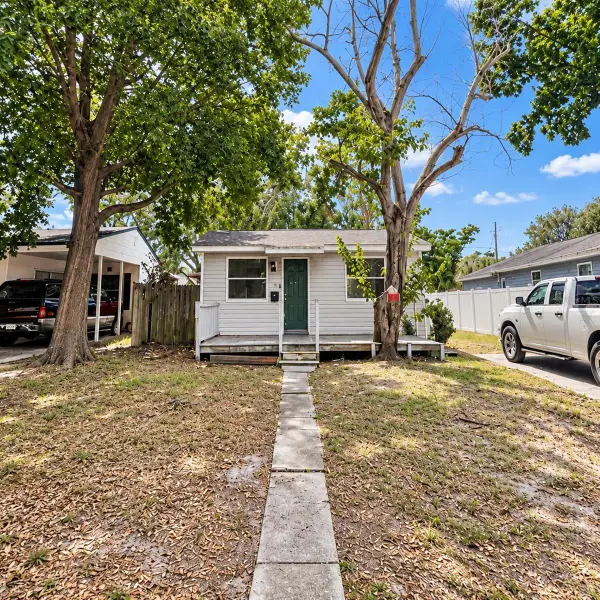 $199,900Coming Soon3 beds 2 baths1,344 sq. ft.
4228 36th Avenue N, ST PETERSBURG, FL 33713
MLS# TB8559775Listed by: GUARDIAN REAL ESTATE SERVICES - Coming Soon
 $140,000Coming Soon3 beds 2 baths1,494 sq. ft.
936 20th Avenue S, ST PETERSBURG, FL 33705
MLS# TB8559380Listed by: BHHS FLORIDA PROPERTIES GROUP - Coming Soon
 $347,000Coming Soon1 beds 1 baths743 sq. ft.
100 4th Avenue S #124, ST PETERSBURG, FL 33701
MLS# TB8558731Listed by: SMITH & ASSOCIATES REAL ESTATE - Coming Soon
 $375,000Coming Soon3 beds 2 baths1,148 sq. ft.
3843 Neptune Drive Se, ST PETERSBURG, FL 33705
MLS# TB8558835Listed by: SMITH & ASSOCIATES REAL ESTATE - Coming Soon
 $100,000Coming Soon2 beds 2 baths1,029 sq. ft.
5725 12th Avenue N #301D, ST PETERSBURG, FL 33710
MLS# TB8558696Listed by: BHHS FLORIDA PROPERTIES GROUP - Coming Soon
 $739,900Coming Soon4 beds 2 baths2,136 sq. ft.
1302 Robin Road S, ST PETERSBURG, FL 33707
MLS# TB8557982Listed by: COMPASS FLORIDA LLC


Protect your home and budget from life's surprises with an Assurant Home Warranty, backed by a partner that supports you through every step of homeownership. Explore Plans.
© 2023 - 2026 ERA Franchise Systems LLC. All rights reserved. ERA Franchise Systems LLC fully supports the principles of the Fair Housing Act and the Equal Opportunity Act. ERA, ERA Real Estate powered, and their respective logos are registered service marks of ERA Franchise Systems LLC. Each office is independently owned and operated.