
227 Mateo Way Ne, Saint Petersburg, FL 33704
Local realty services provided by:ERA Advantage Realty, Inc.
Listed by: dania perry
Office: century 21 jim white & assoc
MLS#:TB8566867
Source:MFRMLS
Price summary
- Price:$2,100,000
- Price per sq. ft.:$421.6
About this home
BUILT IN 2024 AND LOCATED IN THE HEART OF SNELL ISLE, THIS WONDERFUL 3 BEDROOM, 4 ½ BATH, 4-CAR GARAGE CONTEMPORARY RESIDENCE ENJOYS 3287 SQFT OF ELEGANT LIVING AREA! A towering covered entry and a stately modern mahogany front door introduce a soaring 20ft-high foyer. Dazzling large form-factor porcelain floors, rich engineered hardwood flooring, a superb glass and metal handrail system, and fine interior doors and plantation shutters deliver a posh, sophisticated appeal. The huge chef’s kitchen boasts exquisite quartz counters, a grand breakfast bar with waterfall quartz surfaces, Wolf and Bosch appliances, gas cooking, a lovely white farmhouse sink, extensive cabinetry and storage, a pantry closet and a dedicated sit-down work desk center. The kitchen supports a large dining space with nicely-appointed built-in drybar area. The family/living room is complemented by a large multi-purpose space that opens to an impressive 550sqft covered, elevated deck. Overlooking the backyard area, the deck is perfect for dining, lounging and entertainment. The deck also provides direct access to a transitional room with a full bath that will serve perfectly as a pool bath should a swimming pool be installed in the back yard. The first level guest bedroom suite is superb, with walk-in closet and a plush full bath with dual vanities, quartz surfaces, a private rest room and a near zero entry walk-in rainshower with secondary shower head and a body wand. Upstairs you’ll discover the large owner’s suite with its fine covered balcony and a spacious walk-in closet. The owner’s bath enjoys two splendid vanities with quartz surfaces, a sizable walk in glass shower enclosure with body wand, and a private rest room. A second upper-level bedroom suite offers beautiful window views and an attractive full bath with a combination shower/tub. The back yard is private and is enclosed by fencing and concrete walls. The home features a split-bedroom plan, a water softening system, instant gas hot water heating and many extras. Situated near exceptional schools, dining, shopping and the entertainment of downtown St. Petersburg! Within a short, easy walking distance of the renowned Vinoy Golf and Country Club, this is an outstanding location in highly-sought-after Snell Isle....
Contact an agent
Home facts
- Year built:2024
- Subdivision & Development:SNELL ISLE PT OF BRIGHTSIDES
- Listing ID #:TB8566867
- Added:1 day(s) ago
- Updated:November 19, 2026 at 07:04 PM
Rooms and interior
- Bedrooms:3
- Total bathrooms:5
- Full bathrooms:4
- Half bathrooms:1
- Flooring:Hardwood, Tile
- Dining Description:Breakfast Room, Eat In Kitchen, Formal Dining Room
- Kitchen Description:Built-In Oven, Convection Oven, Dishwasher, Disposal, Eat-in Kitchen, Microwave, Range, Range Hood, Refrigerator, Solid Wood Cabinets, Stone Counters, Water Softener
- Bedroom Description:High Ceilings, Primary Bedroom Upstairs, Split Bedroom, Walk-In Closet(s)
- Living area:3,287 sq. ft.
Heating and cooling
- Cooling:Central Air, Zoned
- Heating:Central, Zoned
- Central air:Yes
Structure and exterior
- Roof:Shingle
- Year built:2024
- Building area:3,287 sq. ft.
- Lot area:0.29 Acres
- Lot Features:Flood Zone, Landscaped, Near Golf Course, Near Marina, Paved
- Architectural Style:Custom, Elevated
- Construction Materials:Block, Frame, Stucco
- Exterior Features:Covered Porch/Patio, Deck, Front Porch, Lighting, Patio, Porch, Rain Gutters, Rear Porch
- Foundation Description:Slab, Stem Wall
- Levels:2 Story
Schools
- High school:St. Petersburg High-PN
- Middle school:John Hopkins Middle-PN
- Elementary school:North Shore Elementary-PN
Utilities
- Water:Public, Water Available, Water Connected
- Sewer:Public, Public Sewer, Sewer Available, Sewer Connected
Finances and disclosures
- Price:$2,100,000
- Price per sq. ft.:$421.6
- Tax amount:$21,369 (2025)
Features and amenities
- Appliances:Built-in Oven, Convection Oven, Dishwasher, Disposal, Dryer, Gas Water Heater, Irrigation Equipment, Microwave, Range, Range Hood, Refrigerator, Tankless Water Heater, Washer, Water Softener
- Laundry features:Dryer, Inside, Laundry Room, Laundry Upper Level, Washer
- Amenities:BB/HS Internet Available, Cable Available, Cable Connected, Cathedral Ceiling(s), Eat-in Kitchen, Electricity Available, Fire Hydrant, High Ceilings, Irrigation Equipment, Natural Gas Available, Natural Gas Connected, Park, Playground, Primary Bedroom Upstairs, Solid Wood Cabinets, Split Bedroom, Stone Counters, Thermostat, Underground Utilities, Vaulted Ceiling(s), Walk-In Closet(s)
- Pool features:Public Pool
Parking
- Parking description:Driveway, Garage Door Opener, Guest, Oversized, Tandem
- Garage:Yes
- Garage spaces:4
 The information being provided by Stellar Mls is for the consumer's personal, non-commercial use and may not be used for any purpose other than to identify prospective properties consumer may be interested in purchasing. Any information relating to real estate for sale referenced on this web site comes from the Internet Data Exchange (IDX) program of the Stellar Mls. ERA Advantage Realty, Inc. is not a Multiple Listing Service (MLS), nor does it offer MLS access. This website is a service of ERA Advantage Realty, Inc., a broker participant of Stellar Mls. This web site may reference real estate listing(s) held by a brokerage firm other than the broker and/or agent who owns this web site.
The accuracy of all information, regardless of source, including but not limited to open house information, square footages and lot sizes, is deemed reliable but not guaranteed and should be personally verified through personal inspection by and/or with the appropriate professionals. The data contained herein is copyrighted by Stellar Mls and is protected by all applicable copyright laws. Any unauthorized dissemination of this information is in violation of copyright laws and is strictly prohibited.
Properties in listings may have been sold or may no longer be available.
Copyright 2026 Stellar Mls. All rights reserved.
New listings near 227 Mateo Way Ne
- Coming Soon
 $125,000Coming Soon1 beds 1 baths840 sq. ft.
7941 58th Avenue N #203, ST PETERSBURG, FL 33709
MLS# TB8567963Listed by: BHHS FLORIDA PROPERTIES GROUP - Coming Soon
 $550,000Coming Soon3 beds 2 baths1,615 sq. ft.
1890 63rd Avenue S, ST PETERSBURG, FL 33712
MLS# TB8566321Listed by: KELLER WILLIAMS ST PETE REALTY - Coming Soon
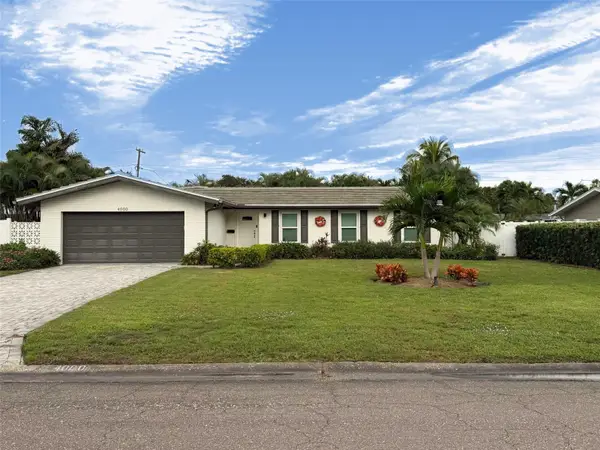 $825,000Coming Soon4 beds 2 baths1,905 sq. ft.
4000 39th Street S, ST PETERSBURG, FL 33711
MLS# TB8567500Listed by: KELLER WILLIAMS ST PETE REALTY - Coming Soon
 $575,000Coming Soon3 beds 2 baths1,942 sq. ft.
3741 50th Avenue N, ST PETERSBURG, FL 33714
MLS# TB8567323Listed by: JB REALTY FLORIDA, LLC - Coming Soon
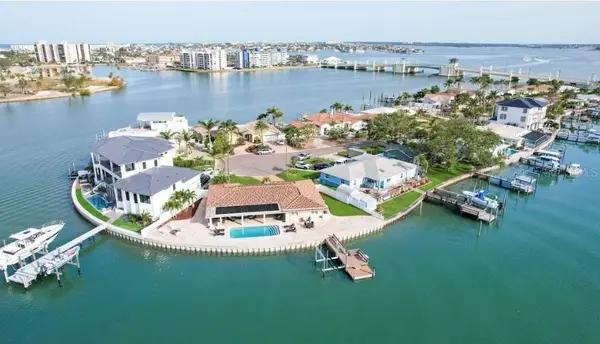 $2,700,000Coming Soon3 beds 2 baths3,232 sq. ft.
8188 Causeway Boulevard S, ST PETERSBURG, FL 33707
MLS# L4966436Listed by: CHARLES RUTENBERG REALTY FTL - Coming Soon
 $1,475,000Coming Soon3 beds 3 baths3,500 sq. ft.
1538 Delaware Avenue Ne, ST PETERSBURG, FL 33703
MLS# TB8558940Listed by: CHARLES RUTENBERG REALTY INC - Coming Soon
 $4,375,000Coming Soon5 beds 5 baths3,855 sq. ft.
7875 9th Avenue S, ST PETERSBURG, FL 33707
MLS# TB8565351Listed by: NEXTHOME LUXE COASTAL - Coming Soon
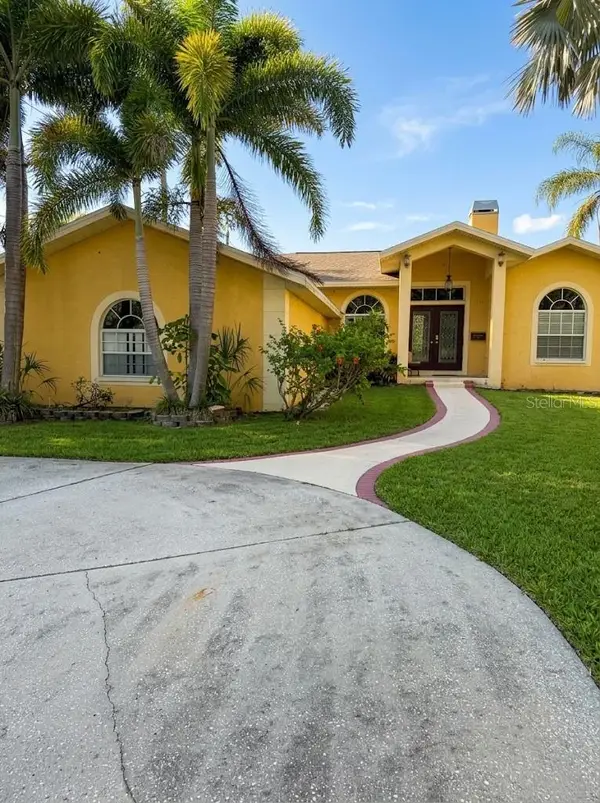 $680,000Coming Soon3 beds 2 baths1,539 sq. ft.
6914 Park St S, ST PETERSBURG, FL 33707
MLS# TB8565180Listed by: MARK SPAIN REAL ESTATE - Coming Soon
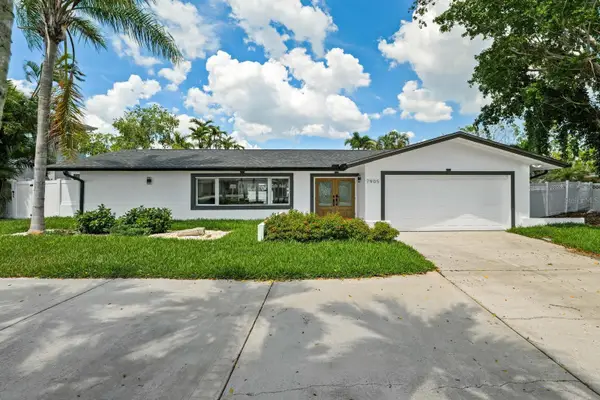 $1,528,828Coming Soon3 beds 3 baths2,186 sq. ft.
7905 9th Avenue S, ST PETERSBURG, FL 33707
MLS# O6448591Listed by: EXP REALTY LLC - New
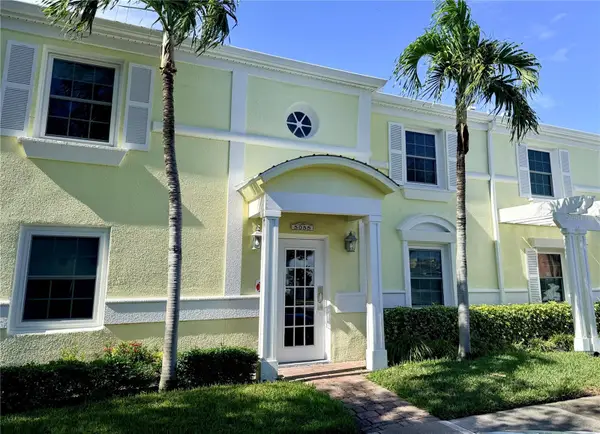 $299,900Active1 beds 1 baths823 sq. ft.
5055 Coquina Key Drive Se #F, ST PETERSBURG, FL 33705
MLS# TB8568903Listed by: YOUR FLORIDA REAL ESTATE CO


Protect your home and budget from life's surprises with an Assurant Home Warranty, backed by a partner that supports you through every step of homeownership. Explore Plans.
© 2023 - 2026 ERA Franchise Systems LLC. All rights reserved. ERA Franchise Systems LLC fully supports the principles of the Fair Housing Act and the Equal Opportunity Act. ERA, ERA Real Estate powered, and their respective logos are registered service marks of ERA Franchise Systems LLC. Each office is independently owned and operated.