
2411 Covina Way S, Saint Petersburg, FL 33712
Local realty services provided by:ERA Grizzard Real Estate
2411 Covina Way S,St Petersburg, FL 33712
$450,000
- 3 Beds
- 1 Baths
- - sq. ft.
- Single family
- Sold
Listed by: aaron hoffman
Office: compass florida llc.
MLS#:TB8512801
Source:MFRMLS
Sorry, we are unable to map this address
Price summary
- Price:$450,000
About this home
Welcome to this beautifully updated Mid-Century Ranch home in the heart of the highly desirable Lakewood Estates Country Club Golf Course community in St. Petersburg. Perfectly positioned in a NON-FLOOD ZONE, this property offers timeless character, modern updates, and the ultimate Florida lifestyle just minutes from downtown St. Pete, Boyd Hill Nature Preserve, and some of the country’s best Gulf beaches.
Nestled on an oversized lot with mature trees, this home blends indoor comfort with exceptional outdoor living. Step inside to discover refinished oak flooring, fresh interior paint, and a curated custom primary bedroom accent wall featuring 3D tile and a custom headboard. The home also features custom closet systems in both the primary and guest bedrooms, a Murphy bed that creates flexible office or guest space, an updated bathroom, stainless steel appliances in the kitchen, ceiling fans throughout, and a bright sunroom with oversized windows and French doors leading to the outdoor patio. The new tile flooring adds additional living space and enhances the home’s seamless indoor-outdoor flow.
Outside is where this property truly shines. Enjoy the huge renovated outdoor patio designed for entertaining, complete with an outdoor shower, dedicated patio and fire pit area, and beautifully maintained landscaping with elegant tree up-lighting. The backyard has been excavated and cleared to maximize usable space and features an automatic sprinkler system on a well, while the newly painted three-sided fence adds privacy and style.
The property also offers excellent parking and storage options with a garage space for a vehicle, an extended driveway, and an additional parking pad for extra vehicles, guests, or recreational storage.
Located in one of St. Petersburg’s most established and sought-after neighborhoods, Lakewood Estates offers a true Florida lifestyle experience with nearby golf, nature trails, waterfront parks, vibrant dining, shopping, and easy access to downtown St. Pete and the Gulf Coast beaches....
Contact an agent
Home facts
- Year built:1950
- Listing ID #:TB8512801
- Added:48 day(s) ago
- Updated:July 17, 2026 at 07:55 AM
Rooms and interior
- Bedrooms:3
- Total bathrooms:1
- Full bathrooms:1
- Flooring:Ceramic Tile, Linoleum, Tile, Wood
- Dining Description:Eat In Kitchen
- Kitchen Description:Eat-in Kitchen, Kitchen/Family Room Combo, Range, Refrigerator
- Bedroom Description:Primary Bedroom Main Floor
- Basement Description:Crawlspace
Heating and cooling
- Cooling:Central Air
- Heating:Central
- Central air:Yes
Structure and exterior
- Roof:Shingle
- Year built:1950
- Lot Features:Cleared, Landscaped, Level, Near Golf Course, Near Public Transit, Oversized, Private, Sloped
- Architectural Style:Contemporary
- Construction Materials:Block, Stucco
- Exterior Features:Covered Porch/Patio, Enclosed, Front Porch, Garden, Outdoor Shower, Private Mailbox, Rear Porch, Screened
- Levels:1 Story
Schools
- High school:Lakewood High-PN
- Middle school:Bay Point Middle-PN
- Elementary school:Maximo Elementary-PN
Utilities
- Water:Water Available, Water Connected
- Sewer:Public Sewer, Sewer Available, Sewer Connected
Finances and disclosures
- Price:$450,000
- Tax amount:$4,255 (2025)
Features and amenities
- Appliances:Dryer, Electric Water Heater, Irrigation Equipment, Range, Refrigerator, Washer
- Laundry features:Dryer, In Garage, Washer
- Amenities:Built-In Features, Cable Available, Ceiling Fans(s), Eat-in Kitchen, Electricity Available, Irrigation Equipment, Kitchen/Family Room Combo, Open Floorplan, Primary Bedroom Main Floor, Thermostat, Window Treatments
- Pool features:Public Pool
Parking
- Parking description:Attached Garage, Curb Parking, Driveway, Ground Level, Off Street, Parking Pad
- Garage:Yes
- Garage spaces:1
 The information being provided by Stellar Mls is for the consumer's personal, non-commercial use and may not be used for any purpose other than to identify prospective properties consumer may be interested in purchasing. Any information relating to real estate for sale referenced on this web site comes from the Internet Data Exchange (IDX) program of the Stellar Mls. ERA Grizzard Real Estate is not a Multiple Listing Service (MLS), nor does it offer MLS access. This website is a service of ERA Grizzard Real Estate, a broker participant of Stellar Mls. This web site may reference real estate listing(s) held by a brokerage firm other than the broker and/or agent who owns this web site.
The accuracy of all information, regardless of source, including but not limited to open house information, square footages and lot sizes, is deemed reliable but not guaranteed and should be personally verified through personal inspection by and/or with the appropriate professionals. The data contained herein is copyrighted by Stellar Mls and is protected by all applicable copyright laws. Any unauthorized dissemination of this information is in violation of copyright laws and is strictly prohibited.
Properties in listings may have been sold or may no longer be available.
Copyright 2026 Stellar Mls. All rights reserved.
The information being provided by Stellar Mls is for the consumer's personal, non-commercial use and may not be used for any purpose other than to identify prospective properties consumer may be interested in purchasing. Any information relating to real estate for sale referenced on this web site comes from the Internet Data Exchange (IDX) program of the Stellar Mls. ERA Grizzard Real Estate is not a Multiple Listing Service (MLS), nor does it offer MLS access. This website is a service of ERA Grizzard Real Estate, a broker participant of Stellar Mls. This web site may reference real estate listing(s) held by a brokerage firm other than the broker and/or agent who owns this web site.
The accuracy of all information, regardless of source, including but not limited to open house information, square footages and lot sizes, is deemed reliable but not guaranteed and should be personally verified through personal inspection by and/or with the appropriate professionals. The data contained herein is copyrighted by Stellar Mls and is protected by all applicable copyright laws. Any unauthorized dissemination of this information is in violation of copyright laws and is strictly prohibited.
Properties in listings may have been sold or may no longer be available.
Copyright 2026 Stellar Mls. All rights reserved.New listings near 2411 Covina Way S
- New
 $279,900Active2 beds 2 baths995 sq. ft.
701 Mirror Lake Drive N #102, ST PETERSBURG, FL 33701
MLS# W7887347Listed by: KW REALTY ELITE PARTNERS  $2,450,000Active3 beds 4 baths2,658 sq. ft.
400 Central Avenue #1801, ST PETERSBURG, FL 33701
MLS# TB8521442Listed by: SMITH & ASSOCIATES REAL ESTATE- New
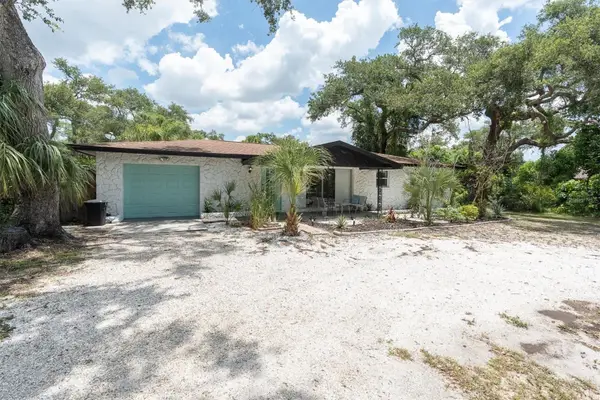 $565,000Active2 beds 2 baths1,446 sq. ft.
4986 Woodland Drive, ST PETERSBURG, FL 33708
MLS# TB8530083Listed by: FUTURE HOME REALTY INC - New
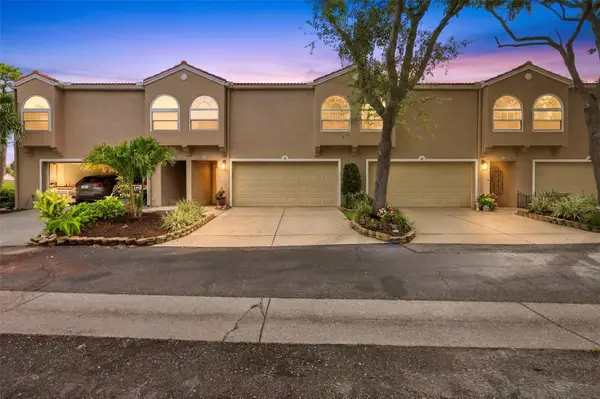 $449,000Active2 beds 3 baths1,420 sq. ft.
673 Segovia Court Ne #702, ST PETERSBURG, FL 33703
MLS# TB8528915Listed by: FOREVER FLORIDA REAL ESTATE - New
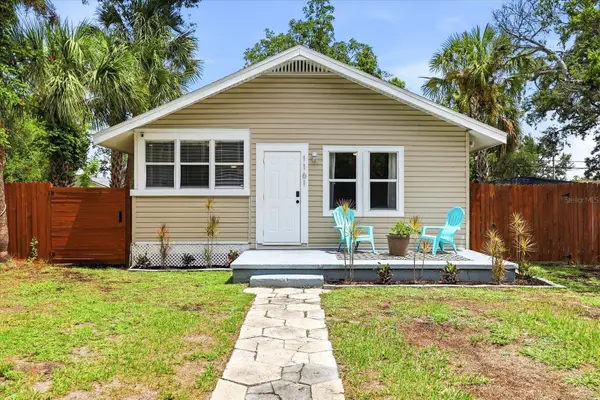 $287,000Active2 beds 1 baths864 sq. ft.
1161 Newton Avenue S, ST PETERSBURG, FL 33705
MLS# TB8529431Listed by: KEYSEEKERS REAL ESTATE - New
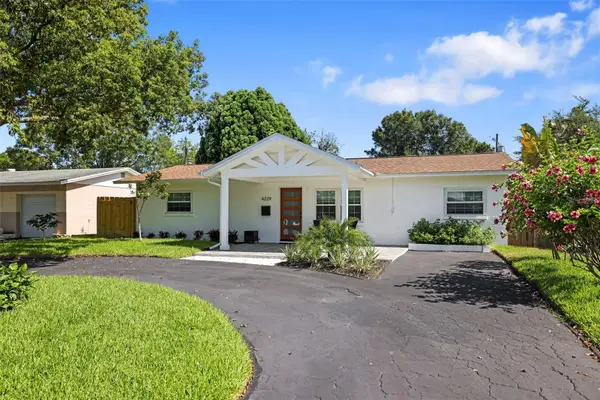 $650,000Active3 beds 2 baths1,502 sq. ft.
4229 7th Avenue N, ST PETERSBURG, FL 33713
MLS# TB8529945Listed by: INSTA REAL ESTATE SOLUTIONS - New
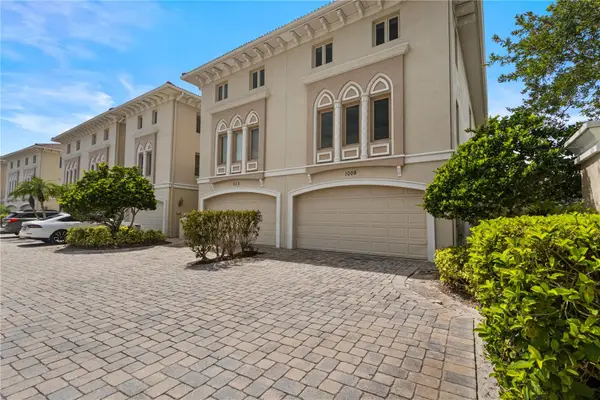 $1,350,000Active4 beds 5 baths3,607 sq. ft.
1008 Paseo Del Rio Ne, ST PETERSBURG, FL 33702
MLS# TB8515830Listed by: DALTON WADE INC - New
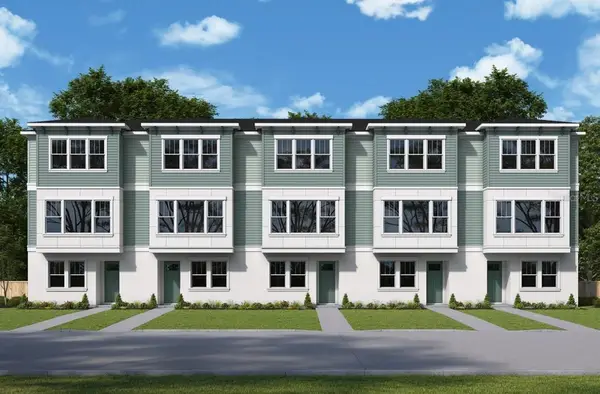 $649,990Active3 beds 4 baths1,952 sq. ft.
450 31st Way N, ST PETERSBURG, FL 33713
MLS# TB8529620Listed by: WEEKLEY HOMES REALTY COMPANY - New
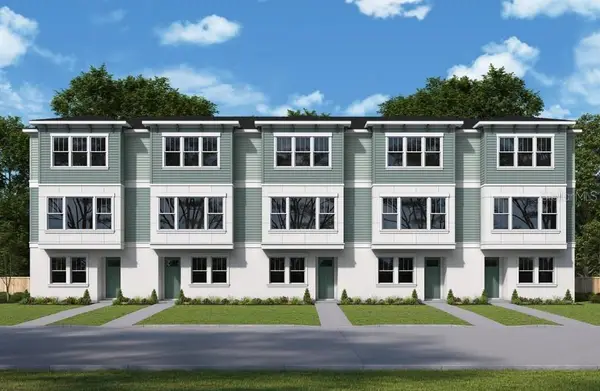 $679,990Active3 beds 4 baths1,952 sq. ft.
458 31st Way N, ST PETERSBURG, FL 33713
MLS# TB8529918Listed by: WEEKLEY HOMES REALTY COMPANY - New
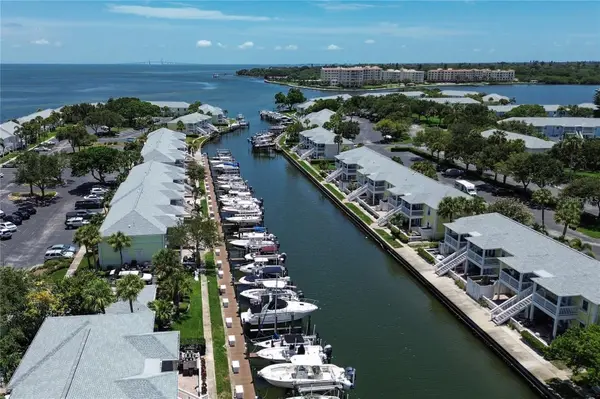 $364,000Active2 beds 1 baths774 sq. ft.
5111 Coquina Key Drive Se #C, ST PETERSBURG, FL 33705
MLS# TB8530049Listed by: WATER'S EDGE REALTY INC


Protect your home and budget from life's surprises with an Assurant Home Warranty, backed by a partner that supports you through every step of homeownership. Explore Plans.
© 2023 - 2026 ERA Franchise Systems LLC. All rights reserved. ERA Franchise Systems LLC fully supports the principles of the Fair Housing Act and the Equal Opportunity Act. ERA, ERA Real Estate powered, and their respective logos are registered service marks of ERA Franchise Systems LLC. Each office is independently owned and operated.