
2540 1st Avenue N, Saint Petersburg, FL 33713
Local realty services provided by:ERA American Suncoast
2540 1st Avenue N,St Petersburg, FL 33713
$1,350,000
- 4 Beds
- 6 Baths
- - sq. ft.
- Multi-family
- Sold
Listed by: tess mullinax
Office: compass florida llc.
MLS#:TB8539472
Source:MFRMLS
Sorry, we are unable to map this address
Price summary
- Price:$1,350,000
- Monthly HOA dues:$175
About this home
Unlock a high-yield, multi-stream investment strategy in the heart of the Grand Central District.
Clemmons Court introduces a revolutionary "Live-Work-Earn" model that caters to the modern professional and the portfolio-minded investor alike. Situated in a coveted Non-Flood Zone (Zone X) and Non-Evacuation Zone, this newly built city retreat offers 2,965 total square feet of thoughtful design and unmatched versatility.
The primary residence is a sleek 2,050 sq ft home featuring three bedrooms, 3.5 bathrooms, engineered hardwood floors, marble finishes, and custom wood cabinetry. But the real draw lies in the TWO DISTINCT PASSIVE INCOME PLAYS BUILT DIRECTLY built directly into the site plan:
INVESTMENT STREAM 1: Capitalize on the 538 sq ft ground-floor commercial retail space. With a private entrance on First Avenue N and its own half-bath, it’s a turnkey opportunity for a boutique storefront, a high-end personal office, or a steady commercial lease.
INVESTMENT STREAM 2: The property includes a detached two-car garage topped by a 377 sq ft Accessory Dwelling Unit (ADU). This self-contained suite—complete with a full kitchen, bathroom, and walk-in closet—is a ready-to-go rental engine or guest house.
Whether you occupy the main house and let the retail and ADU units cover your mortgage, OR LEASE ALL THREE COMPONENTS for a triple-threat ROI, the math works. The four single-family homes of Clemmons Court encircle a private, European-style courtyard, offering a quiet escape just steps from the high-energy pulse of St. Pete.
You’re perfectly positioned near the city's most talked-about spots: grab coffee at Bandit, dinner at Mythos, or drinks at WildChild. This is a rare chance to own a piece of a limited-edition community designed for the future of urban living.
September 2026 delivery. Maximize your portfolio with a property that works as hard as you do....
Contact an agent
Home facts
- Year built:2025
- Subdivision & Development:CLEMMONS COURT
- Listing ID #:TB8539472
- Added:52 day(s) ago
- Updated:October 09, 2026 at 08:00 AM
Rooms and interior
- Bedrooms:4
- Total bathrooms:6
- Flooring:Hardwood, Tile
- Dining Description:Eat In Kitchen
- Kitchen Description:Eat-in Kitchen, Kitchen/Family Room Combo, Solid Wood Cabinets, Stone Counters
- Bedroom Description:High Ceilings, Primary Bedroom Upstairs, Walk-In Closet(s)
Heating and cooling
- Cooling:Central Air, Mini-Split Unit(s)
- Heating:Central, Electric, Exhaust Fan
- Central air:Yes
Structure and exterior
- Roof:Shingle
- Year built:2025
- Lot Features:Near Public Transit, Paved, Sidewalk
- Construction Materials:Frame, Hardi Plank Type
- Exterior Features:Balcony, Fence, Lighting, Patio, Porch, Rain Gutters, Sidewalk
- Foundation Description:Slab, Stem Wall
- Levels:Three Or More Story
Utilities
- Water:Public
- Sewer:Public Sewer, Sewer Connected
Finances and disclosures
- Price:$1,350,000
- Tax amount:$7,899 (2025)
Features and amenities
- Appliances:Irrigation Equipment
- Laundry features:Inside, Laundry Upper Level
- Amenities:BB/HS Internet Available, Cable Available, Ceiling Fans(s), Eat-in Kitchen, High Ceilings, Irrigation Equipment, Kitchen/Family Room Combo, Natural Gas Connected, Primary Bedroom Upstairs, Solid Wood Cabinets, Stone Counters, Thermostat, Underground Utilities, Walk-In Closet(s)
- Pool features:Public Pool
Parking
- Parking description:On Street
- Garage:Yes
- Garage spaces:2
 The information being provided by Stellar Mls is for the consumer's personal, non-commercial use and may not be used for any purpose other than to identify prospective properties consumer may be interested in purchasing. Any information relating to real estate for sale referenced on this web site comes from the Internet Data Exchange (IDX) program of the Stellar Mls. ERA American Suncoast is not a Multiple Listing Service (MLS), nor does it offer MLS access. This website is a service of ERA American Suncoast, a broker participant of Stellar Mls. This web site may reference real estate listing(s) held by a brokerage firm other than the broker and/or agent who owns this web site.
The accuracy of all information, regardless of source, including but not limited to open house information, square footages and lot sizes, is deemed reliable but not guaranteed and should be personally verified through personal inspection by and/or with the appropriate professionals. The data contained herein is copyrighted by Stellar Mls and is protected by all applicable copyright laws. Any unauthorized dissemination of this information is in violation of copyright laws and is strictly prohibited.
Properties in listings may have been sold or may no longer be available.
Copyright 2026 Stellar Mls. All rights reserved. MFRMLS Member Broker: Christopher "CJ" Dixon c.j.dixon@usa.net
The information being provided by Stellar Mls is for the consumer's personal, non-commercial use and may not be used for any purpose other than to identify prospective properties consumer may be interested in purchasing. Any information relating to real estate for sale referenced on this web site comes from the Internet Data Exchange (IDX) program of the Stellar Mls. ERA American Suncoast is not a Multiple Listing Service (MLS), nor does it offer MLS access. This website is a service of ERA American Suncoast, a broker participant of Stellar Mls. This web site may reference real estate listing(s) held by a brokerage firm other than the broker and/or agent who owns this web site.
The accuracy of all information, regardless of source, including but not limited to open house information, square footages and lot sizes, is deemed reliable but not guaranteed and should be personally verified through personal inspection by and/or with the appropriate professionals. The data contained herein is copyrighted by Stellar Mls and is protected by all applicable copyright laws. Any unauthorized dissemination of this information is in violation of copyright laws and is strictly prohibited.
Properties in listings may have been sold or may no longer be available.
Copyright 2026 Stellar Mls. All rights reserved. MFRMLS Member Broker: Christopher "CJ" Dixon c.j.dixon@usa.netNew listings near 2540 1st Avenue N
- Coming Soon
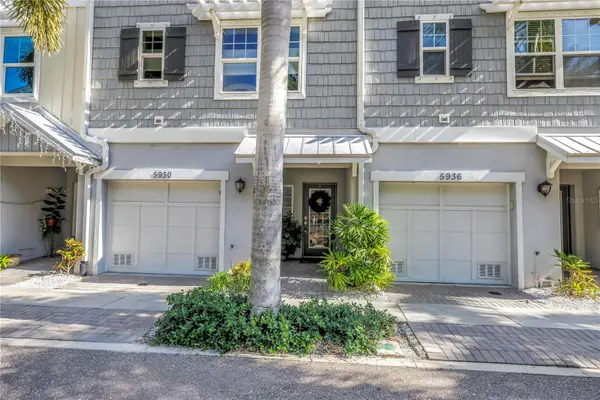 $579,000Coming Soon3 beds 3 baths1,920 sq. ft.
5930 Anchroage Way S, ST PETERSBURG, FL 33712
MLS# O6448076Listed by: RE/MAX ELITE - Coming Soon
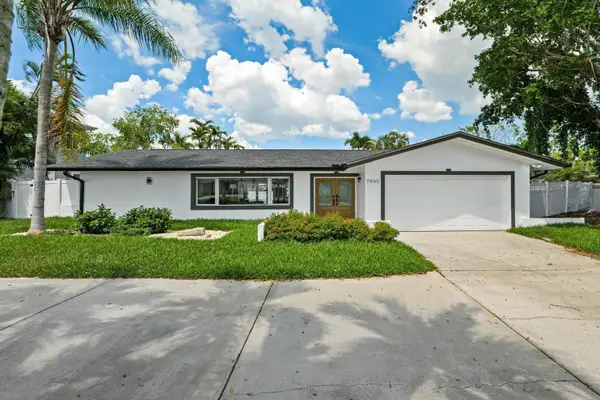 $1,528,828Coming Soon3 beds 3 baths2,186 sq. ft.
7905 9th Avenue S, ST PETERSBURG, FL 33707
MLS# O6448591Listed by: EXP REALTY LLC - Coming Soon
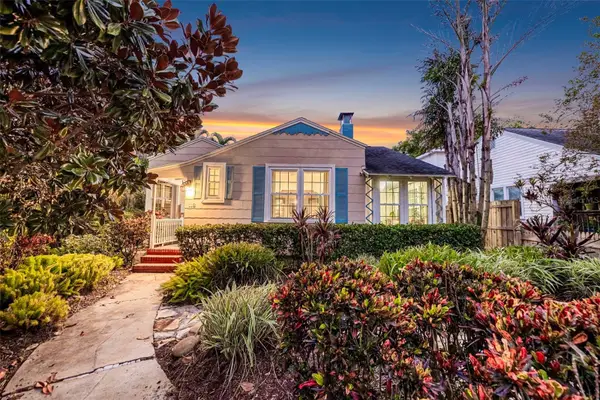 $975,000Coming Soon2 beds 2 baths1,420 sq. ft.
118 26th Avenue N, ST PETERSBURG, FL 33704
MLS# TB8551253Listed by: SMITH & ASSOCIATES REAL ESTATE - Coming Soon
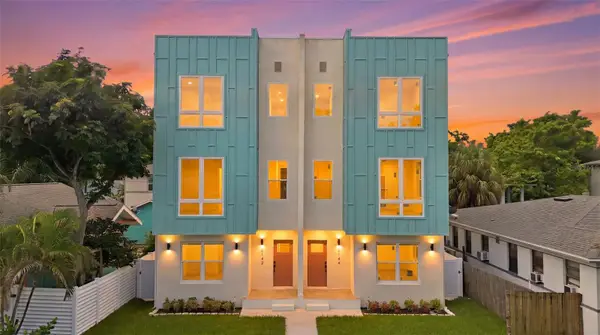 $850,000Coming Soon4 beds 4 baths2,872 sq. ft.
2144 5th Avenue N, ST PETERSBURG, FL 33713
MLS# TB8555626Listed by: KELLER WILLIAMS ST PETE REALTY - Coming Soon
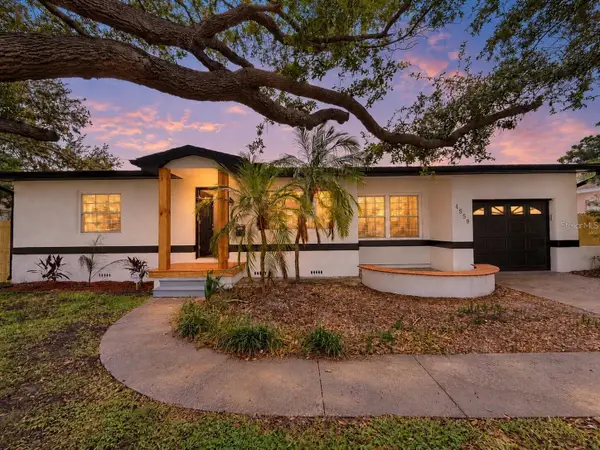 $574,900Coming Soon3 beds 2 baths1,466 sq. ft.
4558 25th Avenue N, ST PETERSBURG, FL 33713
MLS# TB8553833Listed by: PREFERRED SHORE LLC - Coming Soon
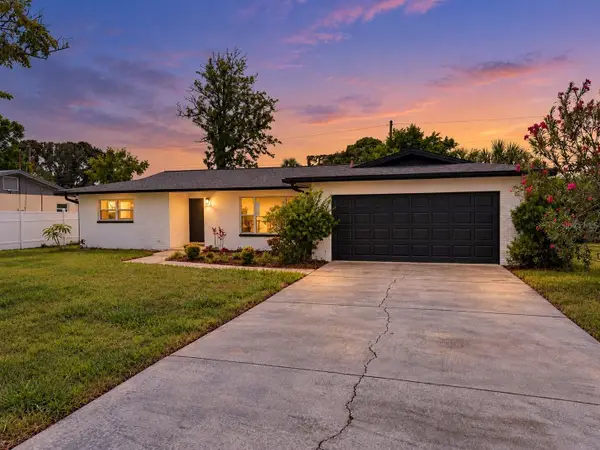 $649,900Coming Soon3 beds 2 baths1,728 sq. ft.
1546 66th Avenue S, ST PETERSBURG, FL 33705
MLS# TB8553838Listed by: PREFERRED SHORE LLC - Coming Soon
 $800,000Coming Soon4 beds 3 baths2,085 sq. ft.
435 Date Palm Court Ne, ST PETERSBURG, FL 33703
MLS# TB8555104Listed by: SMITH & ASSOCIATES REAL ESTATE - Coming Soon
 $540,000Coming Soon3 beds 2 baths1,583 sq. ft.
5901 25th Street S, ST PETERSBURG, FL 33712
MLS# TB8555135Listed by: CHARLES RUTENBERG REALTY INC - Coming SoonOpen Sun, 12 to 2pm
 $675,000Coming Soon3 beds 2 baths1,827 sq. ft.
668 Atwood Avenue N, ST PETERSBURG, FL 33702
MLS# TB8555338Listed by: SOUTHERN ROOTS REALTY, LLC - Coming Soon
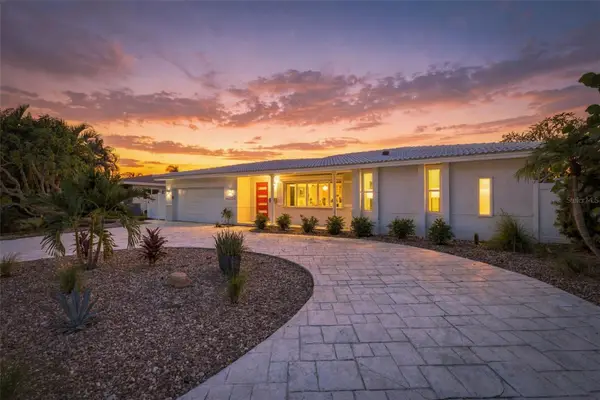 $1,195,000Coming Soon3 beds 2 baths1,554 sq. ft.
2440 S Shore Drive Se, ST PETERSBURG, FL 33705
MLS# TB8553154Listed by: COMPASS FLORIDA LLC


Protect your home and budget from life's surprises with an Assurant Home Warranty, backed by a partner that supports you through every step of homeownership. Explore Plans.
© 2023 - 2026 ERA Franchise Systems LLC. All rights reserved. ERA Franchise Systems LLC fully supports the principles of the Fair Housing Act and the Equal Opportunity Act. ERA, ERA Real Estate powered, and their respective logos are registered service marks of ERA Franchise Systems LLC. Each office is independently owned and operated.