
262 40 Avenue Ne, Saint Petersburg, FL 33703
Local realty services provided by:Gulf Shores Realty ERA Powered
Upcoming open houses
- Sun, Oct 2511:00 am - 01:30 pm
Listed by: marian lovern
Office: coldwell banker realty
MLS#:TB8539944
Source:MFRMLS
Price summary
- Price:$412,000
- Price per sq. ft.:$266.84
About this home
WELCOME TO A BEAUTIFUL, FULLY UPDATED BUNGALOW IN SNELL SHORES JUST BLOCKS FROM CRISP PARK. THE HOME IS MADE FOR EFFORTLESS ENTERTAINING FRONT TO BACK & OUTSIDE ONTO A SPACIOUS PATIO OVERLOOKING A LARGE, PRIVATE BACK YARD. THE BUYER WILL RECEIVE A TRANSFERABLE FLOOD POLICY AT CLOSING GOOD THROUGH NOV. 2027. ENJOY PEACE OF MIND KNOWING THAT AT NO TIME HAS THE HOME OR GARAGE HAD WATER DUE TO HURRICANES. ADD A 2ND BATHROOM BY CONNECTING THE OVERHEAD PLUMBING INTO THE ROOM OF YOUR CHOICE! THE OPEN PLAN & DESIGN OF THE HOME FEELS MUCH LARGER THAN EXPECTED. PROFESSIONALLY STAGED. NO ROAD NOISE. NATURAL LIGHT THROUGHOUT, FRESHLY PAINTED & UPDATED RIGHT DOWN TO THE DOORKNOBS, LOCKS, OUTDOOR SECURITY LIGHTING, PROFESSIOALLY INSTALLED WOODWORK, NEUTRAL MATCHING WINDOW TREATMENTS, TILE FLOORS THROUGHOUT. THE FAMILY ROOM HAS DOUBLE SEE THROUGH STORM DOORS OPENING TO THE PATIO FOR GATHERING FRIENDS & FAMILY. A SPRAWLING OAK PROVIDES SHADE IN BACK. A GATE OPENS FROM THE PATIO TO A SIX CAR DRIVEWAY FOR RV, BOAT, & ALLEY ACCESS. THE BUYER RECEIVES A 3” DOCUMENT BINDER AT CLOSING, SOME OF THE UPDATES ARE A 2026 TRANE HEAT/AC, COMPLETE REPIPING OF ALL PLUMBING IN HOME, WATER HEATER, 30" STAINLESS FRIGIDARE MICROWAVE OVEN, STAINLESS 22 CU FT FRENCH DOOR REFRIGERATOR, STAINLESS 6.3 CU FT SMART WI-FI ENABLED FAN CONVECTION RANGE WITH AIR FRY & EASY-CLEAN, WHIRLPOOL DISHWASHER WITH FAN DRY & FINGERRINT RESISTANT STAINLESS STEEL, SPACIOUS CUPPBOARDS, A BUILT-IN PANTRY, DOUBLE STAINLESS SINK, HIGH PULL DOWN FAUCET FOR LARGE POTS, QUARTZ COUNTERTOPS, LIGHTING & CEILING FANS THROUGHOUT, BATHROOM CABINET, SINK, TOILET, BATH FITTER TUB & SOAPDISH, MATCHING EXTERIOR SAFETY LIGHTS FRONT & BACK. GARAGE WAS PAINTED WITH SPECIAL COATING FINISH, NEW SMART LG STACKABLE STEEL WASHER & MATCHING DRYER WITH TURBO WASH 360 TECHNOLOCY & TURBO STEAM & SENSOR DRY TECHNIOLOGY DRYER WAS PLACED IN THE REAR OF SPACIOUS GARAGE STILL PROVIDING AN OVERSIZED SIZE GARAGE WITH STORAGE AREAS. JUST PULL IN WITH YOUR NEW OVERHEAD GARAGE DOOR OPENER AND ENTER THE FAMILY ROOM. THIS HOME HAS ALWAYS BEEN KEPT UNDER TERMITE CONTRACTS AND HAS BEEN TREATED FOR BOTH SUBTERANEAN & TENTED TWICE FOR DRYWOOD LAST TIME WAS 8/31/26. CUSTOM PEST MANAGEMENT JUST INSPECTED IT 9/2026 AND FOUND NO LIVE TERMITES ON THE PROPERTY. THE HOME WAS LAST LEASED FOR $2,500/MONTH....
Contact an agent
Home facts
- Year built:1951
- Subdivision & Development:SNELL SHORES
- Listing ID #:TB8539944
- Added:53 day(s) ago
- Updated:October 23, 2026 at 01:13 PM
Rooms and interior
- Bedrooms:3
- Total bathrooms:1
- Full bathrooms:1
- Flooring:Ceramic Tile
- Dining Description:Eat In Kitchen
- Kitchen Description:Built-In Oven, Convection Oven, Cooktop, Dishwasher, Eat-in Kitchen, Exhaust Fan, Microwave, Range, Range Hood, Refrigerator, Solid Surface Counters, Solid Wood Cabinets, Stone Counters
- Bedroom Description:Primary Bedroom Main Floor
- Basement Description:Block
- Living area:1,202 sq. ft.
Heating and cooling
- Cooling:Attic Fan, Central Air
- Heating:Central, Electric, Heat Pump
- Central air:Yes
Structure and exterior
- Roof:Shingle
- Year built:1951
- Building area:1,202 sq. ft.
- Lot area:0.17 Acres
- Lot Features:Flood Zone, Landscaped, Level, Near Golf Course, Near Marina, Near Public Transit, Oversized, Paved, Sidewalk
- Architectural Style:Ranch
- Construction Materials:Frame, Wood Siding
- Exterior Features:Deck, Front Porch, Lighting, Patio, Sidewalk
- Foundation Description:Block, Slab
- Levels:1 Story
Utilities
- Water:Public, Water Connected
- Sewer:Public, Public Sewer, Sewer Connected
Finances and disclosures
- Price:$412,000
- Price per sq. ft.:$266.84
- Tax amount:$5,913 (2025)
Features and amenities
- Appliances:Built-in Oven, Convection Oven, Cooktop, Dishwasher, Dryer, Electric Water Heater, Exhaust Fan, Microwave, Range, Range Hood, Refrigerator, Washer
- Laundry features:Dryer, In Garage, Washer
- Amenities:Cable Available, Ceiling Fans(s), Eat-in Kitchen, Fire Hydrant, Natural Gas Available, Open Floorplan, Phone Available, Primary Bedroom Main Floor, Solid Surface Counters, Solid Wood Cabinets, Stone Counters, Thermostat, Window Treatments
- Pool features:Public Pool
Parking
- Parking description:Alley Access, Attached Garage, Boat, Deeded, Driveway, Garage Door Opener, Garage Faces Rear, Golf Cart Parking, Ground Level, Guest, Oversized, Parking Pad, RV Access/Parking, Tandem
- Garage:Yes
- Garage spaces:1
 The information being provided by Stellar Mls is for the consumer's personal, non-commercial use and may not be used for any purpose other than to identify prospective properties consumer may be interested in purchasing. Any information relating to real estate for sale referenced on this web site comes from the Internet Data Exchange (IDX) program of the Stellar Mls. Gulf Shores Realty ERA Powered is not a Multiple Listing Service (MLS), nor does it offer MLS access. This website is a service of Gulf Shores Realty ERA Powered, a broker participant of Stellar Mls. This web site may reference real estate listing(s) held by a brokerage firm other than the broker and/or agent who owns this web site.
The accuracy of all information, regardless of source, including but not limited to open house information, square footages and lot sizes, is deemed reliable but not guaranteed and should be personally verified through personal inspection by and/or with the appropriate professionals. The data contained herein is copyrighted by Stellar Mls and is protected by all applicable copyright laws. Any unauthorized dissemination of this information is in violation of copyright laws and is strictly prohibited.
Properties in listings may have been sold or may no longer be available.
Copyright 2026 Stellar Mls. All rights reserved.
The information being provided by Stellar Mls is for the consumer's personal, non-commercial use and may not be used for any purpose other than to identify prospective properties consumer may be interested in purchasing. Any information relating to real estate for sale referenced on this web site comes from the Internet Data Exchange (IDX) program of the Stellar Mls. Gulf Shores Realty ERA Powered is not a Multiple Listing Service (MLS), nor does it offer MLS access. This website is a service of Gulf Shores Realty ERA Powered, a broker participant of Stellar Mls. This web site may reference real estate listing(s) held by a brokerage firm other than the broker and/or agent who owns this web site.
The accuracy of all information, regardless of source, including but not limited to open house information, square footages and lot sizes, is deemed reliable but not guaranteed and should be personally verified through personal inspection by and/or with the appropriate professionals. The data contained herein is copyrighted by Stellar Mls and is protected by all applicable copyright laws. Any unauthorized dissemination of this information is in violation of copyright laws and is strictly prohibited.
Properties in listings may have been sold or may no longer be available.
Copyright 2026 Stellar Mls. All rights reserved.New listings near 262 40 Avenue Ne
- Coming Soon
 $529,000Coming Soon3 beds 2 baths1,620 sq. ft.
200 62nd Street N, ST PETERSBURG, FL 33710
MLS# TB8560564Listed by: LUXURY & BEACH REALTY INC - Coming SoonOpen Sat, 11am to 1pm
 $850,000Coming Soon4 beds 3 baths1,903 sq. ft.
2701 Pelham Road N, ST PETERSBURG, FL 33710
MLS# TB8559954Listed by: COMPASS FLORIDA LLC - Coming Soon
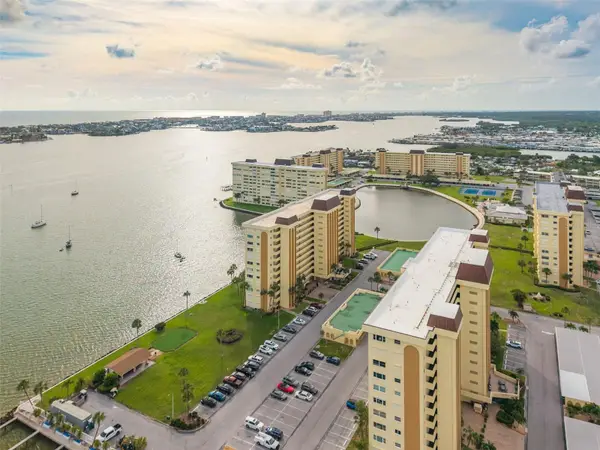 $289,905Coming Soon2 beds 2 baths1,040 sq. ft.
4525 Cove Circle #1002, ST PETERSBURG, FL 33708
MLS# TB8559310Listed by: KELLER WILLIAMS REALTY PORTFOLIO COLLECTION - Coming Soon
 $1,200,000Coming Soon4 beds 3 baths2,559 sq. ft.
2890 8th Avenue N, ST PETERSBURG, FL 33713
MLS# TB8559685Listed by: YOUR NEIGHBORHOOD REALTY ASSOC - Coming Soon
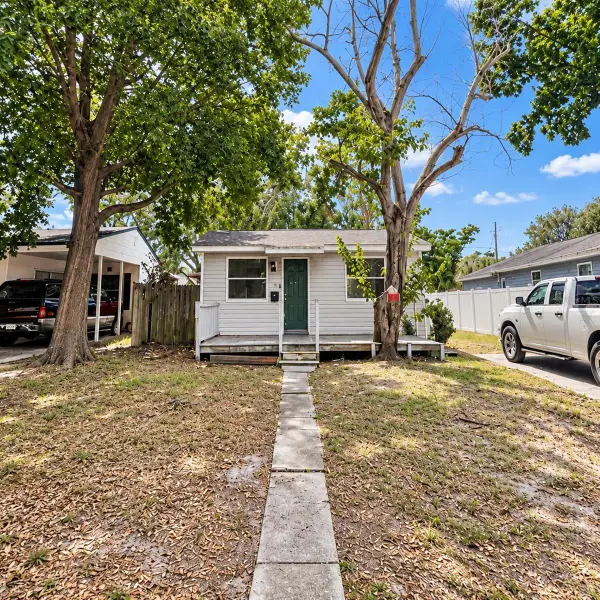 $199,900Coming Soon3 beds 2 baths1,344 sq. ft.
4228 36th Avenue N, ST PETERSBURG, FL 33713
MLS# TB8559775Listed by: GUARDIAN REAL ESTATE SERVICES - Coming Soon
 $140,000Coming Soon3 beds 2 baths1,494 sq. ft.
936 20th Avenue S, ST PETERSBURG, FL 33705
MLS# TB8559380Listed by: BHHS FLORIDA PROPERTIES GROUP - Coming Soon
 $347,000Coming Soon1 beds 1 baths743 sq. ft.
100 4th Avenue S #124, ST PETERSBURG, FL 33701
MLS# TB8558731Listed by: SMITH & ASSOCIATES REAL ESTATE - Coming Soon
 $375,000Coming Soon3 beds 2 baths1,148 sq. ft.
3843 Neptune Drive Se, ST PETERSBURG, FL 33705
MLS# TB8558835Listed by: SMITH & ASSOCIATES REAL ESTATE - Coming Soon
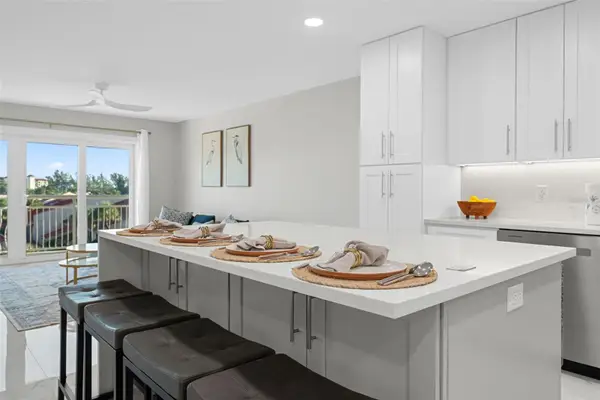 $287,000Coming Soon1 beds 1 baths745 sq. ft.
4900 Brittany Drive S #405, ST PETERSBURG, FL 33715
MLS# TB8558577Listed by: BHHS FLORIDA PROPERTIES GROUP - Coming Soon
 $100,000Coming Soon2 beds 2 baths1,029 sq. ft.
5725 12th Avenue N #301D, ST PETERSBURG, FL 33710
MLS# TB8558696Listed by: BHHS FLORIDA PROPERTIES GROUP


Protect your home and budget from life's surprises with an Assurant Home Warranty, backed by a partner that supports you through every step of homeownership. Explore Plans.
© 2023 - 2026 ERA Franchise Systems LLC. All rights reserved. ERA Franchise Systems LLC fully supports the principles of the Fair Housing Act and the Equal Opportunity Act. ERA, ERA Real Estate powered, and their respective logos are registered service marks of ERA Franchise Systems LLC. Each office is independently owned and operated.