
2851 1st Avenue S, Saint Petersburg, FL 33712
Local realty services provided by:Gulf Shores Realty ERA Powered
Listed by: jennifer thayer, dawn bournand, llc.
Office: keller williams st pete realty
MLS#:TB8509019
Source:MFRMLS
Price summary
- Price:$799,000
- Price per sq. ft.:$388.81
- Monthly HOA dues:$430
About this home
Located in the heart of the highly coveted Grand Central District and Historic Kenwood, two of
St. Petersburg’s most vibrant and sought-after neighborhoods, this exceptional corner townhome
offers a rare blend of modern luxury, architectural sophistication, and unmatched walkability.
Just moments from acclaimed destinations including Baba, Urban Stillhouse, LALA St. Pete,
The Listening Room, and Imagine Museum, residents enjoy effortless access to award-winning
dining, nightlife, galleries, boutiques, and the renowned Second Saturday ArtWalk.
Bathed in natural light from an abundance of impact-rated windows, this designer-curated
residence showcases elevated finishes and timeless contemporary design throughout. The
expansive open-concept living spaces are accented by soaring 10-foot ceilings, luxury vinyl
plank flooring across the first and second levels, and seamless indoor-outdoor flow designed for
sophisticated entertaining.
At the center of the home, the chef’s kitchen is both functional and striking, anchored by an
oversized quartz waterfall island and complemented by crisp white shaker cabinetry, a gas range
with convection oven, stainless steel appliances, custom dry bar with wine display and built-ins,
and two spacious pantries including an oversized walk-in pantry off the dining area. Designer
chandeliers and statement pendant lighting add warmth and refinement, while custom window
treatments throughout the residence complete the polished aesthetic. Even the powder bath has
been thoughtfully elevated with dramatic mosaic tile detail.
Each bedroom serves as a private retreat with its own en-suite bath and custom closet space,
offering exceptional comfort and privacy for residents and guests alike. The luxurious primary
suite occupies the upper level and features elegant coffered ceilings, a spa-inspired bath, and an
impressive custom California Closet system. A conveniently positioned laundry area on the third
floor enhances everyday livability.
The first-level guest suite offers remarkable versatility with its own private entrance and direct
access to the home’s expansive wraparound patio. Framed by lush landscaping, a covered
pergola, and gated entry access, this outdoor living space creates an intimate and tranquil setting
rarely found in urban living. Situated within a gated enclave, the residence also offers an added
sense of privacy and exclusivity.
Additional highlights include a gas tankless water heater, abundant storage throughout, and
thoughtfully selected luxury finishes that elevate every space. A truly exceptional offering in one
of downtown St. Pete’s most dynamic and culturally rich locations....
Contact an agent
Home facts
- Year built:2023
- Subdivision & Development:GRAND CENTRAL DISTRICT TWNHMS
- Listing ID #:TB8509019
- Added:147 day(s) ago
- Updated:October 09, 2026 at 07:01 PM
Rooms and interior
- Bedrooms:3
- Total bathrooms:4
- Full bathrooms:3
- Half bathrooms:1
- Flooring:Luxury Vinyl
- Kitchen Description:Dishwasher, Range, Refrigerator
- Basement Description:Block
- Living area:2,055 sq. ft.
Heating and cooling
- Cooling:Central Air
- Heating:Central, Electric
- Central air:Yes
Structure and exterior
- Roof:Shingle
- Year built:2023
- Building area:2,055 sq. ft.
- Lot area:0.04 Acres
- Architectural Style:Contemporary
- Construction Materials:Block, Frame, Vinyl Siding
- Exterior Features:Balcony, Courtyard
- Foundation Description:Block, Slab
- Levels:Three Or More Story
Utilities
- Water:Public
- Sewer:Public Sewer
Finances and disclosures
- Price:$799,000
- Price per sq. ft.:$388.81
- Tax amount:$12,385 (2025)
Features and amenities
- Appliances:Dishwasher, Range, Refrigerator
- Laundry features:Inside
- Amenities:Cable Connected, Ceiling Fans(s), Coffered Ceiling(s), Thermostat
- Pool features:Public Pool
Parking
- Parking description:Attached Garage
- Garage:Yes
- Garage spaces:2
 The information being provided by Stellar Mls is for the consumer's personal, non-commercial use and may not be used for any purpose other than to identify prospective properties consumer may be interested in purchasing. Any information relating to real estate for sale referenced on this web site comes from the Internet Data Exchange (IDX) program of the Stellar Mls. Gulf Shores Realty ERA Powered is not a Multiple Listing Service (MLS), nor does it offer MLS access. This website is a service of Gulf Shores Realty ERA Powered, a broker participant of Stellar Mls. This web site may reference real estate listing(s) held by a brokerage firm other than the broker and/or agent who owns this web site.
The accuracy of all information, regardless of source, including but not limited to open house information, square footages and lot sizes, is deemed reliable but not guaranteed and should be personally verified through personal inspection by and/or with the appropriate professionals. The data contained herein is copyrighted by Stellar Mls and is protected by all applicable copyright laws. Any unauthorized dissemination of this information is in violation of copyright laws and is strictly prohibited.
Properties in listings may have been sold or may no longer be available.
Copyright 2026 Stellar Mls. All rights reserved.
The information being provided by Stellar Mls is for the consumer's personal, non-commercial use and may not be used for any purpose other than to identify prospective properties consumer may be interested in purchasing. Any information relating to real estate for sale referenced on this web site comes from the Internet Data Exchange (IDX) program of the Stellar Mls. Gulf Shores Realty ERA Powered is not a Multiple Listing Service (MLS), nor does it offer MLS access. This website is a service of Gulf Shores Realty ERA Powered, a broker participant of Stellar Mls. This web site may reference real estate listing(s) held by a brokerage firm other than the broker and/or agent who owns this web site.
The accuracy of all information, regardless of source, including but not limited to open house information, square footages and lot sizes, is deemed reliable but not guaranteed and should be personally verified through personal inspection by and/or with the appropriate professionals. The data contained herein is copyrighted by Stellar Mls and is protected by all applicable copyright laws. Any unauthorized dissemination of this information is in violation of copyright laws and is strictly prohibited.
Properties in listings may have been sold or may no longer be available.
Copyright 2026 Stellar Mls. All rights reserved.New listings near 2851 1st Avenue S
- Coming Soon
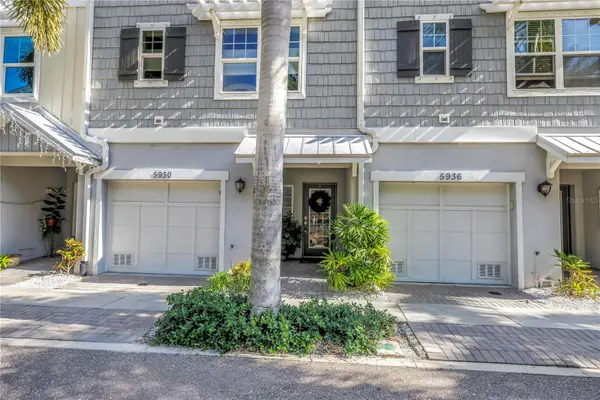 $579,000Coming Soon3 beds 3 baths1,920 sq. ft.
5930 Anchroage Way S, ST PETERSBURG, FL 33712
MLS# O6448076Listed by: RE/MAX ELITE - Coming Soon
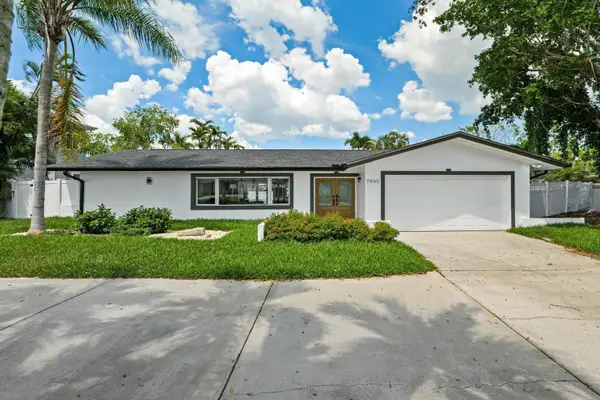 $1,528,828Coming Soon3 beds 3 baths2,186 sq. ft.
7905 9th Avenue S, ST PETERSBURG, FL 33707
MLS# O6448591Listed by: EXP REALTY LLC - Coming Soon
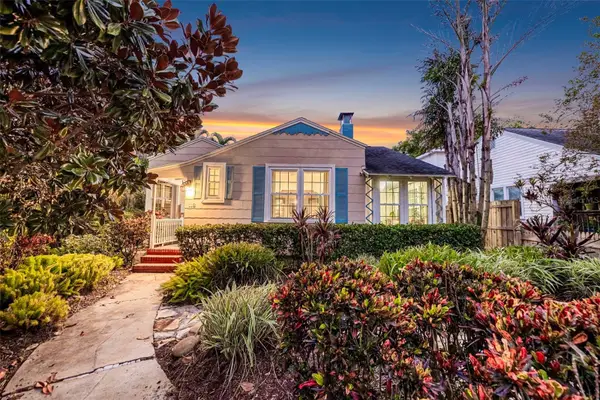 $975,000Coming Soon2 beds 2 baths1,420 sq. ft.
118 26th Avenue N, ST PETERSBURG, FL 33704
MLS# TB8551253Listed by: SMITH & ASSOCIATES REAL ESTATE - Coming Soon
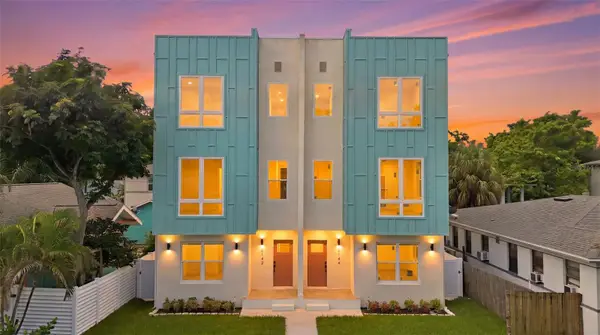 $850,000Coming Soon4 beds 4 baths2,872 sq. ft.
2144 5th Avenue N, ST PETERSBURG, FL 33713
MLS# TB8555626Listed by: KELLER WILLIAMS ST PETE REALTY - Coming Soon
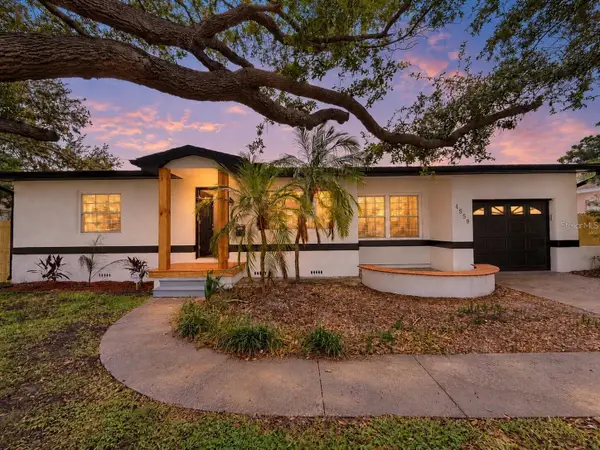 $574,900Coming Soon3 beds 2 baths1,466 sq. ft.
4558 25th Avenue N, ST PETERSBURG, FL 33713
MLS# TB8553833Listed by: PREFERRED SHORE LLC - Coming Soon
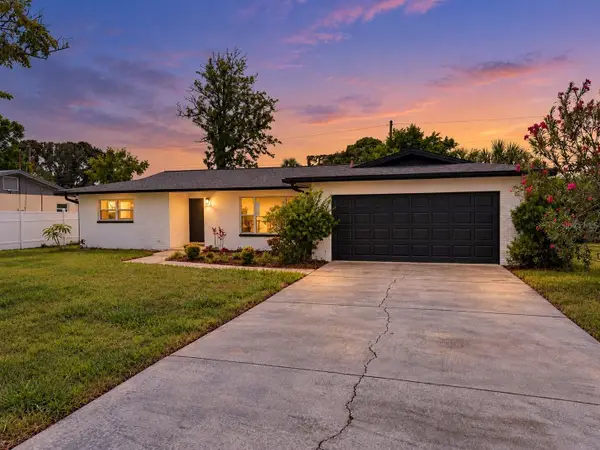 $649,900Coming Soon3 beds 2 baths1,728 sq. ft.
1546 66th Avenue S, ST PETERSBURG, FL 33705
MLS# TB8553838Listed by: PREFERRED SHORE LLC - Coming Soon
 $800,000Coming Soon4 beds 3 baths2,085 sq. ft.
435 Date Palm Court Ne, ST PETERSBURG, FL 33703
MLS# TB8555104Listed by: SMITH & ASSOCIATES REAL ESTATE - New
 $540,000Active3 beds 2 baths1,583 sq. ft.
5901 25th Street S, ST PETERSBURG, FL 33712
MLS# TB8555135Listed by: CHARLES RUTENBERG REALTY INC - Coming SoonOpen Sun, 12 to 2pm
 $675,000Coming Soon3 beds 2 baths1,827 sq. ft.
668 Atwood Avenue N, ST PETERSBURG, FL 33702
MLS# TB8555338Listed by: SOUTHERN ROOTS REALTY, LLC - Coming Soon
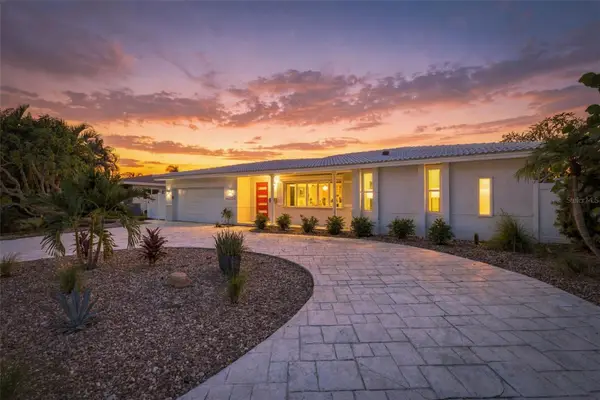 $1,195,000Coming Soon3 beds 2 baths1,554 sq. ft.
2440 S Shore Drive Se, ST PETERSBURG, FL 33705
MLS# TB8553154Listed by: COMPASS FLORIDA LLC


Protect your home and budget from life's surprises with an Assurant Home Warranty, backed by a partner that supports you through every step of homeownership. Explore Plans.
© 2023 - 2026 ERA Franchise Systems LLC. All rights reserved. ERA Franchise Systems LLC fully supports the principles of the Fair Housing Act and the Equal Opportunity Act. ERA, ERA Real Estate powered, and their respective logos are registered service marks of ERA Franchise Systems LLC. Each office is independently owned and operated.