
3219 46th Street N, Saint Petersburg, FL 33713
Local realty services provided by:Tomlin St Cyr Real Estate Services ERA Powered
Listed by: jennifer thayer, debbie heston
Office: keller williams st pete realty
MLS#:TB8560524
Source:MFRMLS
Price summary
- Price:$750,000
- Price per sq. ft.:$268.43
About this home
Discover a rare combination of flexible living, thoughtful upgrades, and tropical charm in the heart of Disston Heights! Situated on an approximately 0.2-acre lot, this extensively remodeled property offers 1,978 square feet of combined living space, featuring a 3-bedroom, 2-bathroom main home plus a detached 1-bedroom, 1-bathroom garage apartment built in 2020. Located in desirable Flood Zone X, where flood insurance is generally not required by mortgage lenders, this property offers exceptional advantages for Florida homeowners! With multiple private living arrangements and a spacious 2.5-car garage, the possibilities are exceptional!
Inside the concrete-block main residence, an inviting open floor plan blends modern finishes with classic Florida character. Beautiful terrazzo floors complement a remodeled kitchen with granite countertops and updated bathrooms. One of the three bedrooms has been transformed into a versatile studio-style suite with its own private entrance, bathroom, and kitchenette—ideal for extended family, guests, or potential rental use. Notable improvements include hurricane-impact windows, a 2017 roof, energy-efficient mini-split air conditioning, an on-demand water heater, additional attic insulation, and an updated 200-amp electrical panel. Both the home and garage were freshly painted in 2024.
A standout feature is the detached 2.5-car garage with a separate apartment above, completed in 2020. This 1-bedroom, 1-bathroom residence offers its own refrigerator, washer/dryer, and private 8-by-8-foot composite deck accessed by composite stairs. Whether used for multigenerational living, guest accommodations, or rental income potential, this independent space adds tremendous versatility. The garage below features air conditioning, hurricane-impact windows and garage door, and a 60-amp subpanel—perfect for a workshop, hobbies, vehicles, or extra storage.
Outdoors, escape to your own lush backyard retreat, where pergolas, palms, bamboo, and tropical landscaping create a peaceful setting for entertaining or unwinding. A deep-water well supplies the irrigation system, helping conserve city water. Rear alley access, vinyl fencing and gates, a paver parking area for a boat, camper, recreational equipment, or additional vehicles, and a 100-square-foot aluminum storage shed provide outstanding functionality. A Shark Coating-finished driveway adds a polished touch.
Convenient to I-275, downtown St. Petersburg, Gulf beaches, shopping, dining, and Tampa International Airport, this property delivers an ideal combination of accessibility, flexibility, and Florida lifestyle appeal. Whether you're looking for flexible living arrangements, potential supplemental income, or simply more room to live and play, this distinctive Disston Heights property offers a truly uncommon opportunity!...
Contact an agent
Home facts
- Year built:1964
- Subdivision & Development:DORIS HEIGHTS
- Listing ID #:TB8560524
- Added:1 day(s) ago
- Updated:October 22, 2026 at 09:40 PM
Rooms and interior
- Bedrooms:3
- Total bathrooms:2
- Full bathrooms:2
- Flooring:Luxury Vinyl, Terrazzo
- Dining Description:Eat In Kitchen
- Kitchen Description:Built-In Oven, Dishwasher, Eat-in Kitchen, Microwave, Refrigerator
- Bedroom Description:Primary Bedroom Main Floor, Split Bedroom
- Living area:1,978 sq. ft.
Heating and cooling
- Cooling:Mini-Split Unit(s)
- Heating:Central
Structure and exterior
- Roof:Shingle
- Year built:1964
- Building area:1,978 sq. ft.
- Lot area:0.21 Acres
- Lot Features:Near Public Transit, Paved
- Architectural Style:Florida, Ranch
- Construction Materials:Block, Stucco
- Exterior Features:Balcony, Courtyard, Covered Porch/Patio, Lighting, Patio, Porch, Rear Porch
- Foundation Description:Slab
- Levels:1 Story
Schools
- High school:St. Petersburg High-PN
- Middle school:Tyrone Middle-PN
- Elementary school:Westgate Elementary-PN
Utilities
- Water:Public
- Sewer:Public Sewer
Finances and disclosures
- Price:$750,000
- Price per sq. ft.:$268.43
- Tax amount:$2,480 (2025)
Features and amenities
- Appliances:Built-in Oven, Dishwasher, Dryer, Irrigation Equipment, Microwave, Refrigerator, Washer
- Laundry features:Dryer, Inside, Washer
- Amenities:Built-In Features, Cable Available, Ceiling Fans(s), Eat-in Kitchen, Irrigation Equipment, Primary Bedroom Main Floor, Split Bedroom
- Pool features:Public Pool
Parking
- Parking description:Alley Access, Boat, Driveway, Oversized, Parking Pad, RV Access/Parking
- Garage:Yes
 The information being provided by Stellar Mls is for the consumer's personal, non-commercial use and may not be used for any purpose other than to identify prospective properties consumer may be interested in purchasing. Any information relating to real estate for sale referenced on this web site comes from the Internet Data Exchange (IDX) program of the Stellar Mls. Tomlin St Cyr Real Estate Services ERA Powered is not a Multiple Listing Service (MLS), nor does it offer MLS access. This website is a service of Tomlin St Cyr Real Estate Services ERA Powered, a broker participant of Stellar Mls. This web site may reference real estate listing(s) held by a brokerage firm other than the broker and/or agent who owns this web site.
The accuracy of all information, regardless of source, including but not limited to open house information, square footages and lot sizes, is deemed reliable but not guaranteed and should be personally verified through personal inspection by and/or with the appropriate professionals. The data contained herein is copyrighted by Stellar Mls and is protected by all applicable copyright laws. Any unauthorized dissemination of this information is in violation of copyright laws and is strictly prohibited.
Properties in listings may have been sold or may no longer be available.
Copyright 2026 Stellar Mls. All rights reserved.
New listings near 3219 46th Street N
- Coming SoonOpen Sat, 11am to 1pm
 $850,000Coming Soon4 beds 3 baths1,903 sq. ft.
2701 Pelham Road N, ST PETERSBURG, FL 33710
MLS# TB8559954Listed by: COMPASS FLORIDA LLC - Coming Soon
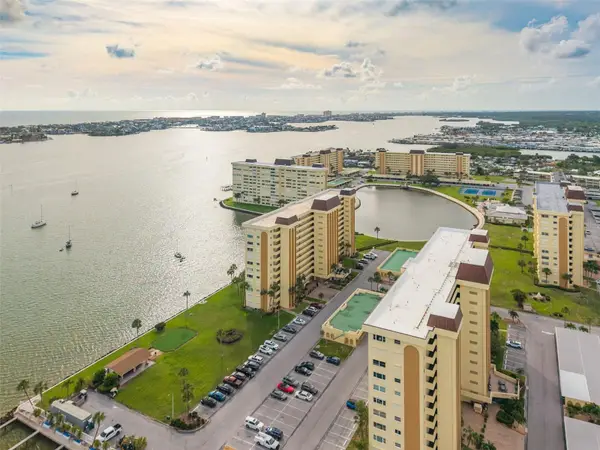 $289,905Coming Soon2 beds 2 baths1,040 sq. ft.
4525 Cove Circle #1002, ST PETERSBURG, FL 33708
MLS# TB8559310Listed by: KELLER WILLIAMS REALTY PORTFOLIO COLLECTION - Coming Soon
 $1,200,000Coming Soon4 beds 3 baths2,559 sq. ft.
2890 8th Avenue N, ST PETERSBURG, FL 33713
MLS# TB8559685Listed by: YOUR NEIGHBORHOOD REALTY ASSOC - Coming Soon
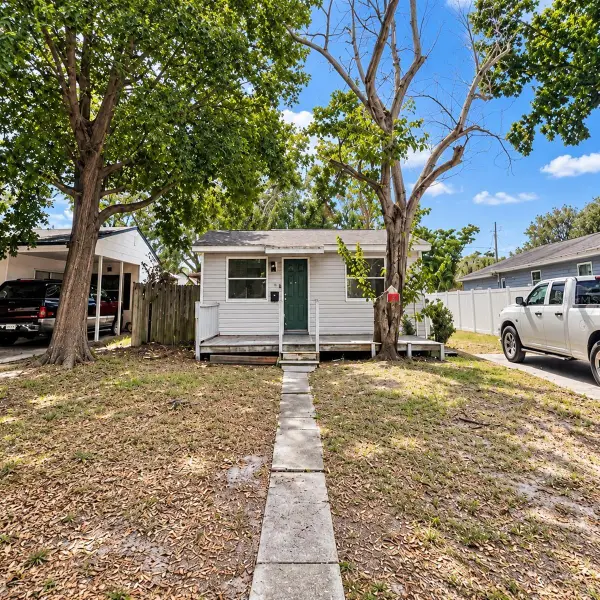 $199,900Coming Soon3 beds 2 baths1,344 sq. ft.
4228 36th Avenue N, ST PETERSBURG, FL 33713
MLS# TB8559775Listed by: GUARDIAN REAL ESTATE SERVICES - Coming Soon
 $140,000Coming Soon3 beds 2 baths1,494 sq. ft.
936 20th Avenue S, ST PETERSBURG, FL 33705
MLS# TB8559380Listed by: BHHS FLORIDA PROPERTIES GROUP - Coming Soon
 $719,900Coming Soon3 beds 3 baths1,920 sq. ft.
6072 Moorings Drive S, ST PETERSBURG, FL 33712
MLS# TB8558410Listed by: CHARLES RUTENBERG REALTY INC - Coming Soon
 $347,000Coming Soon1 beds 1 baths743 sq. ft.
100 4th Avenue S #124, ST PETERSBURG, FL 33701
MLS# TB8558731Listed by: SMITH & ASSOCIATES REAL ESTATE - Coming Soon
 $375,000Coming Soon3 beds 2 baths1,148 sq. ft.
3843 Neptune Drive Se, ST PETERSBURG, FL 33705
MLS# TB8558835Listed by: SMITH & ASSOCIATES REAL ESTATE - Coming Soon
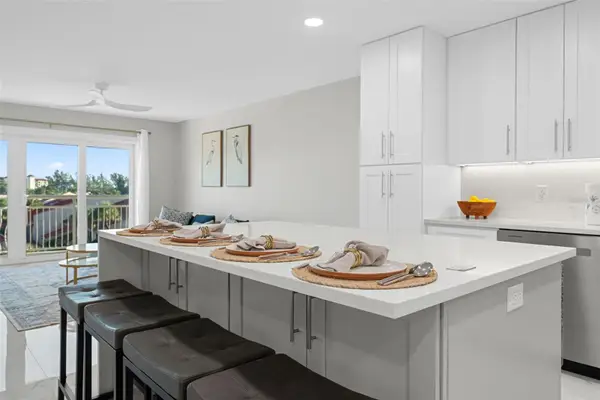 $287,000Coming Soon1 beds 1 baths745 sq. ft.
4900 Brittany Drive S #405, ST PETERSBURG, FL 33715
MLS# TB8558577Listed by: BHHS FLORIDA PROPERTIES GROUP - Coming Soon
 $100,000Coming Soon2 beds 2 baths1,029 sq. ft.
5725 12th Avenue N #301D, ST PETERSBURG, FL 33710
MLS# TB8558696Listed by: BHHS FLORIDA PROPERTIES GROUP


Protect your home and budget from life's surprises with an Assurant Home Warranty, backed by a partner that supports you through every step of homeownership. Explore Plans.
© 2023 - 2026 ERA Franchise Systems LLC. All rights reserved. ERA Franchise Systems LLC fully supports the principles of the Fair Housing Act and the Equal Opportunity Act. ERA, ERA Real Estate powered, and their respective logos are registered service marks of ERA Franchise Systems LLC. Each office is independently owned and operated.