
3300 62nd Street N, Saint Petersburg, FL 33710
Local realty services provided by:ERA Grizzard Real Estate
3300 62nd Street N,St Petersburg, FL 33710
$450,000
- 3 Beds
- 2 Baths
- - sq. ft.
- Single family
- Sold
Listed by: nathan shirk
Office: exp realty llc.
MLS#:TB8527079
Source:MFRMLS
Sorry, we are unable to map this address
Price summary
- Price:$450,000
About this home
Big lot, smart updates, and room for parking the boat or RV — this St. Petersburg home checks the boxes that are getting harder to find at this price point.
Set on a spacious corner lot, this well-maintained 3-bedroom, 2-bath home just over 1,300 sq ft has a split-bedroom floor plan, and a true 2-car garage. The open living space features LVP flooring throughout and flows into an updated kitchen with granite countertops, wood cabinetry, stainless steel appliances, and plenty of room to cook, gather, and entertain.
The private primary suite is separated from the secondary bedrooms and includes its own updated bathroom with a walk-in shower. A light-filled bonus room overlooking the backyard gives you valuable additional space for a home office, playroom, workout area, or second living room.
The expensive updates are already handled, including a 2021 roof, 2020 air-conditioning system, and all new dual-pane windows installed in 2018. Every window also has its own storm shutter ready to close when needed.
Outside is where this property really stands apart. The fenced corner lot includes reclaimed-water irrigation, a large double gate with room to park a boat or RV, a rear concrete patio, and plenty of open yard space for pets, entertaining, or a future pool. The welcoming front porch adds even more outdoor living space and gives the home great curb appeal.
Located centrally to all you want to do, clearly cared for by its current owner, this home offers the updates, storage, parking, yard space, and flexibility buyers are searching for—all in one move-in-ready property....
Contact an agent
Home facts
- Year built:1970
- Subdivision & Development:HOLIDAY PARK 7TH ADD
- Listing ID #:TB8527079
- Added:45 day(s) ago
- Updated:August 23, 2026 at 07:49 AM
Rooms and interior
- Bedrooms:3
- Total bathrooms:2
- Full bathrooms:2
- Flooring:Ceramic Tile, Luxury Vinyl
- Dining Description:Living Room/Dining Room Combo
- Kitchen Description:Freezer, Microwave, Range, Refrigerator, Solid Surface Counters
- Bedroom Description:Primary Bedroom Main Floor, Split Bedroom
Heating and cooling
- Cooling:Attic Fan, Central Air
- Heating:Central
- Central air:Yes
Structure and exterior
- Roof:Shingle
- Year built:1970
- Lot Features:Corner Lot
- Construction Materials:Block, Concrete
- Exterior Features:Enclosed, Front Porch, Lighting, Patio, Porch, Rear Porch
- Foundation Description:Slab
- Levels:1 Story
Schools
- High school:Dixie Hollins High-PN
- Middle school:Tyrone Middle-PN
- Elementary school:Westgate Elementary-PN
Utilities
- Water:Public
- Sewer:Public, Public Sewer
Finances and disclosures
- Price:$450,000
- Tax amount:$2,288 (2025)
Features and amenities
- Appliances:Freezer, Irrigation Equipment, Microwave, Range, Refrigerator
- Laundry features:In Garage
- Amenities:Irrigation Equipment, Living Room/Dining Room Combo, Primary Bedroom Main Floor, Solid Surface Counters, Split Bedroom, Thermostat, Window Treatments
- Pool features:Public Pool
Parking
- Parking description:Attached Garage, Driveway, RV Access/Parking
- Garage:Yes
- Garage spaces:2
 The information being provided by Stellar Mls is for the consumer's personal, non-commercial use and may not be used for any purpose other than to identify prospective properties consumer may be interested in purchasing. Any information relating to real estate for sale referenced on this web site comes from the Internet Data Exchange (IDX) program of the Stellar Mls. ERA Grizzard Real Estate is not a Multiple Listing Service (MLS), nor does it offer MLS access. This website is a service of ERA Grizzard Real Estate, a broker participant of Stellar Mls. This web site may reference real estate listing(s) held by a brokerage firm other than the broker and/or agent who owns this web site.
The accuracy of all information, regardless of source, including but not limited to open house information, square footages and lot sizes, is deemed reliable but not guaranteed and should be personally verified through personal inspection by and/or with the appropriate professionals. The data contained herein is copyrighted by Stellar Mls and is protected by all applicable copyright laws. Any unauthorized dissemination of this information is in violation of copyright laws and is strictly prohibited.
Properties in listings may have been sold or may no longer be available.
Copyright 2026 Stellar Mls. All rights reserved.
The information being provided by Stellar Mls is for the consumer's personal, non-commercial use and may not be used for any purpose other than to identify prospective properties consumer may be interested in purchasing. Any information relating to real estate for sale referenced on this web site comes from the Internet Data Exchange (IDX) program of the Stellar Mls. ERA Grizzard Real Estate is not a Multiple Listing Service (MLS), nor does it offer MLS access. This website is a service of ERA Grizzard Real Estate, a broker participant of Stellar Mls. This web site may reference real estate listing(s) held by a brokerage firm other than the broker and/or agent who owns this web site.
The accuracy of all information, regardless of source, including but not limited to open house information, square footages and lot sizes, is deemed reliable but not guaranteed and should be personally verified through personal inspection by and/or with the appropriate professionals. The data contained herein is copyrighted by Stellar Mls and is protected by all applicable copyright laws. Any unauthorized dissemination of this information is in violation of copyright laws and is strictly prohibited.
Properties in listings may have been sold or may no longer be available.
Copyright 2026 Stellar Mls. All rights reserved.New listings near 3300 62nd Street N
- Coming Soon
 $399,000Coming Soon3 beds 2 baths1,368 sq. ft.
3249 54th Street N, ST PETERSBURG, FL 33710
MLS# O6435706Listed by: LPT REALTY, LLC - Coming SoonOpen Sun, 2 to 4pm
 $450,000Coming Soon3 beds 2 baths1,182 sq. ft.
4392 Walnut Street Ne, ST PETERSBURG, FL 33703
MLS# TB8536197Listed by: KELLER WILLIAMS ST PETE REALTY - Coming Soon
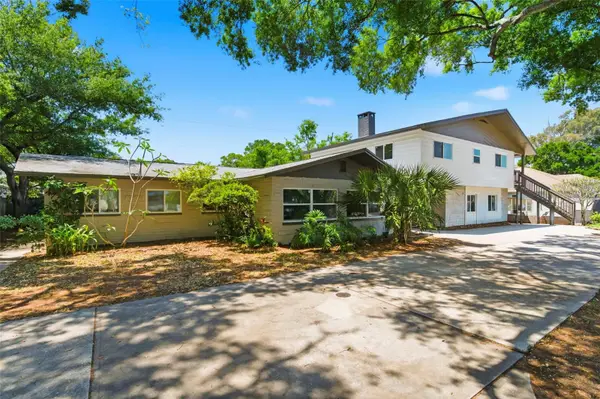 $850,000Coming Soon10 beds 4 baths4,198 sq. ft.
5136 68th Street N, ST PETERSBURG, FL 33709
MLS# TB8541016Listed by: KELLER WILLIAMS ST PETE REALTY - Coming Soon
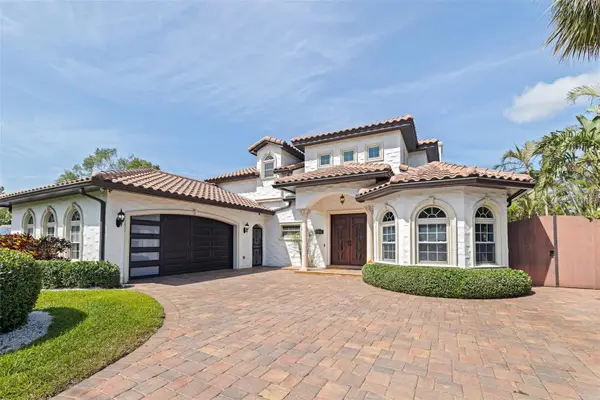 $1,695,000Coming Soon3 beds 3 baths3,366 sq. ft.
3931 Pompano Drive Se, ST PETERSBURG, FL 33705
MLS# TB8538980Listed by: FLORIDA DRIVEN REAL ESTATE - Coming Soon
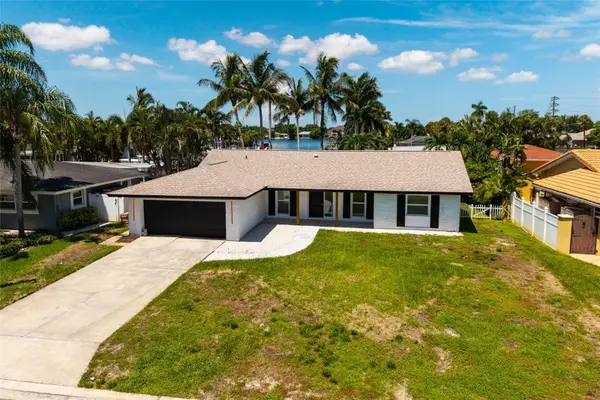 $899,900Coming Soon3 beds 2 baths1,689 sq. ft.
3960 13th Way Ne, ST PETERSBURG, FL 33703
MLS# TB8538560Listed by: BROPHY REAL ESTATE - Coming Soon
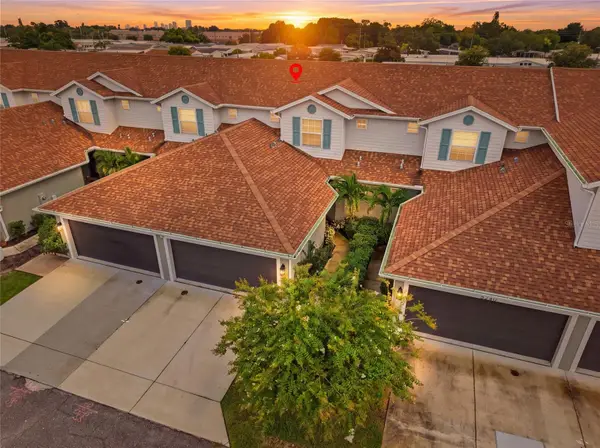 $429,900Coming Soon3 beds 3 baths1,713 sq. ft.
5282 Neil Drive, ST PETERSBURG, FL 33714
MLS# TB8539459Listed by: DOUGLAS ELLIMAN - Coming Soon
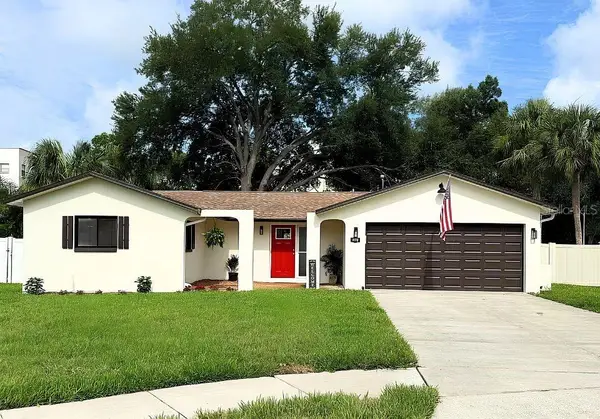 $478,000Coming Soon3 beds 2 baths1,352 sq. ft.
6170 Sundown Drive, ST PETERSBURG, FL 33709
MLS# TB8538284Listed by: KINEST REALTY - Coming Soon
 $425,000Coming Soon2 beds 2 baths890 sq. ft.
6177 Sun Boulevard #109, ST PETERSBURG, FL 33715
MLS# TB8532943Listed by: 1 PALM REALTY - Coming Soon
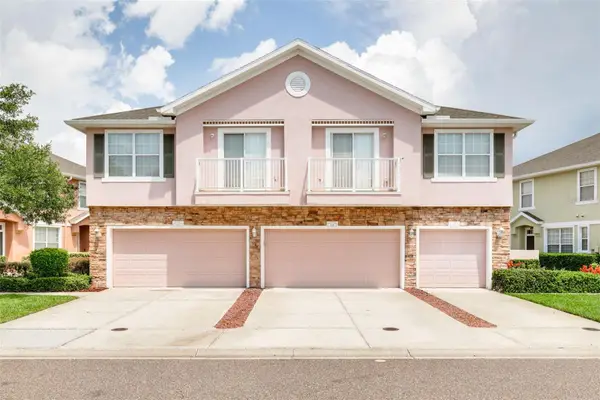 $449,000Coming Soon3 beds 3 baths1,480 sq. ft.
5118 5th Way N, ST PETERSBURG, FL 33703
MLS# TB8538231Listed by: COMPASS FLORIDA LLC - Coming Soon
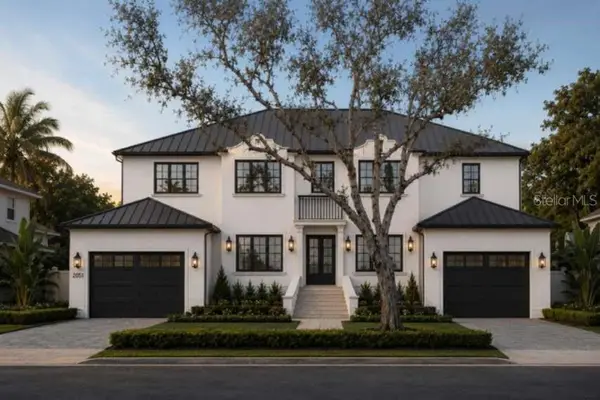 $5,345,000Coming Soon5 beds 7 baths5,712 sq. ft.
2051 Illinois Avenue Ne, ST PETERSBURG, FL 33703
MLS# TB8533168Listed by: SOUTHERN ROOTS REALTY, LLC


Protect your home and budget from life's surprises with an Assurant Home Warranty, backed by a partner that supports you through every step of homeownership. Explore Plans.
© 2023 - 2026 ERA Franchise Systems LLC. All rights reserved. ERA Franchise Systems LLC fully supports the principles of the Fair Housing Act and the Equal Opportunity Act. ERA, ERA Real Estate powered, and their respective logos are registered service marks of ERA Franchise Systems LLC. Each office is independently owned and operated.