
350 2nd Street N #12, Saint Petersburg, FL 33701
Local realty services provided by:ERA ONETEAM REALTY
Upcoming open houses
- Sat, Nov 2111:00 am - 01:00 pm
Listed by: karen mckeller
Office: bhhs florida properties group
MLS#:TB8567411
Source:MFRMLS
Price summary
- Price:$1,070,000
- Price per sq. ft.:$620.29
- Monthly HOA dues:$505
About this home
Welcome to The Huntington, an exclusive gated community of just 27 luxury townhomes in the heart of vibrant downtown St. Petersburg. Tucked within a private enclave, this coveted end unit offers a rare combination of location, lifestyle, and low-maintenance living. All this, just steps from the wonderful amenities that make downtown St. Pete such an exciting place to live and play.
Step inside this spacious residence and discover soaring ceilings and a beautifully remodeled main living area with a light-filled, open floor plan. The smartly designed kitchen offers generous quartz countertops and ample storage, making the heart of the home smoothly functional. Cozy up by the fireplace or step through the French doors onto your lush, private patio, perfect for morning coffee or evenings dining al fresco.
Upstairs, the thoughtfully designed layout features a serene primary suite with sunlit windows, plantation shutters, a walk-in closet, and a beautifully remodeled bath with separate vanities and a glass-enclosed shower. Two additional bedrooms, each with a walk-in closet, allows versatility for guests, a home office, or a fitness space. An updated bathroom, oversized linen closet, and generous laundry area complete the upper level.
This home has been lovingly maintained and it shows. Major updates include a new roof in 2018, HVAC in 2022, exterior paint in 2025, and water heater in 2026. The two-car garage offers built-in storage and a whole-home water softener system. It's location in a non-flood and non-evacuation zone offers additional peace of mind. Community amenities include a beautifully landscaped resort-style pool, cabana and grilling area, perfect for socializing with neighbors and soaking up the Florida sunshine.
Whether you're drawn to the arts and museums, stunning waterfront parks with year-round festivals and activities, our award-winning sports teams, or downtown's eclectic dining, shopping, and entertainment, this pet-friendly location has it all. Hop on your bike or take a leisurely stroll, and you're there.
With convenient access to I-275, Tampa International Airport is 25 minutes, connecting you to destinations around the globe. Or head west to explore more than 30 miles of beautiful Gulf beaches and catch a spectacular Florida sunset. The energy of downtown. The tranquility of a private retreat. Welcome home to The Huntington!...
Contact an agent
Home facts
- Year built:1998
- Subdivision & Development:HUNTINGTON TWNHMS THE
- Listing ID #:TB8567411
- Added:2 day(s) ago
- Updated:November 21, 2026 at 07:15 PM
Rooms and interior
- Bedrooms:3
- Total bathrooms:3
- Full bathrooms:2
- Half bathrooms:1
- Flooring:Carpet, Ceramic Tile
- Kitchen Description:Dishwasher, Disposal, Microwave, Range, Range Hood, Refrigerator, Solid Surface Counters, Water Softener, Wine Refrigerator
- Bedroom Description:High Ceilings, Walk-In Closet(s)
- Living area:1,725 sq. ft.
Heating and cooling
- Cooling:Central Air
- Heating:Central
- Central air:Yes
Structure and exterior
- Roof:Shingle
- Year built:1998
- Building area:1,725 sq. ft.
- Lot area:0.04 Acres
- Construction Materials:Frame
- Exterior Features:Lighting, Patio
- Foundation Description:Slab
- Levels:2 Story
Schools
- High school:St. Petersburg High-PN
- Middle school:John Hopkins Middle-PN
- Elementary school:North Shore Elementary-PN
Utilities
- Water:Public, Water Connected
- Sewer:Public Sewer, Sewer Connected
Finances and disclosures
- Price:$1,070,000
- Price per sq. ft.:$620.29
- Tax amount:$10,155 (2025)
Features and amenities
- Appliances:Dishwasher, Disposal, Dryer, Electric Water Heater, Microwave, Range, Range Hood, Refrigerator, Washer, Water Softener, Wine Refrigerator
- Laundry features:Dryer, Inside, Laundry Closet, Washer
- Amenities:Ceiling Fans(s), Crown Molding, High Ceilings, Open Floorplan, Solid Surface Counters, Thermostat, Walk-In Closet(s), Window Treatments
- Pool features:Public Pool
Parking
- Parking description:Attached Garage
- Garage:Yes
- Garage spaces:2
 The information being provided by Stellar Mls is for the consumer's personal, non-commercial use and may not be used for any purpose other than to identify prospective properties consumer may be interested in purchasing. Any information relating to real estate for sale referenced on this web site comes from the Internet Data Exchange (IDX) program of the Stellar Mls. ERA ONETEAM REALTY is not a Multiple Listing Service (MLS), nor does it offer MLS access. This website is a service of ERA ONETEAM REALTY, a broker participant of Stellar Mls. This web site may reference real estate listing(s) held by a brokerage firm other than the broker and/or agent who owns this web site.
The accuracy of all information, regardless of source, including but not limited to open house information, square footages and lot sizes, is deemed reliable but not guaranteed and should be personally verified through personal inspection by and/or with the appropriate professionals. The data contained herein is copyrighted by Stellar Mls and is protected by all applicable copyright laws. Any unauthorized dissemination of this information is in violation of copyright laws and is strictly prohibited.
Properties in listings may have been sold or may no longer be available.
Copyright 2026 Stellar Mls. All rights reserved.
New listings near 350 2nd Street N #12
- Coming Soon
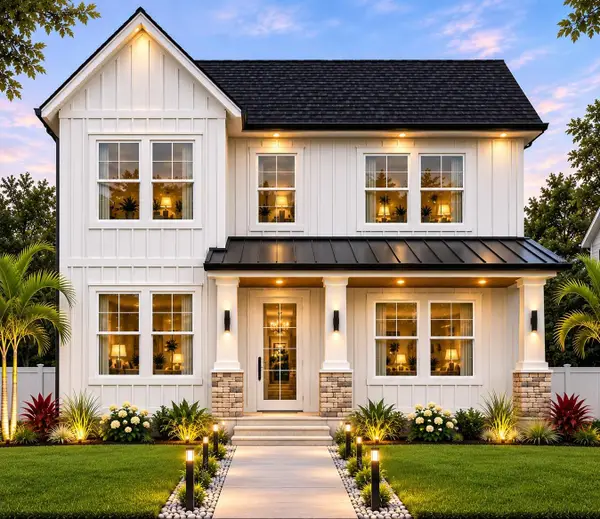 $1,495,000Coming Soon5 beds 5 baths3,250 sq. ft.
621 48th Avenue N, ST PETERSBURG, FL 33703
MLS# TB8565785Listed by: CHARLES RUTENBERG REALTY INC - Coming Soon
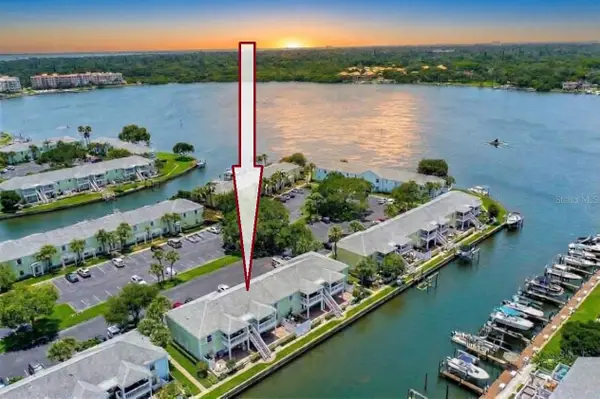 $264,999Coming Soon2 beds 1 baths825 sq. ft.
5030 SE Starfish Drive Se #A, ST PETERSBURG, FL 33705
MLS# TB8565787Listed by: NEXTHOME LUXE COASTAL - Coming Soon
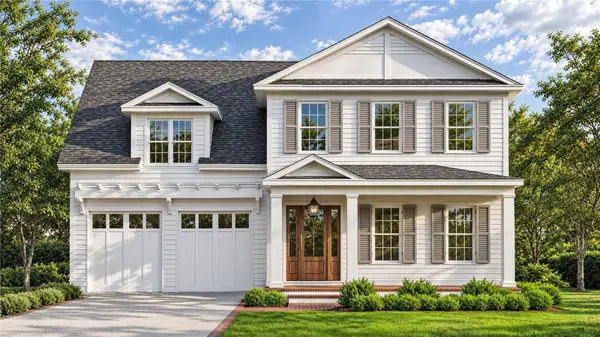 $1,795,000Coming Soon5 beds 5 baths3,441 sq. ft.
1226 47th Avenue N, ST PETERSBURG, FL 33703
MLS# TB8568110Listed by: COMPASS FLORIDA LLC - Coming Soon
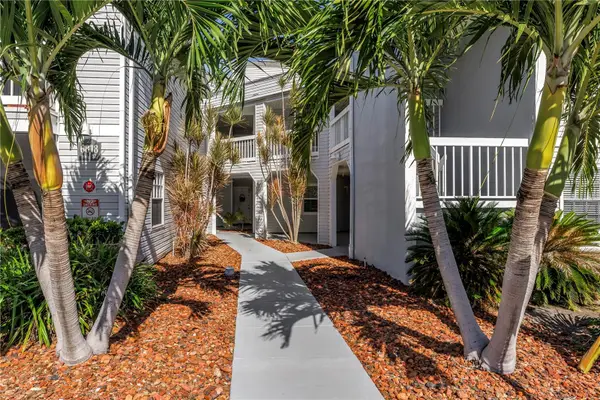 $260,000Coming Soon2 beds 2 baths1,200 sq. ft.
6818 Stones Throw Circle N #12202, ST PETERSBURG, FL 33710
MLS# TB8568324Listed by: HECKLER REALTY GROUP LLC - Coming SoonOpen Sat, 10am to 12pm
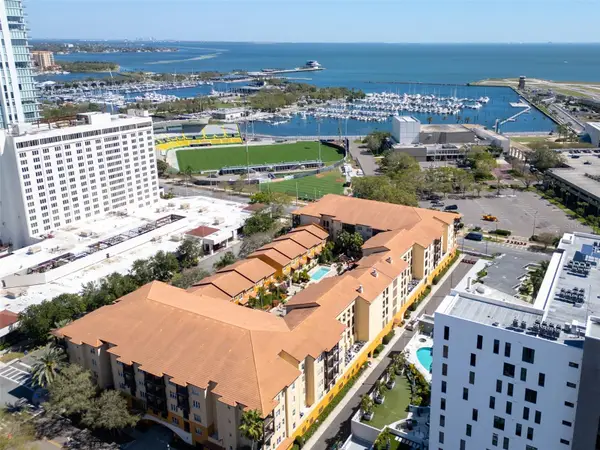 $375,000Coming Soon1 beds 1 baths743 sq. ft.
100 4th Avenue S #313, ST PETERSBURG, FL 33701
MLS# TB8568645Listed by: KELLER WILLIAMS ST PETE REALTY - Coming Soon
 $125,000Coming Soon1 beds 1 baths840 sq. ft.
7941 58th Avenue N #203, ST PETERSBURG, FL 33709
MLS# TB8567963Listed by: BHHS FLORIDA PROPERTIES GROUP - Coming Soon
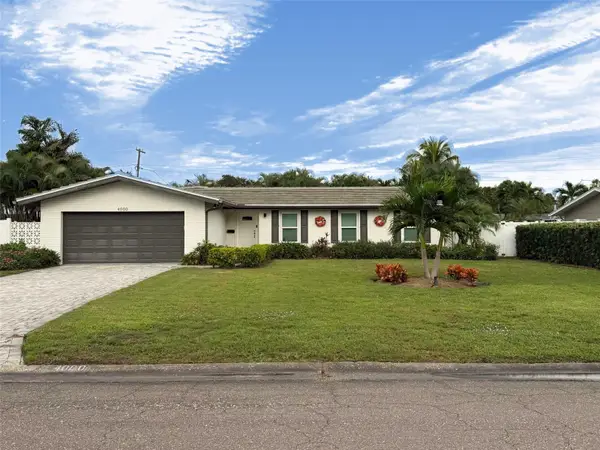 $825,000Coming Soon4 beds 2 baths1,905 sq. ft.
4000 39th Street S, ST PETERSBURG, FL 33711
MLS# TB8567500Listed by: KELLER WILLIAMS ST PETE REALTY - Coming Soon
 $575,000Coming Soon3 beds 2 baths1,942 sq. ft.
3741 50th Avenue N, ST PETERSBURG, FL 33714
MLS# TB8567323Listed by: JB REALTY FLORIDA, LLC - Coming Soon
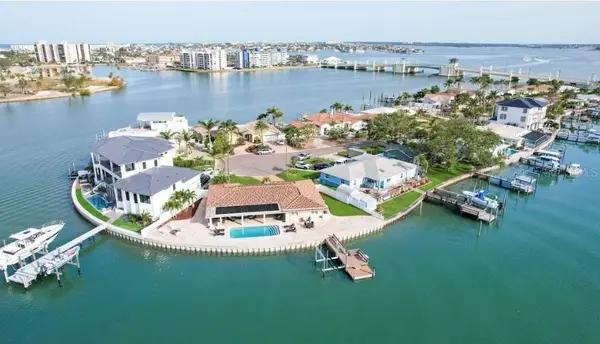 $2,700,000Coming Soon3 beds 2 baths3,232 sq. ft.
8188 Causeway Boulevard S, ST PETERSBURG, FL 33707
MLS# L4966436Listed by: CHARLES RUTENBERG REALTY FTL - Coming Soon
 $1,475,000Coming Soon3 beds 3 baths3,500 sq. ft.
1538 Delaware Avenue Ne, ST PETERSBURG, FL 33703
MLS# TB8558940Listed by: CHARLES RUTENBERG REALTY INC


Protect your home and budget from life's surprises with an Assurant Home Warranty, backed by a partner that supports you through every step of homeownership. Explore Plans.
© 2023 - 2026 ERA Franchise Systems LLC. All rights reserved. ERA Franchise Systems LLC fully supports the principles of the Fair Housing Act and the Equal Opportunity Act. ERA, ERA Real Estate powered, and their respective logos are registered service marks of ERA Franchise Systems LLC. Each office is independently owned and operated.