
3528 Foster Hill Drive N, Saint Petersburg, FL 33704
Local realty services provided by:ERA Advantage Realty, Inc.
3528 Foster Hill Drive N,St Petersburg, FL 33704
$774,900
- 3 Beds
- 2 Baths
- 1,795 sq. ft.
- Single family
- Active
Upcoming open houses
- Sat, Sep 0511:00 am - 01:00 pm
Listed by: sean tennant
Office: charles rutenberg realty inc
MLS#:TB8544042
Source:MFRMLS
Price summary
- Price:$774,900
- Price per sq. ft.:$354.65
About this home
This is a beautifully updated 3-bedroom, 2-bath home tucked into highly sought-after Allendale, one of St. Petersburg's most charming historic neighborhoods. Set on a picturesque, brick-paved street that doesn't allow through traffic in one direction, Foster Hill Drive is a peaceful, walkable retreat. This home sits directly across from the historic Allendale Mansion and picturesque Allendale Park. Step out back into your own private, resort-style escape: a sparkling saltwater pool with a sun shelf, framed by a paver deck, a wood pergola strung with market lights, and lush tropical landscaping. Towering palms create a completely private, fully fenced retreat perfect for entertaining or unwinding after a day at the beach. Inside, the 1,795-square-foot home has been thoughtfully renovated from top to bottom. The kitchen was completely gutted and rebuilt with custom white shaker cabinetry, quartz counters, designed concrete floor tiles, subway tile backsplash, a new sink, updated electrical, and stainless appliances. Warm hardwood floors flow through the main living areas, complemented by a wood staircase with updated iron spindles. A brick, wood-burning fireplace anchors the light-filled family room. The backyard's transformation began in 2015 with a new paver patio and pergola, followed by a 2021 refresh that added a new HVAC system, exterior paint, professional landscaping with a well, pump, and sprinkler system, plus additional hardscaping. In 2022, the showstopping saltwater pool and surrounding landscaping were added. A new roof and new sod followed in 2025, and 2026 brought new carpet in the living room and downstairs bedroom, along with updated electrical to support the kitchen, HVAC, and pool systems as they were added. Located in Flood Zone X with no history of flooding, this home offers peace of mind alongside its undeniable charm. Enjoy leisurely evenings strolling the historic brick streets, picnics at Allendale Park just steps away, and quick access to downtown St. Petersburg's shops, dining, and waterfront. This is a rare opportunity to own a move-in-ready, meticulously maintained home in one of Allendale's most desirable locations....
Contact an agent
Home facts
- Year built:1955
- Subdivision & Development:ALLENDALE TERRACE BLKS A-B-1-2-3-4-5-6
- Listing ID #:TB8544042
- Added:1 day(s) ago
- Updated:August 31, 2026 at 09:09 PM
Rooms and interior
- Bedrooms:3
- Total bathrooms:2
- Full bathrooms:2
- Flooring:Carpet, Tile, Wood
- Dining Description:Eat In Kitchen, L Shaped
- Kitchen Description:Dishwasher, Disposal, Eat-in Kitchen, Exhaust Fan, Microwave, Range, Range Hood, Refrigerator
- Basement Description:Crawlspace
- Living area:1,795 sq. ft.
Heating and cooling
- Cooling:Central Air
- Heating:Electric
- Central air:Yes
Structure and exterior
- Roof:Shingle
- Year built:1955
- Building area:1,795 sq. ft.
- Lot area:0.17 Acres
- Construction Materials:Block, Stucco
- Exterior Features:Awning(s), Covered Porch/Patio, Front Porch
- Levels:Multi/Split Story
Utilities
- Water:Public
- Sewer:Public, Public Sewer, Sewer Connected
Finances and disclosures
- Price:$774,900
- Price per sq. ft.:$354.65
- Tax amount:$5,904 (2025)
Features and amenities
- Appliances:Dishwasher, Disposal, Dryer, Electric Water Heater, Exhaust Fan, Microwave, Range, Range Hood, Refrigerator, Washer
- Laundry features:Dryer, In Garage, Washer
- Amenities:BB/HS Internet Available, Cable Available, Ceiling Fans(s), Eat-in Kitchen, Fiber Optics, L Dining
- Pool features:Gunite, In Ground, Private Pool, Salt Water
Parking
- Parking description:Attached Garage
- Garage:Yes
- Garage spaces:1
 The information being provided by Stellar Mls is for the consumer's personal, non-commercial use and may not be used for any purpose other than to identify prospective properties consumer may be interested in purchasing. Any information relating to real estate for sale referenced on this web site comes from the Internet Data Exchange (IDX) program of the Stellar Mls. ERA Advantage Realty, Inc. is not a Multiple Listing Service (MLS), nor does it offer MLS access. This website is a service of ERA Advantage Realty, Inc., a broker participant of Stellar Mls. This web site may reference real estate listing(s) held by a brokerage firm other than the broker and/or agent who owns this web site.
The accuracy of all information, regardless of source, including but not limited to open house information, square footages and lot sizes, is deemed reliable but not guaranteed and should be personally verified through personal inspection by and/or with the appropriate professionals. The data contained herein is copyrighted by Stellar Mls and is protected by all applicable copyright laws. Any unauthorized dissemination of this information is in violation of copyright laws and is strictly prohibited.
Properties in listings may have been sold or may no longer be available.
Copyright 2026 Stellar Mls. All rights reserved.
The information being provided by Stellar Mls is for the consumer's personal, non-commercial use and may not be used for any purpose other than to identify prospective properties consumer may be interested in purchasing. Any information relating to real estate for sale referenced on this web site comes from the Internet Data Exchange (IDX) program of the Stellar Mls. ERA Advantage Realty, Inc. is not a Multiple Listing Service (MLS), nor does it offer MLS access. This website is a service of ERA Advantage Realty, Inc., a broker participant of Stellar Mls. This web site may reference real estate listing(s) held by a brokerage firm other than the broker and/or agent who owns this web site.
The accuracy of all information, regardless of source, including but not limited to open house information, square footages and lot sizes, is deemed reliable but not guaranteed and should be personally verified through personal inspection by and/or with the appropriate professionals. The data contained herein is copyrighted by Stellar Mls and is protected by all applicable copyright laws. Any unauthorized dissemination of this information is in violation of copyright laws and is strictly prohibited.
Properties in listings may have been sold or may no longer be available.
Copyright 2026 Stellar Mls. All rights reserved.New listings near 3528 Foster Hill Drive N
- Coming Soon
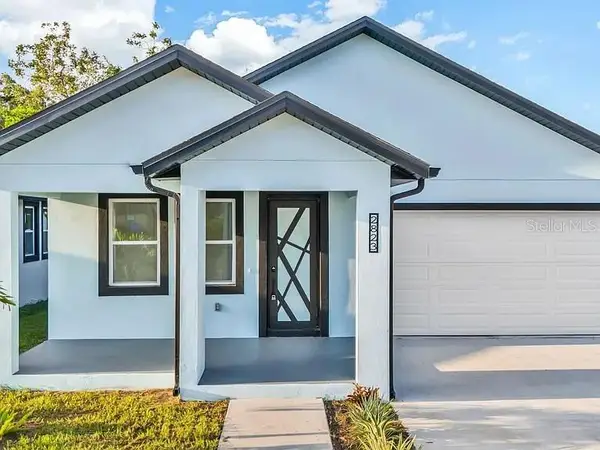 $599,900Coming Soon4 beds 3 baths2,104 sq. ft.
2823 60th Avenue N, ST PETERSBURG, FL 33714
MLS# TB8530296Listed by: PEOPLE'S CHOICE REALTY SVC LLC - Coming Soon
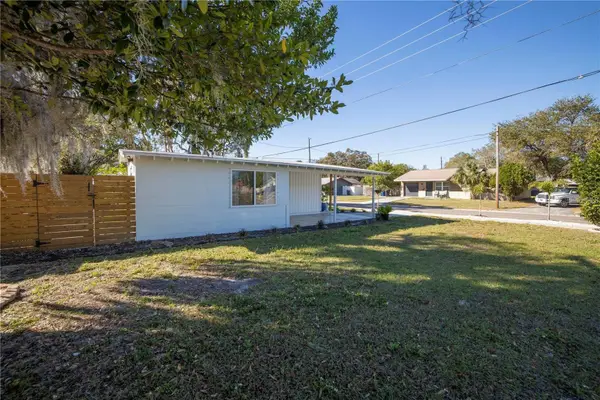 $369,000Coming Soon3 beds 1 baths875 sq. ft.
2400 46th Street S, ST PETERSBURG, FL 33711
MLS# TB8541816Listed by: DALTON WADE INC - Coming Soon
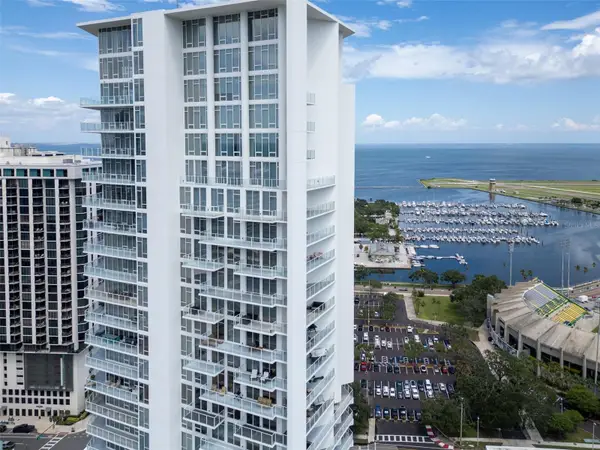 $1,165,000Coming Soon2 beds 3 baths1,442 sq. ft.
175 1st Street S #1801, ST PETERSBURG, FL 33701
MLS# TB8542366Listed by: MICHAEL SAUNDERS & COMPANY - Coming Soon
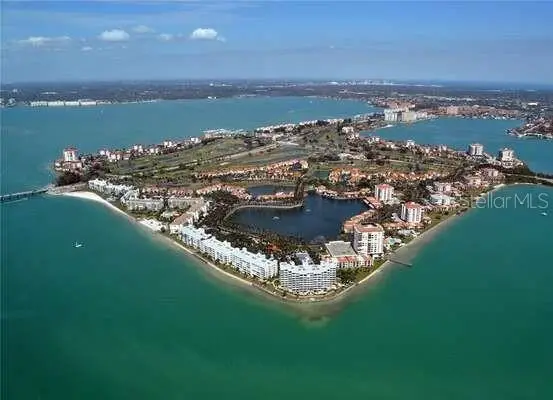 $359,000Coming Soon2 beds 2 baths890 sq. ft.
6287 Bahia Del Mar Circle #113, ST PETERSBURG, FL 33715
MLS# TB8543038Listed by: DESTINATION FLORIDA RENTALS & REAL ESTATE - Coming Soon
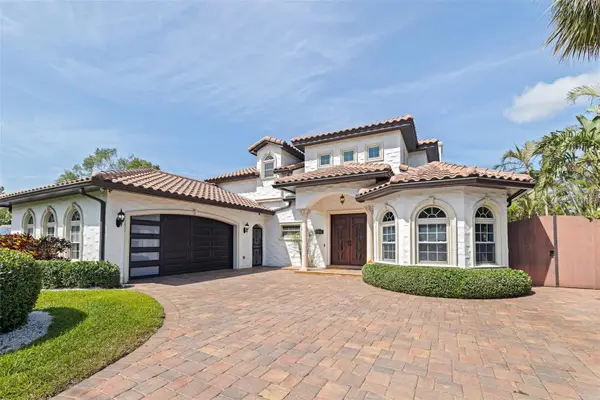 $1,695,000Coming Soon3 beds 3 baths3,366 sq. ft.
3931 Pompano Drive Se, ST PETERSBURG, FL 33705
MLS# TB8538980Listed by: FLORIDA DRIVEN REAL ESTATE - Coming Soon
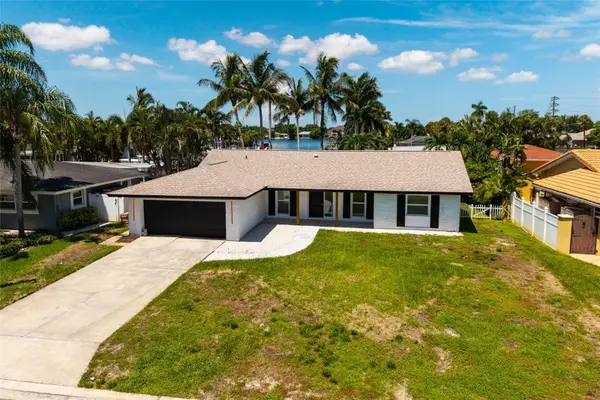 $899,900Coming Soon3 beds 2 baths1,689 sq. ft.
3960 13th Way Ne, ST PETERSBURG, FL 33703
MLS# TB8538560Listed by: BROPHY REAL ESTATE - Coming Soon
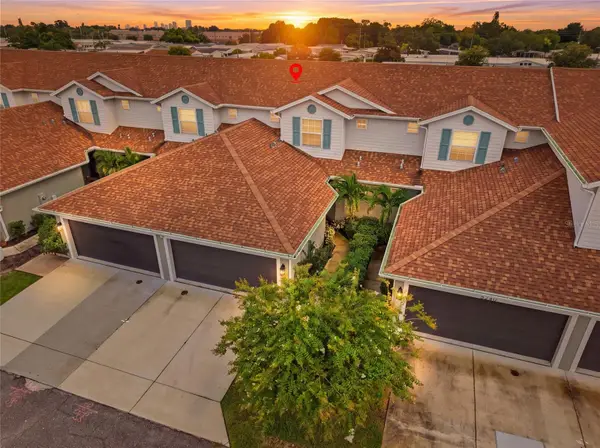 $429,900Coming Soon3 beds 3 baths1,713 sq. ft.
5282 Neil Drive, ST PETERSBURG, FL 33714
MLS# TB8539459Listed by: DOUGLAS ELLIMAN - New
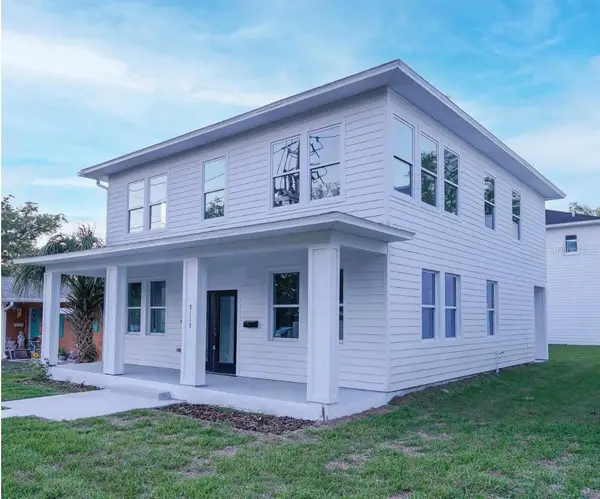 $880,000Active5 beds 6 baths3,297 sq. ft.
5113 12th Avenue N, ST PETERSBURG, FL 33710
MLS# TB8544044Listed by: KELLER WILLIAMS TAMPA CENTRAL - New
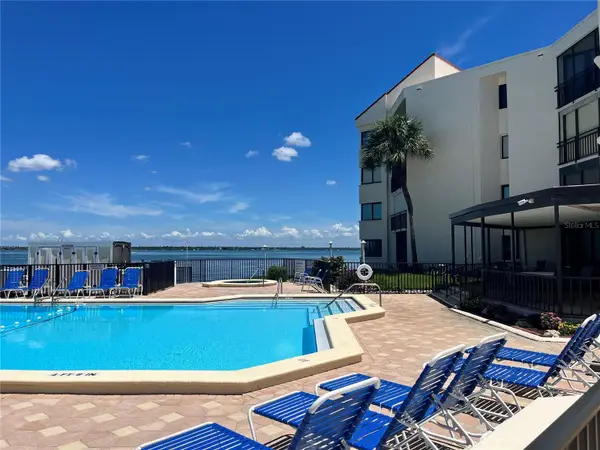 $595,000Active2 beds 2 baths1,315 sq. ft.
5541 Puerta Del Sol Boulevard S #118, ST PETERSBURG, FL 33715
MLS# TB8538430Listed by: BONELI REAL ESTATE & MGM GROUP


Protect your home and budget from life's surprises with an Assurant Home Warranty, backed by a partner that supports you through every step of homeownership. Explore Plans.
© 2023 - 2026 ERA Franchise Systems LLC. All rights reserved. ERA Franchise Systems LLC fully supports the principles of the Fair Housing Act and the Equal Opportunity Act. ERA, ERA Real Estate powered, and their respective logos are registered service marks of ERA Franchise Systems LLC. Each office is independently owned and operated.