
3662 27th Avenue N, Saint Petersburg, FL 33713
Local realty services provided by:Tomlin St Cyr Real Estate Services ERA Powered
3662 27th Avenue N,St Petersburg, FL 33713
$645,000
- 3 Beds
- 2 Baths
- - sq. ft.
- Single family
- Sold
Listed by: michelle cline, pa
Office: re/max action first of florida
MLS#:TB8508785
Source:MFRMLS
Sorry, we are unable to map this address
Price summary
- Price:$645,000
About this home
This beautifully updated 3-bedroom, 2-bathroom home in the highly desirable Harshaw neighborhood blends modern coastal style with effortless everyday living. Filled with natural light, the home features a thoughtful split-bedroom floor plan and seamless indoor-outdoor flow designed for both entertaining and relaxation. Step outside to your own backyard oasis. It’s a private tropical retreat designed for year-round Florida living. The fully renovated saltwater pool surrounded by a sealed paver patio, lush landscaping, mature palms, vibrant greenery, a custom storage shed, and gazebo that creates the perfect setting for entertaining or unwinding in complete privacy. Inside, the dining room features double French doors leading to the backyard, built-in cabinetry, and a charming dual-sided wood-burning fireplace. The beautifully updated kitchen is centered around an oversized island and includes quartz countertops, solid wood shaker cabinetry, and stainless steel appliances. Additional upgrades include custom closet systems in all bedrooms, crown molding, remodeled bathrooms, double-paned Low-E windows, impact-rated garage door, well irrigation system, new roof (2024), whole-home water softener system (2024), and newer A/C (2023). Located in an X flood zone and just minutes from downtown St. Petersburg, Gulf beaches, dining, shopping, and I-275, this home offers the perfect blend of style, comfort, and outdoor living....
Contact an agent
Home facts
- Year built:1956
- Listing ID #:TB8508785
- Added:39 day(s) ago
- Updated:July 07, 2026 at 08:10 AM
Rooms and interior
- Bedrooms:3
- Total bathrooms:2
- Full bathrooms:2
- Flooring:Tile
- Dining Description:Breakfast Room
- Kitchen Description:Built-In Oven, Cooktop, Dishwasher, Disposal, Exhaust Fan, Microwave, Range, Range Hood, Refrigerator, Solid Surface Counters, Solid Wood Cabinets, Water Softener
- Bedroom Description:Primary Bedroom Main Floor
Heating and cooling
- Cooling:Central Air
- Heating:Central, Electric
- Central air:Yes
Structure and exterior
- Roof:Shingle
- Year built:1956
- Lot Features:Paved
- Architectural Style:Bungalow, Florida, Ranch
- Construction Materials:Block, Stucco
- Exterior Features:Covered Porch/Patio, Deck, Front Porch, Patio
- Foundation Description:Slab
- Levels:1 Story
Schools
- High school:St. Petersburg High-PN
- Middle school:Tyrone Middle-PN
- Elementary school:Northwest Elementary-PN
Utilities
- Water:Public, Water Connected
- Sewer:Public, Public Sewer, Sewer Connected
Finances and disclosures
- Price:$645,000
- Tax amount:$8,557 (2025)
Features and amenities
- Appliances:Built-in Oven, Cooktop, Dishwasher, Disposal, Dryer, Electric Water Heater, Exhaust Fan, Irrigation Equipment, Microwave, Range, Range Hood, Refrigerator, Washer, Water Softener
- Laundry features:Dryer, In Garage, Washer
- Amenities:Cable Available, Ceiling Fans(s), Crown Molding, Irrigation Equipment, Primary Bedroom Main Floor, Solid Surface Counters, Solid Wood Cabinets, Thermostat
- Pool features:Gunite, In Ground, Private Pool, Salt Water
Parking
- Parking description:Attached Garage, Driveway, Garage Door Opener, Ground Level, Off Street, Oversized
- Garage:Yes
- Garage spaces:1
 The information being provided by Stellar Mls is for the consumer's personal, non-commercial use and may not be used for any purpose other than to identify prospective properties consumer may be interested in purchasing. Any information relating to real estate for sale referenced on this web site comes from the Internet Data Exchange (IDX) program of the Stellar Mls. Tomlin St Cyr Real Estate Services ERA Powered is not a Multiple Listing Service (MLS), nor does it offer MLS access. This website is a service of Tomlin St Cyr Real Estate Services ERA Powered, a broker participant of Stellar Mls. This web site may reference real estate listing(s) held by a brokerage firm other than the broker and/or agent who owns this web site.
The accuracy of all information, regardless of source, including but not limited to open house information, square footages and lot sizes, is deemed reliable but not guaranteed and should be personally verified through personal inspection by and/or with the appropriate professionals. The data contained herein is copyrighted by Stellar Mls and is protected by all applicable copyright laws. Any unauthorized dissemination of this information is in violation of copyright laws and is strictly prohibited.
Properties in listings may have been sold or may no longer be available.
Copyright 2026 Stellar Mls. All rights reserved.
The information being provided by Stellar Mls is for the consumer's personal, non-commercial use and may not be used for any purpose other than to identify prospective properties consumer may be interested in purchasing. Any information relating to real estate for sale referenced on this web site comes from the Internet Data Exchange (IDX) program of the Stellar Mls. Tomlin St Cyr Real Estate Services ERA Powered is not a Multiple Listing Service (MLS), nor does it offer MLS access. This website is a service of Tomlin St Cyr Real Estate Services ERA Powered, a broker participant of Stellar Mls. This web site may reference real estate listing(s) held by a brokerage firm other than the broker and/or agent who owns this web site.
The accuracy of all information, regardless of source, including but not limited to open house information, square footages and lot sizes, is deemed reliable but not guaranteed and should be personally verified through personal inspection by and/or with the appropriate professionals. The data contained herein is copyrighted by Stellar Mls and is protected by all applicable copyright laws. Any unauthorized dissemination of this information is in violation of copyright laws and is strictly prohibited.
Properties in listings may have been sold or may no longer be available.
Copyright 2026 Stellar Mls. All rights reserved.New listings near 3662 27th Avenue N
- New
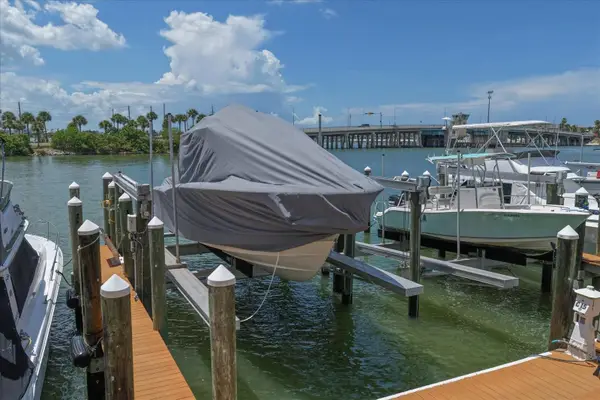 $274,900Active-- beds -- baths810 sq. ft.
601 American Legion Drive #15, ST PETERSBURG, FL 33708
MLS# TB8526126Listed by: WATERFRONT REALTY TAMPABAY - New
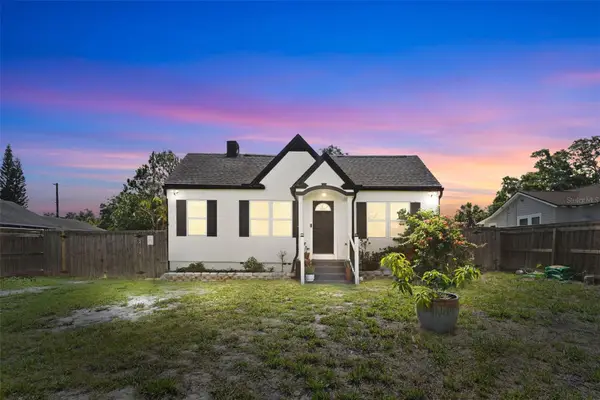 $285,000Active2 beds 1 baths998 sq. ft.
5831 43rd Street N, ST PETERSBURG, FL 33714
MLS# TB8526226Listed by: SMITH & ASSOCIATES REAL ESTATE - New
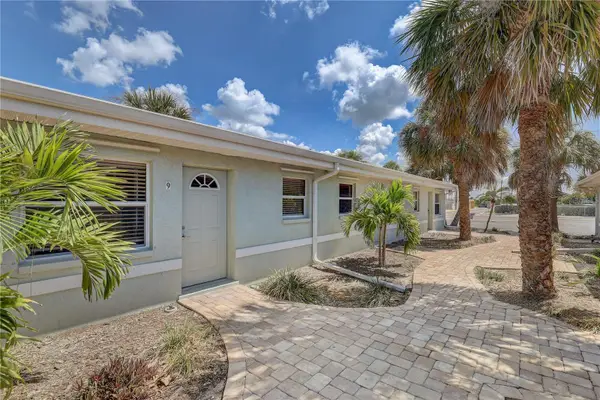 $250,000Active1 beds 1 baths573 sq. ft.
9030 Blind Pass Road #C9, ST PETERSBURG, FL 33706
MLS# TB8524129Listed by: REAL BROKER, LLC - New
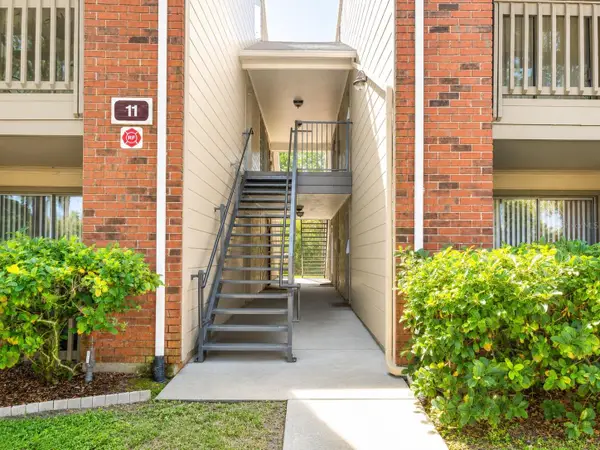 $110,000Active2 beds 1 baths800 sq. ft.
9100 Dr Martin Luther King Jr Street N #1103, ST PETERSBURG, FL 33702
MLS# TB8525563Listed by: BHHS FLORIDA PROPERTIES GROUP - New
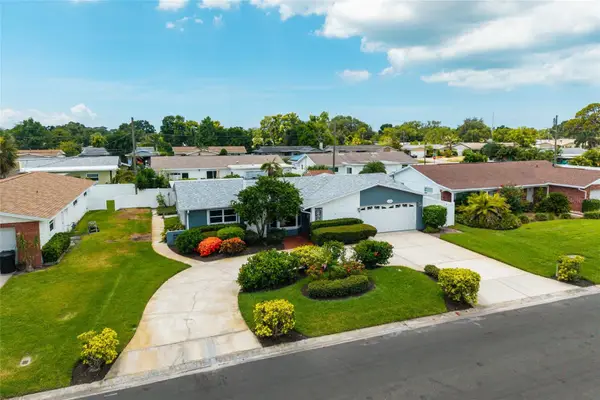 $599,900Active3 beds 4 baths2,103 sq. ft.
6782 14th Avenue N, ST PETERSBURG, FL 33710
MLS# TB8525593Listed by: BROPHY REAL ESTATE - New
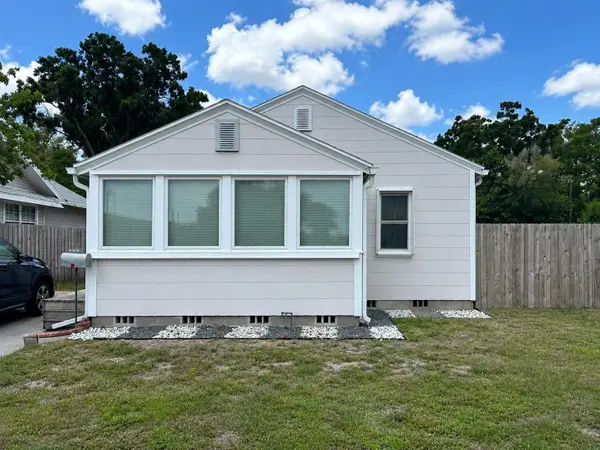 $371,168Active2 beds 1 baths828 sq. ft.
3152 13th Avenue N, ST PETERSBURG, FL 33713
MLS# TB8525726Listed by: COMPASS FLORIDA LLC - New
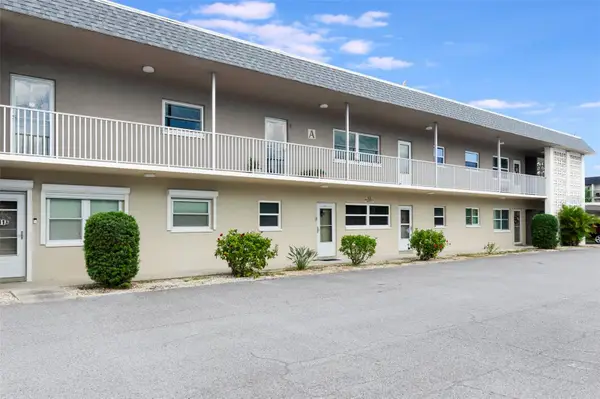 $127,000Active1 beds 1 baths869 sq. ft.
1225 58th Street N #203A, ST PETERSBURG, FL 33710
MLS# TB8525960Listed by: CHARLES RUTENBERG REALTY INC - New
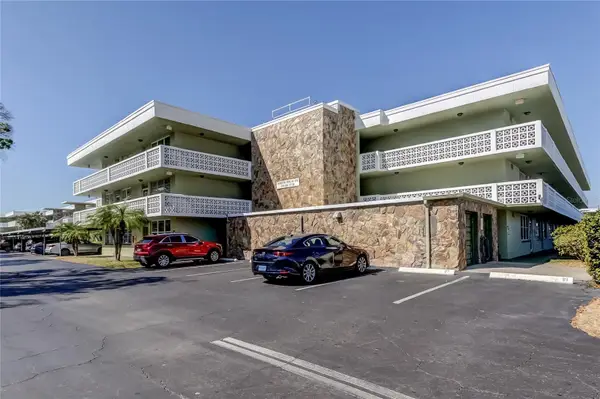 $105,000Active1 beds 1 baths790 sq. ft.
4890 Bay Street Ne #323, ST PETERSBURG, FL 33703
MLS# TB8526190Listed by: LUXURY & BEACH REALTY INC - New
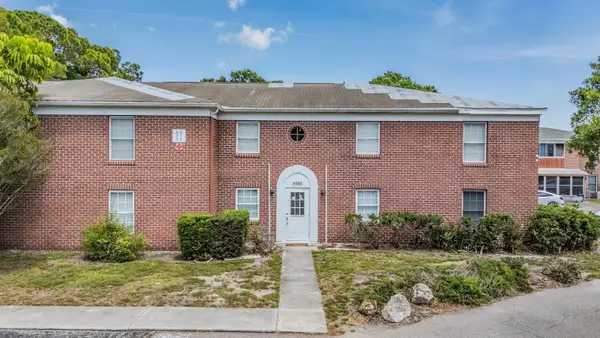 $119,900Active2 beds 2 baths965 sq. ft.
8565 12th Way N #A, ST PETERSBURG, FL 33702
MLS# TB8526301Listed by: BHHS FLORIDA PROPERTIES GROUP - New
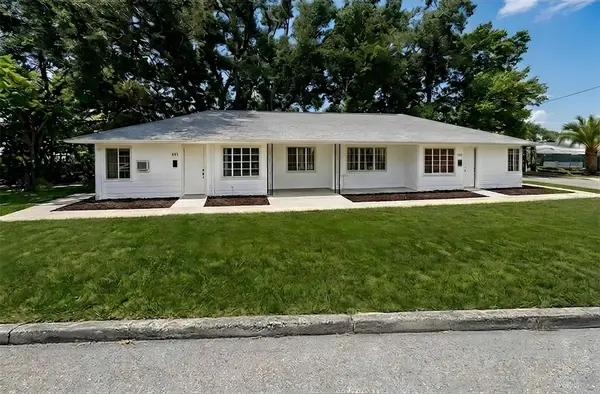 $549,900Active4 beds 2 baths2,448 sq. ft.
935 17th Avenue S, ST PETERSBURG, FL 33705
MLS# TB8526429Listed by: EXP REALTY LLC


Protect your home and budget from life's surprises with an Assurant Home Warranty, backed by a partner that supports you through every step of homeownership. Explore Plans.
© 2023 - 2026 ERA Franchise Systems LLC. All rights reserved. ERA Franchise Systems LLC fully supports the principles of the Fair Housing Act and the Equal Opportunity Act. ERA, ERA Real Estate powered, and their respective logos are registered service marks of ERA Franchise Systems LLC. Each office is independently owned and operated.