
372 Bayview Drive Ne, Saint Petersburg, FL 33704
Local realty services provided by:Bingham Realty ERA Powered
Listed by: megan lacombe, liane jamason
Office: corcoran dwellings
MLS#:TB8553551
Source:MFRMLS
Price summary
- Price:$3,465,000
- Price per sq. ft.:$642.62
About this home
Timeless luxury, designed around a sense of calm. Welcome to Bayview Reserve at 372 Bayview Dr NE, a new construction residence by Signature Bay Homes in the coveted Snell Isle / Eden Isle community. Spanning 4,991-sqft with 5-bedrooms, 5.5-bathrooms a WELLNESS RETREAT AND EXECUTIVE STUDY, the home blends sophisticated design with the warmth of a boutique wellness resort. Buyers who secure the home early can personalize select interior finishes.
The ground floor wellness wing sets this residence apart. A dedicated wellness studio fills with natural light, ideal for morning yoga, fitness, stretching or meditation. Nearby, a second primary suite with a spa bath and soaking tub offers flexibility for guests or multigenerational living. From there, the lanai leads to a resort-style pool and spa, so a morning workout can end with a swim.
Across the foyer, the custom executive study carries the builder’s signature. Built-in cabinetry, integrated arches and the option for statement wallpaper create a refined, moody office designed for focus and performance.
Interiors were finished in collaboration with an award-winning designer whose luxury portfolio includes Manhattan, The Hamptons and St. Petersburg. Eleven-foot ceilings and 7" European White Oak floors define the open main level. The great room features a custom built-in fireplace and opens to the lanai through four-panel sliding glass doors.
At the center, the chef’s kitchen showcases Chef inspired appliances, a custom range hood and skinny-shaker cabinetry. An oversized quartz island offers generous seating and storage, while a signature arched espresso bar adds an architectural moment. Behind the scenes, a butler’s pantry and scullery includes a second refrigerator, sink and substantial prep space.
Upstairs, 10-foot ceilings frame the Owner’s Suite with a dedicated sitting room accompanied with a wet bar and a large walk-in closet with custom shelving. Its spa-inspired bath pairs curated tile and a soaking tub with an oversized rain shower. Two en-suite bedrooms join an oversized bonus room with a designed built-in.
Outside, the covered lanai features a tongue-and-groove wood ceiling and an Artisan outdoor kitchen. Layered landscaping, landscape lighting and greenery cascading from the front balcony reinforce the resort feel.
Elevated for resilience, the home pairs refined design with lasting strength. Hurricane-rated casement windows, dual HVAC systems, EV charger wiring and an AV closet pre-wired for whole-home audio are all included. The garage adds epoxy floors and CHI Plank wood-look steel doors. Finishing details include Level 4 drywall, oversized baseboards and upgraded trim throughout.
With construction underway, this is a rare chance to secure a wellness-focused custom residence while design selections remain open. As construction advances, personalization opportunities become increasingly limited, making an early purchase especially compelling.
**Built by Signature Bay Homes. Floor plans, specifications, dimensions, renderings, and finishes are conceptual, subject to change during construction, and should be independently verified by the buyer.**...
Contact an agent
Home facts
- Year built:2027
- Subdivision & Development:EDEN SHORES SEC 5
- Listing ID #:TB8553551
- Added:11 day(s) ago
- Updated:October 27, 2026 at 06:53 PM
Rooms and interior
- Bedrooms:5
- Total bathrooms:6
- Full bathrooms:5
- Half bathrooms:1
- Flooring:Ceramic Tile, Wood
- Dining Description:Eat In Kitchen, Living Room/Dining Room Combo
- Kitchen Description:Bar Fridge, Built-In Oven, Dishwasher, Disposal, Eat-in Kitchen, Stone Counters
- Bedroom Description:High Ceilings, Primary Bedroom Main Floor, Primary Bedroom Upstairs, Walk-In Closet(s)
- Living area:4,991 sq. ft.
Heating and cooling
- Cooling:Attic Fan, Central Air
- Heating:Central, Electric
- Central air:Yes
Structure and exterior
- Roof:Shingle
- Year built:2027
- Building area:4,991 sq. ft.
- Lot area:0.22 Acres
- Lot Features:Cleared, Flood Zone, Landscaped, Level, Near Golf Course, Paved, Sidewalk
- Architectural Style:Florida, Traditional
- Construction Materials:Block, Hardi Plank Type, Stucco
- Exterior Features:Front Porch, Lighting, Outdoor Kitchen, Rear Porch
- Foundation Description:Slab, Stem Wall
- Levels:Three Or More Story
Schools
- High school:St. Petersburg High-PN
- Middle school:John Hopkins Middle-PN
- Elementary school:North Shore Elementary-PN
Utilities
- Water:Water Connected
- Sewer:Public Sewer, Sewer Connected
Finances and disclosures
- Price:$3,465,000
- Price per sq. ft.:$642.62
- Tax amount:$11,543 (2025)
Features and amenities
- Appliances:Bar Fridge, Built-in Oven, Dishwasher, Disposal, Irrigation Equipment
- Laundry features:Laundry Room, Laundry Upper Level
- Amenities:Cable Available, Ceiling Fans(s), Eat-in Kitchen, High Ceilings, Irrigation Equipment, Living Room/Dining Room Combo, Open Floorplan, Primary Bedroom Main Floor, Primary Bedroom Upstairs, Smart Home, Sprinkler Well, Stone Counters, Walk-In Closet(s)
- Pool features:Automatic Cleaner, Fiber Optic Lighting, Gunite, Heated, In Ground, Private Pool, Salt Water
Parking
- Parking description:Attached Garage, Garage Door Opener, Oversized
- Garage:Yes
- Garage spaces:2
 The information being provided by Stellar Mls is for the consumer's personal, non-commercial use and may not be used for any purpose other than to identify prospective properties consumer may be interested in purchasing. Any information relating to real estate for sale referenced on this web site comes from the Internet Data Exchange (IDX) program of the Stellar Mls. Bingham Realty ERA Powered is not a Multiple Listing Service (MLS), nor does it offer MLS access. This website is a service of Bingham Realty ERA Powered, a broker participant of Stellar Mls. This web site may reference real estate listing(s) held by a brokerage firm other than the broker and/or agent who owns this web site.
The accuracy of all information, regardless of source, including but not limited to open house information, square footages and lot sizes, is deemed reliable but not guaranteed and should be personally verified through personal inspection by and/or with the appropriate professionals. The data contained herein is copyrighted by Stellar Mls and is protected by all applicable copyright laws. Any unauthorized dissemination of this information is in violation of copyright laws and is strictly prohibited.
Properties in listings may have been sold or may no longer be available.
Copyright 2026 Stellar Mls. All rights reserved.
New listings near 372 Bayview Drive Ne
- Coming Soon
 $1,750,000Coming Soon2 beds 3 baths2,600 sq. ft.
555 5th Avenue Ne #332, ST PETERSBURG, FL 33701
MLS# TB8561592Listed by: KELLER WILLIAMS ST PETE REALTY - Coming Soon
 $850,000Coming Soon4 beds 3 baths1,903 sq. ft.
2701 Pelham Road N, ST PETERSBURG, FL 33710
MLS# TB8559954Listed by: COMPASS FLORIDA LLC - Coming Soon
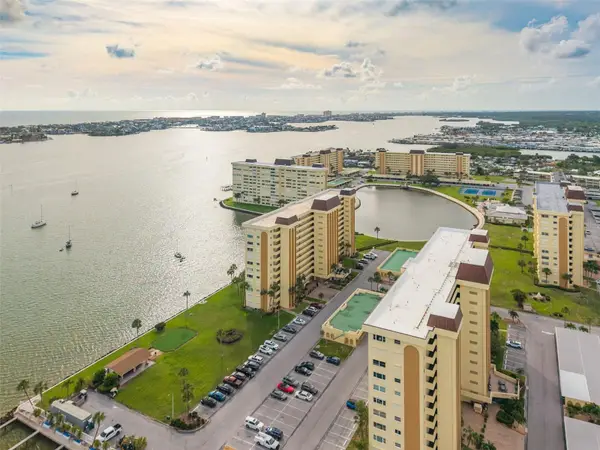 $289,905Coming Soon2 beds 2 baths1,040 sq. ft.
4525 Cove Circle #1002, ST PETERSBURG, FL 33708
MLS# TB8559310Listed by: KELLER WILLIAMS REALTY PORTFOLIO COLLECTION - Coming Soon
 $140,000Coming Soon3 beds 2 baths1,494 sq. ft.
936 20th Avenue S, ST PETERSBURG, FL 33705
MLS# TB8559380Listed by: BHHS FLORIDA PROPERTIES GROUP - Coming Soon
 $347,000Coming Soon1 beds 1 baths743 sq. ft.
100 4th Avenue S #124, ST PETERSBURG, FL 33701
MLS# TB8558731Listed by: SMITH & ASSOCIATES REAL ESTATE - Coming SoonOpen Sun, 1 to 3pm
 $375,000Coming Soon3 beds 2 baths1,148 sq. ft.
3843 Neptune Drive Se, ST PETERSBURG, FL 33705
MLS# TB8558835Listed by: SMITH & ASSOCIATES REAL ESTATE - Coming Soon
 $100,000Coming Soon2 beds 2 baths1,029 sq. ft.
5725 12th Avenue N #301D, ST PETERSBURG, FL 33710
MLS# TB8558696Listed by: BHHS FLORIDA PROPERTIES GROUP - Coming Soon
 $739,900Coming Soon4 beds 2 baths2,136 sq. ft.
1302 Robin Road S, ST PETERSBURG, FL 33707
MLS# TB8557982Listed by: COMPASS FLORIDA LLC - Coming Soon
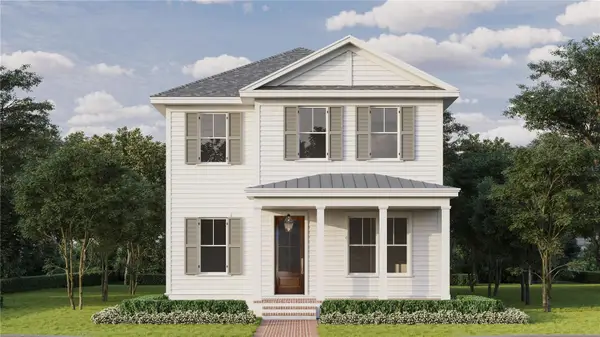 $1,799,000Coming Soon6 beds 5 baths3,402 sq. ft.
701 12th Avenue N, ST PETERSBURG, FL 33701
MLS# TB8558002Listed by: COMPASS FLORIDA LLC - Coming Soon
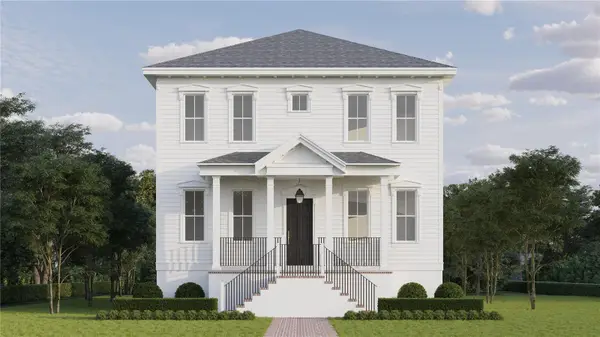 $1,395,000Coming Soon5 beds 3 baths2,876 sq. ft.
209 41st Avenue Ne, ST PETERSBURG, FL 33703
MLS# TB8558003Listed by: COMPASS FLORIDA LLC


Protect your home and budget from life's surprises with an Assurant Home Warranty, backed by a partner that supports you through every step of homeownership. Explore Plans.
© 2023 - 2026 ERA Franchise Systems LLC. All rights reserved. ERA Franchise Systems LLC fully supports the principles of the Fair Housing Act and the Equal Opportunity Act. ERA, ERA Real Estate powered, and their respective logos are registered service marks of ERA Franchise Systems LLC. Each office is independently owned and operated.