
3926 39th Avenue N, Saint Petersburg, FL 33714
Local realty services provided by:ERA Grizzard Real Estate
3926 39th Avenue N,St Petersburg, FL 33714
$379,000
- 3 Beds
- 2 Baths
- 1,200 sq. ft.
- Single family
- Active
Listed by: justin savich
Office: market tampa llc.
MLS#:TB8568761
Source:MFRMLS
Price summary
- Price:$379,000
- Price per sq. ft.:$216.32
About this home
Welcome to 3926 39th Ave N, ideally situated in St. Petersburg! This 3 bedroom, 2 bath single-family residence offers 1,200 square feet of living space and sits on a generous 9,539-square-foot lot (approximately 0.22 acres). Built in 1985, the property features new hurricane-rated windows, a new irrigation system, and new A/C unit, offering added value and peace of mind for its next owner. The spacious lot provides plenty of room to enjoy the outdoors, entertain, or create your own backyard retreat. Conveniently located near shopping, dining, entertainment, and everyday conveniences, with easy access to the surrounding Tampa Bay area. Whether you're looking for your next home or an investment opportunity, this property offers plenty of potential.
Contact an agent
Home facts
- Year built:1985
- Subdivision & Development:MIDWAY SUB
- Listing ID #:TB8568761
- Added:2 day(s) ago
- Updated:November 21, 2026 at 07:15 PM
Rooms and interior
- Bedrooms:3
- Total bathrooms:2
- Full bathrooms:2
- Flooring:Carpet, Ceramic Tile, Tile
- Dining Description:Living Room/Dining Room Combo
- Kitchen Description:Cooktop, Dishwasher, Disposal, Freezer, Ice Maker, Kitchen/Family Room Combo, Microwave, Refrigerator
- Bedroom Description:Primary Bedroom Main Floor
- Living area:1,200 sq. ft.
Heating and cooling
- Cooling:Central Air
- Heating:Electric
- Central air:Yes
Structure and exterior
- Roof:Shingle
- Year built:1985
- Building area:1,200 sq. ft.
- Lot area:0.22 Acres
- Construction Materials:Block, Concrete, Stucco
- Exterior Features:Lighting, Private Mailbox, Rain Gutters, Sidewalk
- Foundation Description:Slab
- Levels:1 Story
Schools
- High school:St. Petersburg High-PN
- Middle school:Tyrone Middle-PN
- Elementary school:New Heights Elementary-PN
Utilities
- Water:Public
- Sewer:Public Sewer
Finances and disclosures
- Price:$379,000
- Price per sq. ft.:$216.32
- Tax amount:$1,097 (2025)
Features and amenities
- Appliances:Cooktop, Dishwasher, Disposal, Dryer, Freezer, Ice Maker, Irrigation Equipment, Microwave, Refrigerator, Tankless Water Heater, Washer
- Laundry features:Dryer, Inside, Washer
- Amenities:Cable Connected, Ceiling Fans(s), Irrigation Equipment, Kitchen/Family Room Combo, Living Room/Dining Room Combo, Primary Bedroom Main Floor, Thermostat
- Pool features:Public Pool
Parking
- Parking description:Attached Garage
- Garage:Yes
 The information being provided by Stellar Mls is for the consumer's personal, non-commercial use and may not be used for any purpose other than to identify prospective properties consumer may be interested in purchasing. Any information relating to real estate for sale referenced on this web site comes from the Internet Data Exchange (IDX) program of the Stellar Mls. ERA Grizzard Real Estate is not a Multiple Listing Service (MLS), nor does it offer MLS access. This website is a service of ERA Grizzard Real Estate, a broker participant of Stellar Mls. This web site may reference real estate listing(s) held by a brokerage firm other than the broker and/or agent who owns this web site.
The accuracy of all information, regardless of source, including but not limited to open house information, square footages and lot sizes, is deemed reliable but not guaranteed and should be personally verified through personal inspection by and/or with the appropriate professionals. The data contained herein is copyrighted by Stellar Mls and is protected by all applicable copyright laws. Any unauthorized dissemination of this information is in violation of copyright laws and is strictly prohibited.
Properties in listings may have been sold or may no longer be available.
Copyright 2026 Stellar Mls. All rights reserved.
New listings near 3926 39th Avenue N
- Coming Soon
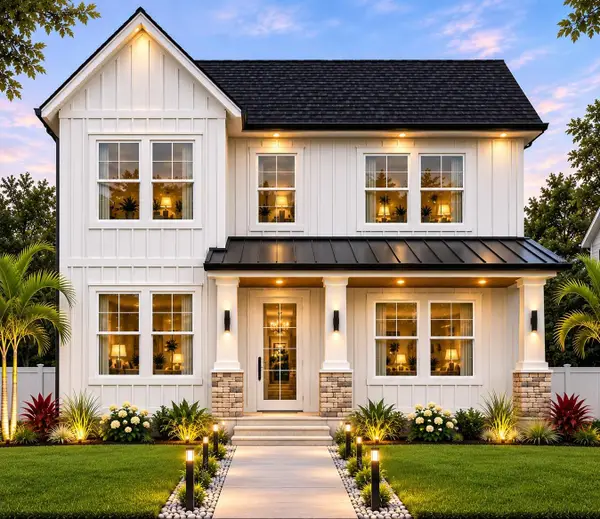 $1,495,000Coming Soon5 beds 5 baths3,250 sq. ft.
621 48th Avenue N, ST PETERSBURG, FL 33703
MLS# TB8565785Listed by: CHARLES RUTENBERG REALTY INC - Coming Soon
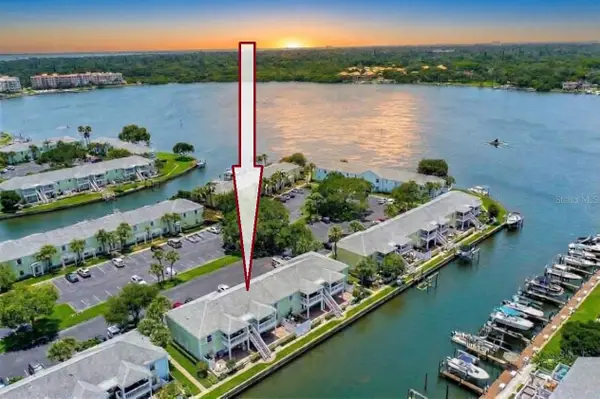 $264,999Coming Soon2 beds 1 baths825 sq. ft.
5030 SE Starfish Drive Se #A, ST PETERSBURG, FL 33705
MLS# TB8565787Listed by: NEXTHOME LUXE COASTAL - Coming Soon
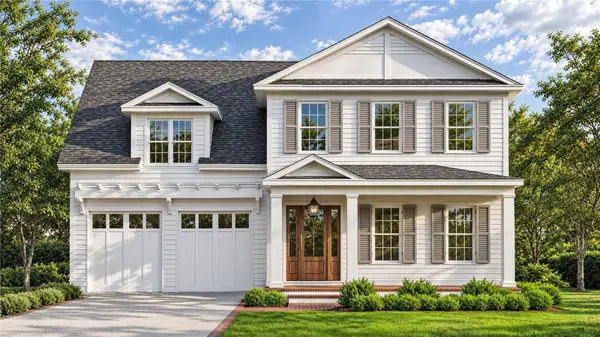 $1,795,000Coming Soon5 beds 5 baths3,441 sq. ft.
1226 47th Avenue N, ST PETERSBURG, FL 33703
MLS# TB8568110Listed by: COMPASS FLORIDA LLC - Coming Soon
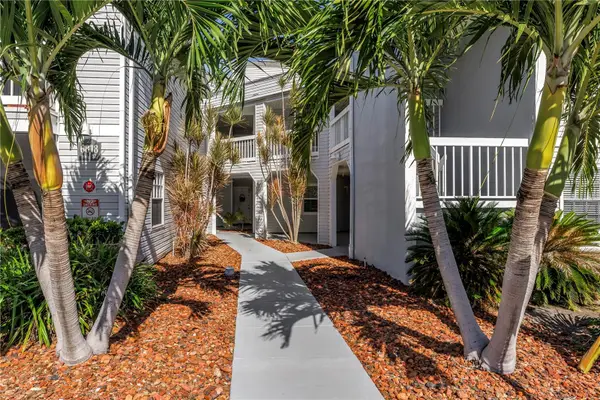 $260,000Coming Soon2 beds 2 baths1,200 sq. ft.
6818 Stones Throw Circle N #12202, ST PETERSBURG, FL 33710
MLS# TB8568324Listed by: HECKLER REALTY GROUP LLC - Coming SoonOpen Sat, 10am to 12pm
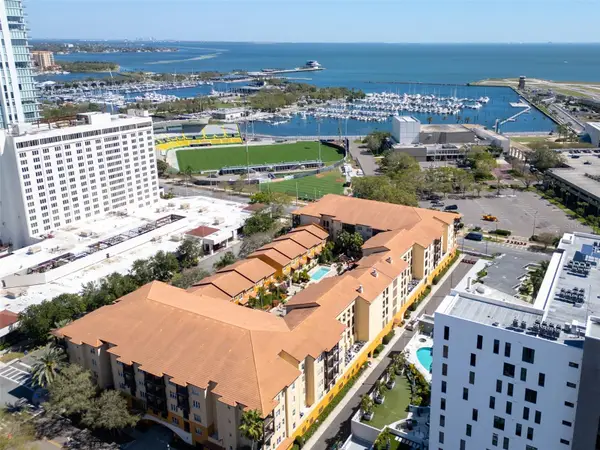 $375,000Coming Soon1 beds 1 baths743 sq. ft.
100 4th Avenue S #313, ST PETERSBURG, FL 33701
MLS# TB8568645Listed by: KELLER WILLIAMS ST PETE REALTY - Coming Soon
 $125,000Coming Soon1 beds 1 baths840 sq. ft.
7941 58th Avenue N #203, ST PETERSBURG, FL 33709
MLS# TB8567963Listed by: BHHS FLORIDA PROPERTIES GROUP - Coming Soon
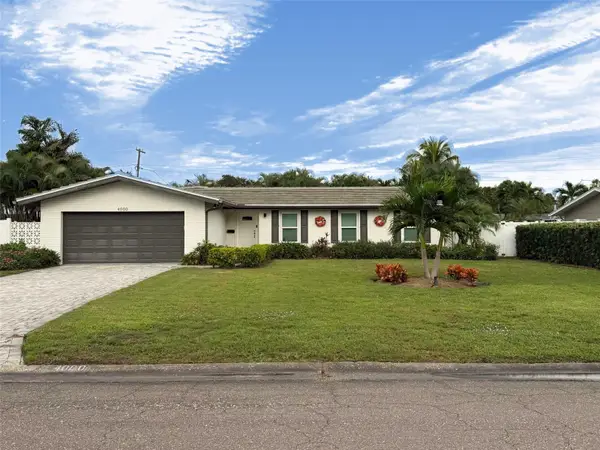 $825,000Coming Soon4 beds 2 baths1,905 sq. ft.
4000 39th Street S, ST PETERSBURG, FL 33711
MLS# TB8567500Listed by: KELLER WILLIAMS ST PETE REALTY - Coming Soon
 $575,000Coming Soon3 beds 2 baths1,942 sq. ft.
3741 50th Avenue N, ST PETERSBURG, FL 33714
MLS# TB8567323Listed by: JB REALTY FLORIDA, LLC - Coming Soon
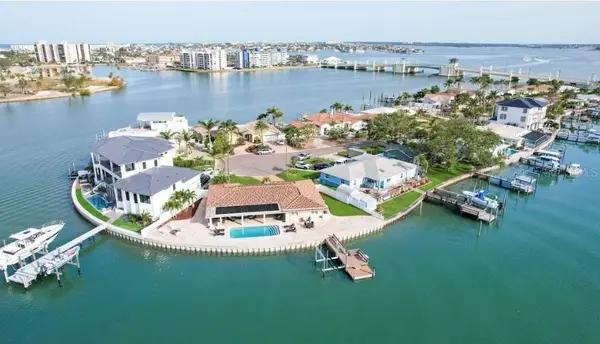 $2,700,000Coming Soon3 beds 2 baths3,232 sq. ft.
8188 Causeway Boulevard S, ST PETERSBURG, FL 33707
MLS# L4966436Listed by: CHARLES RUTENBERG REALTY FTL - Coming Soon
 $1,475,000Coming Soon3 beds 3 baths3,500 sq. ft.
1538 Delaware Avenue Ne, ST PETERSBURG, FL 33703
MLS# TB8558940Listed by: CHARLES RUTENBERG REALTY INC


Protect your home and budget from life's surprises with an Assurant Home Warranty, backed by a partner that supports you through every step of homeownership. Explore Plans.
© 2023 - 2026 ERA Franchise Systems LLC. All rights reserved. ERA Franchise Systems LLC fully supports the principles of the Fair Housing Act and the Equal Opportunity Act. ERA, ERA Real Estate powered, and their respective logos are registered service marks of ERA Franchise Systems LLC. Each office is independently owned and operated.