
400 Central Avenue #3508, Saint Petersburg, FL 33701
Local realty services provided by:ERA Advantage Realty, Inc.
400 Central Avenue #3508,St Petersburg, FL 33701
$1,195,000
- 2 Beds
- 3 Baths
- 1,348 sq. ft.
- Condominium
- Active
Listed by: dania perry
Office: century 21 jim white & assoc
MLS#:TB8509745
Source:MFRMLS
Price summary
- Price:$1,195,000
- Price per sq. ft.:$716
About this home
SOARING HIGH ABOVE DOWNTOWN ST. PETERSBURG WITH SPECTACULAR PANORAMICS VISTAS OF DOWNTOWN AND SOUTH PINELLAS COUNTY, THIS BRAND NEW (NEVER OCCUPIED) 35TH FLOOR RESIDENCE DELIVERS AN INSPIRING COASTAL CONTEMPORARY LUXURY APPEAL! Step inside and take in a sophisticated and uniquely cosmopolitan living experience. An eye-catching chef’s kitchen boasts an elegant minimalistic cabinetry design, exquisite quartz surfaces and backsplash areas, an exceptional luxury appliance package, gas cooking and a fine center island breakfast bar. Kitchen transitions to a lovely living area with direct access to an impressive 49ft wide covered balcony that spans the width of the entire residence. Both bedrooms offer direct balcony access and all bathrooms enjoy high-quality Grohe fixtures. The primary suite features a sizable walk-in closet and a full bath with dual vanities, quartz surfaces, LED mirrors, a private rest room, and a multi-head walk-in rainshower enclosure with body wand. Guest bedroom suite is well-appointed and includes a shower-tub combo. Step out to your massive balcony and take in views of Tampa Bay, downtown Tampa, Tropicana Field and the Gulf. 400 Central provides outstanding world class amenities including the remarkable 46th Floor Sky Lounge with dazzling 360-degree views. The impressive 7th floor deck boasts 36,000sqft of leisure and wellness facilities including swimming pool, spa, fitness center, business center, lounge, kitchen, outdoor cooking center, covered outdoor bar, dog park and much more. Frequently recognized as the Gulf Coast’s most vibrant coastal downtown area, downtown St. Pete offers outstanding dining, shopping and entertainment within a short, easy walking distance. From Straub Park to the Mahaffey Theater, from Rowdies Soccer to the Dali, Chihuly and Fine Arts Museums – 400 Central is a remarkable place from which to live, work and play....
Contact an agent
Home facts
- Year built:2026
- Listing ID #:TB8509745
- Added:54 day(s) ago
- Updated:July 19, 2026 at 03:30 PM
Rooms and interior
- Bedrooms:2
- Total bathrooms:3
- Full bathrooms:2
- Half bathrooms:1
- Flooring:Carpet, Tile
- Dining Description:Eat In Kitchen, Formal Dining Room, Living Room/Dining Room Combo
- Kitchen Description:Built-In Oven, Convection Oven, Cooktop, Dishwasher, Disposal, Eat-in Kitchen, Exhaust Fan, Kitchen/Family Room Combo, Microwave, Refrigerator, Solid Surface Counters, Solid Wood Cabinets, Stone Counters
- Bedroom Description:High Ceilings, Primary Bedroom Main Floor, Split Bedroom, Walk-In Closet(s)
- Living area:1,348 sq. ft.
Heating and cooling
- Cooling:Central Air
- Heating:Central, Electric
- Central air:Yes
Structure and exterior
- Roof:Membrane
- Year built:2026
- Building area:1,348 sq. ft.
- Lot area:2.3 Acres
- Lot Features:Landscaped, Near Marina, Near Public Transit, Paved, Sidewalk
- Architectural Style:Custom, Elevated
- Construction Materials:Block, Concrete, Metal Frame, Stucco
- Exterior Features:Balcony, Covered Porch/Patio, Deck, Dog Run, Lighting, Outdoor Grill, Outdoor Kitchen, Patio, Porch, Rear Porch, Sidewalk
- Foundation Description:Slab, Stilt/On Piling
- Levels:1 Story
Schools
- High school:St. Petersburg High-PN
- Middle school:John Hopkins Middle-PN
- Elementary school:Campbell Park Elementary-PN
Utilities
- Water:Public, Water Available, Water Connected
- Sewer:Public, Public Sewer, Sewer Available, Sewer Connected
Finances and disclosures
- Price:$1,195,000
- Price per sq. ft.:$716
Features and amenities
- Appliances:Built-in Oven, Convection Oven, Cooktop, Dishwasher, Disposal, Dryer, Electric Water Heater, Exhaust Fan, Microwave, Refrigerator, Washer
- Laundry features:Dryer, Electric Dryer Hookup, Inside, Laundry Closet, Washer
- Amenities:BB/HS Internet Available, Cable Available, Cable Connected, Cable TV, Clubhouse, Eat-in Kitchen, Electricity Available, Elevator, Fire Hydrant, Fitness Center, High Ceilings, Kitchen/Family Room Combo, Living Room/Dining Room Combo, Lobby Key Required, Maintenance, Natural Gas Available, Natural Gas Connected, Open Floorplan, Pool, Primary Bedroom Main Floor, Recreation Facilities, Security, Solid Surface Counters, Solid Wood Cabinets, Spa/Hot Tub, Split Bedroom, Stone Counters, Storage, Thermostat, Vehicle Restrictions, Walk-In Closet(s), Wheelchair Access
- Pool features:Gunite, Heated, In Ground, Outside Bath Access, Pool, Pool/Deck, Public Pool, Tile
Parking
- Parking description:Assigned, Attached Garage, Basement, Covered, Valet
- Garage:Yes
- Garage spaces:2
 The information being provided by Stellar Mls is for the consumer's personal, non-commercial use and may not be used for any purpose other than to identify prospective properties consumer may be interested in purchasing. Any information relating to real estate for sale referenced on this web site comes from the Internet Data Exchange (IDX) program of the Stellar Mls. ERA Advantage Realty, Inc. is not a Multiple Listing Service (MLS), nor does it offer MLS access. This website is a service of ERA Advantage Realty, Inc., a broker participant of Stellar Mls. This web site may reference real estate listing(s) held by a brokerage firm other than the broker and/or agent who owns this web site.
The accuracy of all information, regardless of source, including but not limited to open house information, square footages and lot sizes, is deemed reliable but not guaranteed and should be personally verified through personal inspection by and/or with the appropriate professionals. The data contained herein is copyrighted by Stellar Mls and is protected by all applicable copyright laws. Any unauthorized dissemination of this information is in violation of copyright laws and is strictly prohibited.
Properties in listings may have been sold or may no longer be available.
Copyright 2026 Stellar Mls. All rights reserved.
The information being provided by Stellar Mls is for the consumer's personal, non-commercial use and may not be used for any purpose other than to identify prospective properties consumer may be interested in purchasing. Any information relating to real estate for sale referenced on this web site comes from the Internet Data Exchange (IDX) program of the Stellar Mls. ERA Advantage Realty, Inc. is not a Multiple Listing Service (MLS), nor does it offer MLS access. This website is a service of ERA Advantage Realty, Inc., a broker participant of Stellar Mls. This web site may reference real estate listing(s) held by a brokerage firm other than the broker and/or agent who owns this web site.
The accuracy of all information, regardless of source, including but not limited to open house information, square footages and lot sizes, is deemed reliable but not guaranteed and should be personally verified through personal inspection by and/or with the appropriate professionals. The data contained herein is copyrighted by Stellar Mls and is protected by all applicable copyright laws. Any unauthorized dissemination of this information is in violation of copyright laws and is strictly prohibited.
Properties in listings may have been sold or may no longer be available.
Copyright 2026 Stellar Mls. All rights reserved.New listings near 400 Central Avenue #3508
- New
 Listed by ERA$579,000Active0.36 Acres
5438 Bayou Grande Boulevard Ne, ST PETERSBURG, FL 33703
MLS# G5115264Listed by: ERA GRIZZARD REAL ESTATE - New
 $600,000Active3 beds 2 baths1,700 sq. ft.
2411 17th Avenue N, ST PETERSBURG, FL 33713
MLS# A4696742Listed by: KW SUNCOAST - New
 $135,000Active2 beds 2 baths890 sq. ft.
1400 Gandy Boulevard N #1513, ST PETERSBURG, FL 33702
MLS# TB8530249Listed by: SENW - New
 $410,000Active3 beds 3 baths1,687 sq. ft.
1421 26th Avenue S, ST PETERSBURG, FL 33705
MLS# TB8530656Listed by: PEOPLE'S CHOICE REALTY SVC LLC - New
 $450,000Active2 beds 2 baths1,210 sq. ft.
4660 7th Avenue N, ST PETERSBURG, FL 33713
MLS# TB8530625Listed by: PEOPLE'S CHOICE REALTY SVC LLC  $539,995Pending3 beds 2 baths1,750 sq. ft.
6220 27th Avenue N, ST PETERSBURG, FL 33710
MLS# TB8529854Listed by: MIHARA & ASSOCIATES INC.- New
 $369,900Active2 beds 1 baths1,002 sq. ft.
3780 51st Street N, ST PETERSBURG, FL 33710
MLS# TB8529964Listed by: EQUITY REALTY SUNCOAST - New
 $145,000Active2 beds 2 baths957 sq. ft.
3315 58th Avenue S #416, ST PETERSBURG, FL 33712
MLS# A4700447Listed by: FLATFEE.COM - New
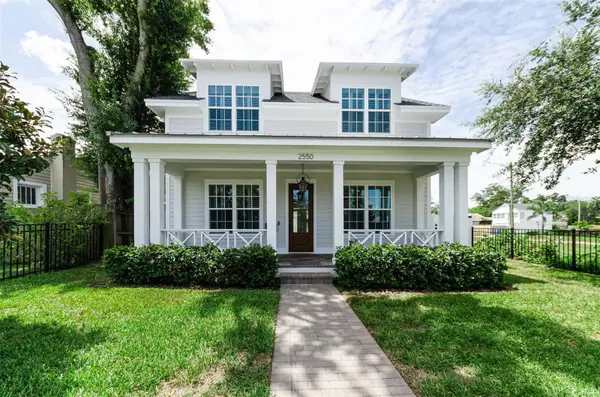 $1,495,000Active4 beds 3 baths2,862 sq. ft.
2550 Dartmouth Avenue N, ST PETERSBURG, FL 33713
MLS# TB8519742Listed by: SMITH & ASSOCIATES REAL ESTATE - New
 $795,000Active2 beds 2 baths1,190 sq. ft.
3111 Pass A Grille Way #110, ST PETERSBURG, FL 33706
MLS# TB8529363Listed by: COASTAL PROPERTIES GROUP INTER


Protect your home and budget from life's surprises with an Assurant Home Warranty, backed by a partner that supports you through every step of homeownership. Explore Plans.
© 2023 - 2026 ERA Franchise Systems LLC. All rights reserved. ERA Franchise Systems LLC fully supports the principles of the Fair Housing Act and the Equal Opportunity Act. ERA, ERA Real Estate powered, and their respective logos are registered service marks of ERA Franchise Systems LLC. Each office is independently owned and operated.